3715 Castlerock Drive, Charlotte, NC 28215
- $453,000
- 3
- BD
- 2
- BA
- 1,349
- SqFt




Listing courtesy of RE/MAX Executive. karen.parsons@remax.net
Sold listing courtesy of Keller Williams Connected
- Sold Price
- $453,000
- List Price
- $474,900
- MLS#
- 4316010
- Status
- CLOSED
- Days on Market
- 56
- Property Type
- Residential
- Architectural Style
- Ranch
- Year Built
- 1958
- Closing Date
- Dec 19, 2025
- Bedrooms
- 3
- Bathrooms
- 2
- Full Baths
- 2
- Lot Size
- 12,632
- Lot Size Area
- 0.29
- Living Area
- 1,349
- Sq Ft Total
- 1349
- County
- Mecklenburg
- Subdivision
- Shamrock Hills
- Special Conditions
- None
Property Description
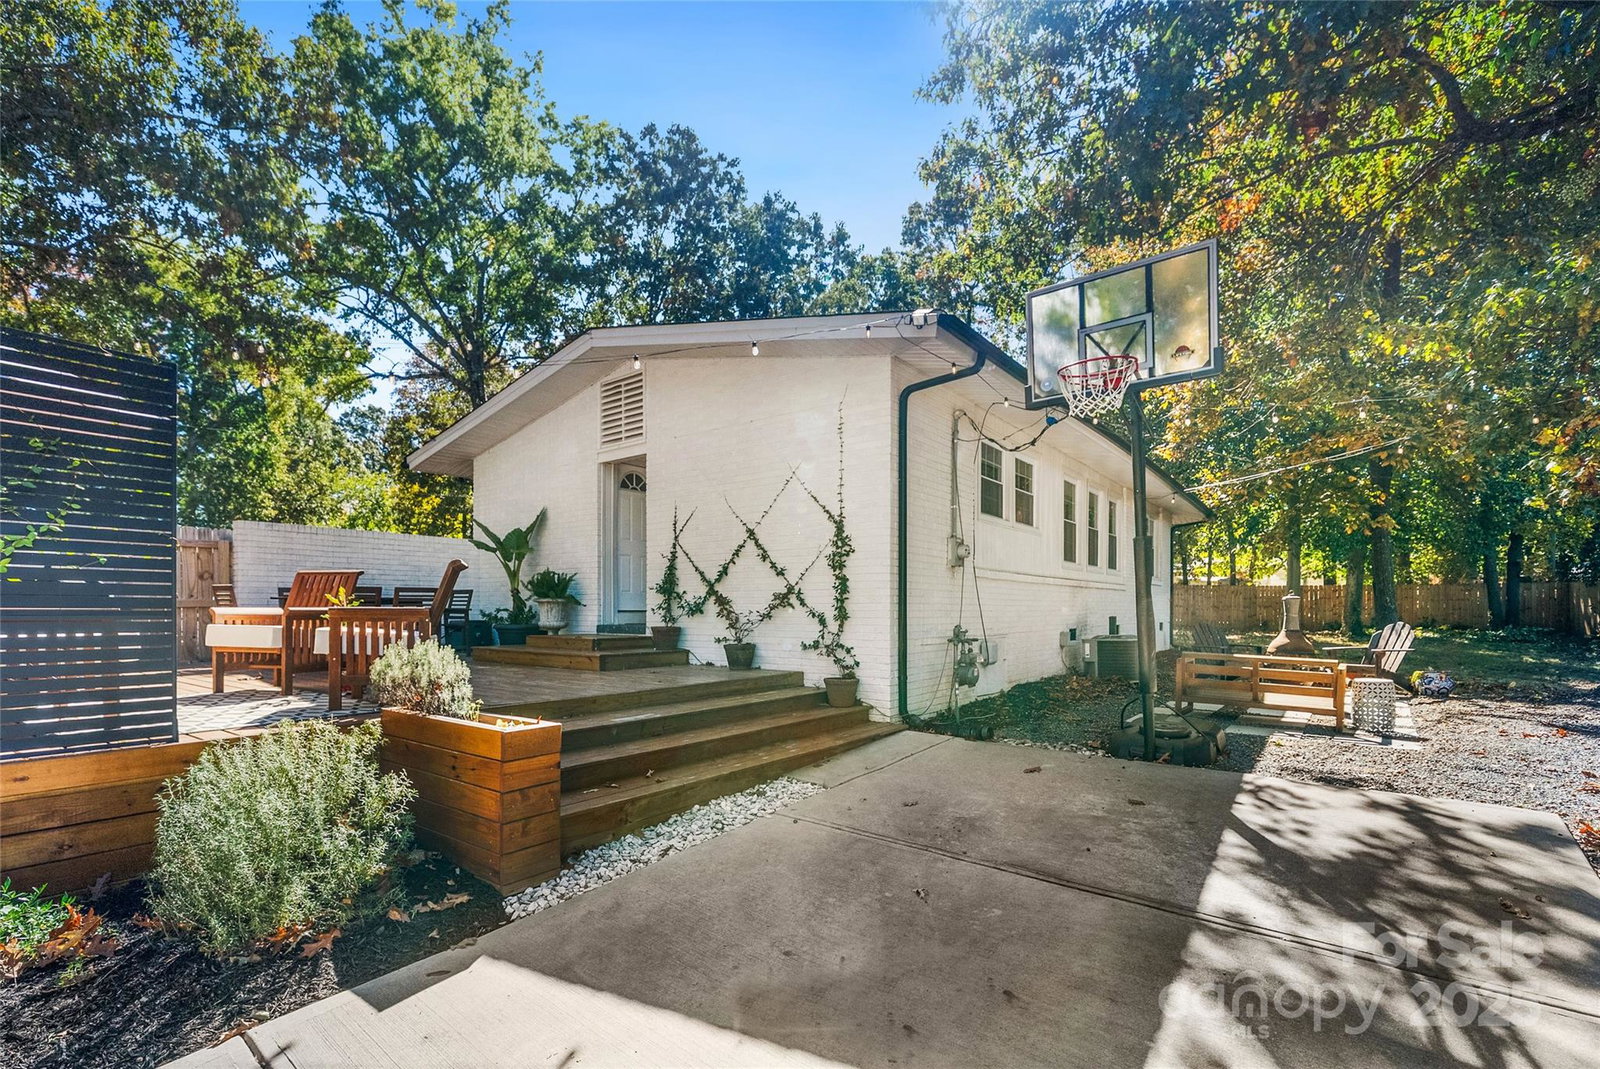
Location, Location, Location - Don't miss out on this fully remodeled 1958 ranch home that perfectly blends mid-century modern charm with today's modern upgrades. The home's low roof-line and inviting front porch gives you that modern vibe. The spacious backyard capture the relaxed character of this sought after neighborhood. Inside you'll find new kitchen featuring quartz countertops, new stainless steel appliances, tile backsplash and new cabinetry. Kitchen with center island opens to family room with cute breakfast area with built-in bench and upgraded light. Large entertaining deck - perfect for gatherings and private evening under the trees. This three bedrooms, two bath home offers newly refinished hardwoods floors, new tile floors in baths and new decorative tile in laundry room. Great storage room perfect for those extra items. The renovations enhances both the comfort and the style. The fully fenced backyard (privacy fence) with cute stepping stone patio great for gathering friends by a fire-pit. The fenced gates will shut so you can park your cars inside the fenced area. Located in the heart of Shannon Hills/Sharon Park, this home delivers easy accesses to shopping, uptown, NODA, Plaza Midwood area, and much more. New Roof 2024, exterior painted.
Additional Information
- Interior Features
- Attic Stairs Pulldown, Garden Tub, Kitchen Island, Open Floorplan
- Floor Coverings
- Tile, Wood
- Equipment
- Convection Oven, Dishwasher, Disposal, Electric Range, Electric Water Heater, Microwave, Self Cleaning Oven
- Foundation
- Crawl Space
- Main Level Rooms
- Primary Bedroom, Bedroom(s), Bedroom(s), Breakfast, Bathroom-Full, Bathroom-Full, Family Room, Kitchen, Laundry
- Laundry Location
- Electric Dryer Hookup, Utility Room, Main Level
- Heating
- Electric, Heat Pump
- Water
- City
- Sewer
- Public Sewer
- Exterior Construction
- Brick Full, Vinyl
- Roof
- Architectural Shingle
- Parking
- Driveway, Parking Space(s)
- Driveway
- Concrete, Paved
- Lot Description
- Corner Lot
- Elementary School
- Unspecified
- Middle School
- Unspecified
- High School
- Unspecified
- Total Property HLA
- 1349
- Master on Main Level
- Yes
Mortgage Calculator
“ Based on information submitted to the MLS GRID as of . All data is obtained from various sources and may not have been verified by broker or MLS GRID. Supplied Open House Information is subject to change without notice. All information should be independently reviewed and verified for accuracy. Some IDX listings have been excluded from this website. Properties may or may not be listed by the office/agent presenting the information © 2026 Canopy MLS as distributed by MLS GRID”

Last Updated: