2258 Rising Sun Lane, Matthews, NC 28104
- $958,500
- 4
- BD
- 3
- BA
- 3,526
- SqFt


Listing courtesy of Southern Nest Realty Inc. sheri@southernnestrealty.com
Sold listing courtesy of COMPASS
- Sold Price
- $958,500
- List Price
- $950,000
- MLS#
- 4315992
- Status
- CLOSED
- Days on Market
- 46
- Property Type
- Residential
- Year Built
- 1998
- Closing Date
- Dec 15, 2025
- Bedrooms
- 4
- Bathrooms
- 3
- Full Baths
- 3
- Lot Size
- 47,916
- Lot Size Area
- 1.1
- Living Area
- 3,526
- Sq Ft Total
- 3526
- County
- Union
- Subdivision
- Lake Providence
- Special Conditions
- None
- Waterfront Features
- Other - See Remarks
Property Description
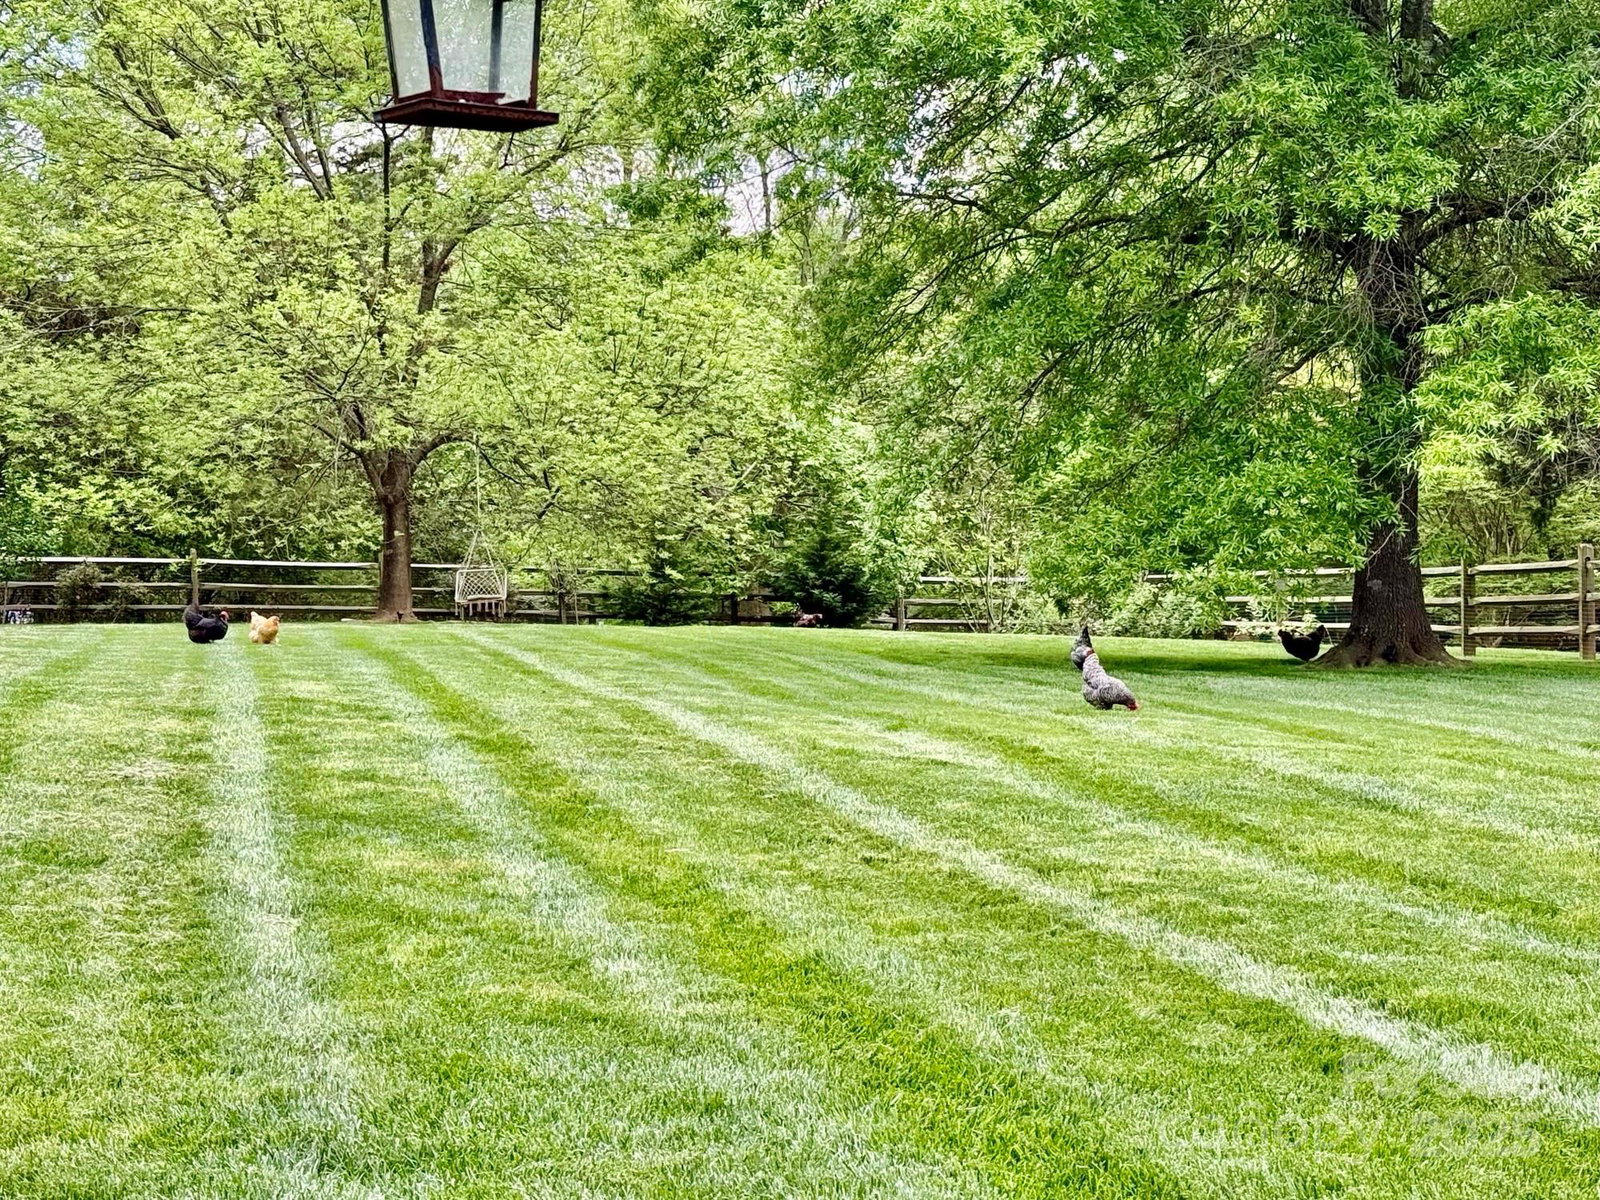
Beautifully set on over an acre of land in Lake Providence neighborhood. This property offers room to breathe and the charm of country living—all just a short drive from modern conveniences. Step inside and be greeted by the airy, vaulted ceilings that fill the main level with natural light, creating an inviting, atrium-like feel. This home offers 4 bedrooms and 3 full baths, this home provides ample room for family, guests, or a home office. The two-car garage and circle drive ensure plenty of parking, while thoughtful storage areas throughout the home—including a dedicated storage room in the garage—make organization easy. Outdoors, enjoy your own mini orchard and garden oasis, complete with blackberries, figs, blueberries, chestnuts, apples, pears, and raspberries already flourishing on the property. Relax on the spacious back porch, where you can take in peaceful views of the open space and fenced backyard. A chicken coop and run are ready for your flock—or can easily be converted into a dog run or other enclosure to suit your lifestyle. Recent updates add to the appeal, making this home truly move-in ready. Professional photos and measurements will be added on 10/29.
Additional Information
- Fireplace
- Yes
- Floor Coverings
- Carpet, Wood
- Equipment
- Dishwasher, Disposal
- Foundation
- Crawl Space
- Main Level Rooms
- Primary Bedroom, Office, Bathroom-Full, Breakfast, Great Room-Two Story, Dining Room, Laundry, Bathroom-Full
- Laundry Location
- Laundry Room, Main Level
- Heating
- Heat Pump
- Water
- Well
- Sewer
- Septic Installed
- Exterior Construction
- Brick Full
- Roof
- Architectural Shingle
- Parking
- Driveway
- Driveway
- Concrete, Paved
- Lot Description
- Orchard(s), Green Area, Wooded
- Elementary School
- Unspecified
- Middle School
- Unspecified
- High School
- Unspecified
- Zoning
- AM6
- Total Property HLA
- 3526
- Master on Main Level
- Yes
Mortgage Calculator
“ Based on information submitted to the MLS GRID as of . All data is obtained from various sources and may not have been verified by broker or MLS GRID. Supplied Open House Information is subject to change without notice. All information should be independently reviewed and verified for accuracy. Some IDX listings have been excluded from this website. Properties may or may not be listed by the office/agent presenting the information © 2026 Canopy MLS as distributed by MLS GRID”

Last Updated: