103 Aurora Drive, Asheville, NC 28805
- $570,000
- 3
- BD
- 1
- BA
- 1,343
- SqFt






Listing courtesy of Howard Hanna Beverly-Hanks Asheville-Biltmore Park. Jenna.Brown@allentate.com
Sold listing courtesy of Canopy Administration
- Sold Price
- $570,000
- List Price
- $590,000
- MLS#
- 4315937
- Status
- CLOSED
- Days on Market
- 122
- Property Type
- Residential
- Architectural Style
- Arts and Crafts
- Year Built
- 1948
- Closing Date
- Mar 02, 2026
- Bedrooms
- 3
- Bathrooms
- 1
- Full Baths
- 1
- Lot Size
- 52,272
- Lot Size Area
- 1.2
- Living Area
- 1,343
- Sq Ft Total
- 1343
- County
- Buncombe
- Subdivision
- Kenilworth
- Special Conditions
- None
- Waterfront Features
- None
Property Description
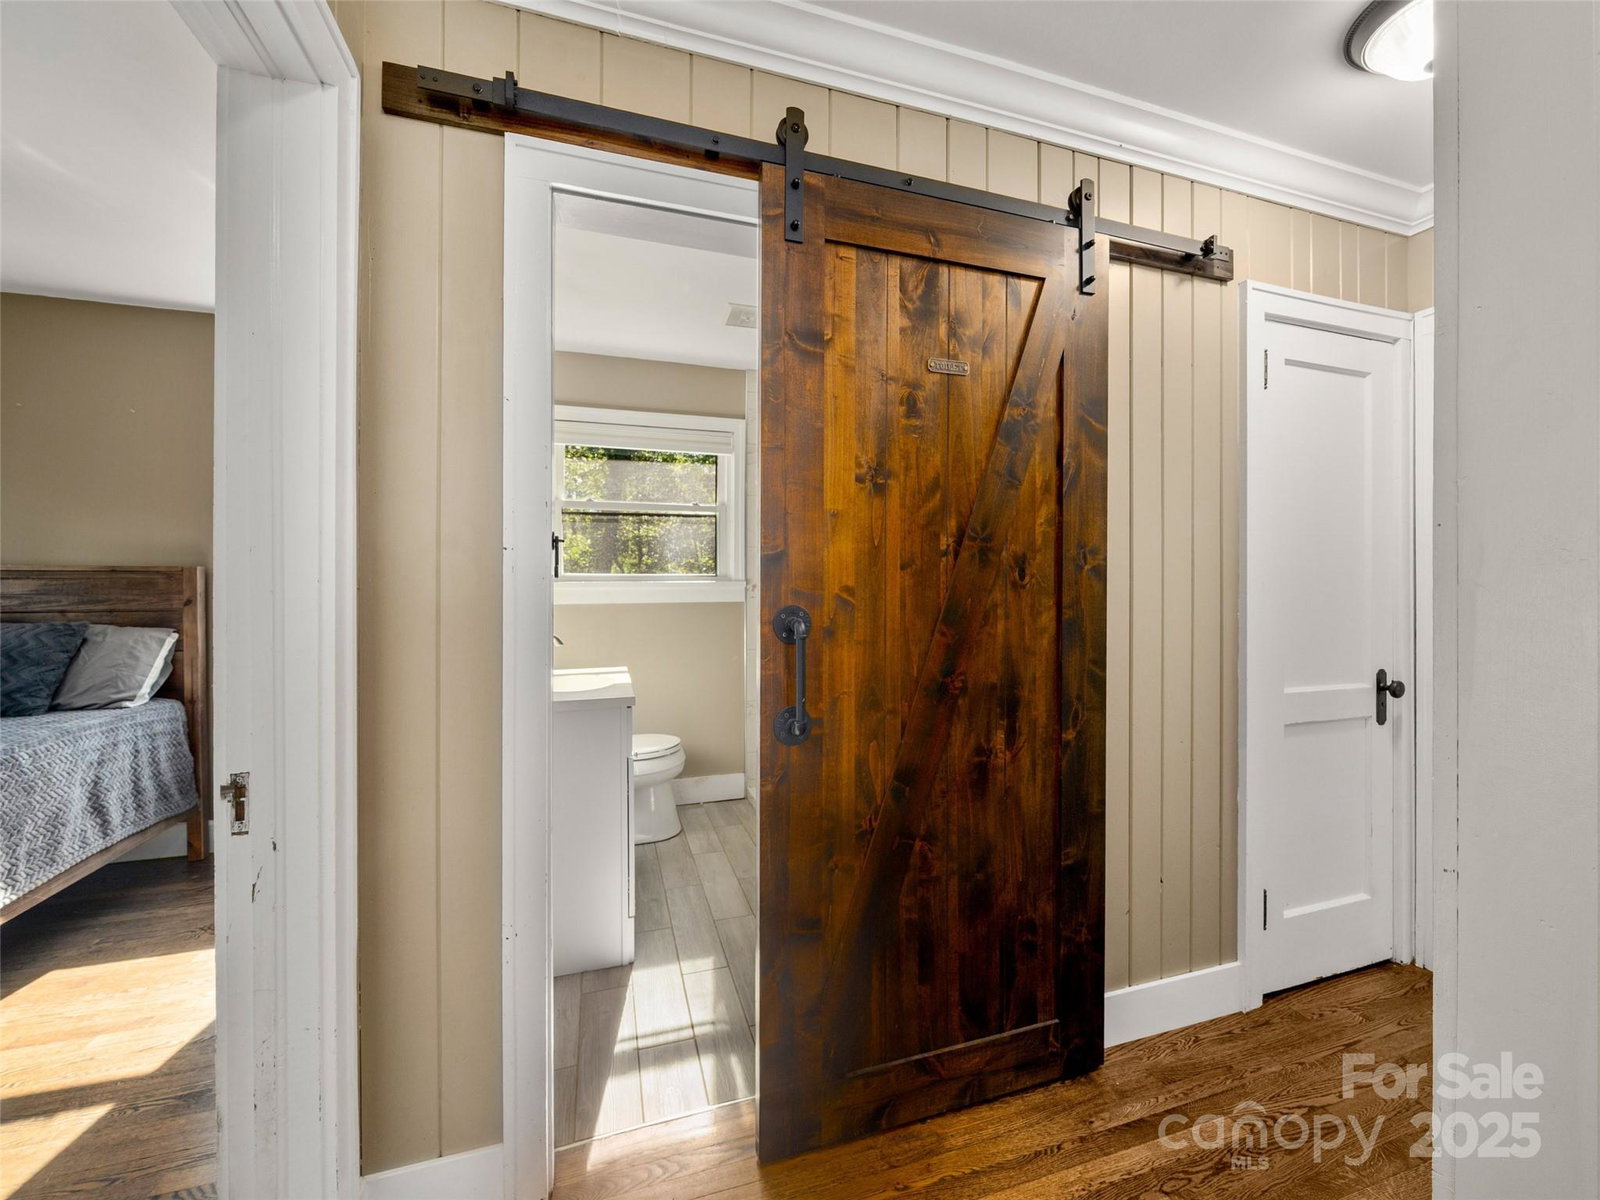
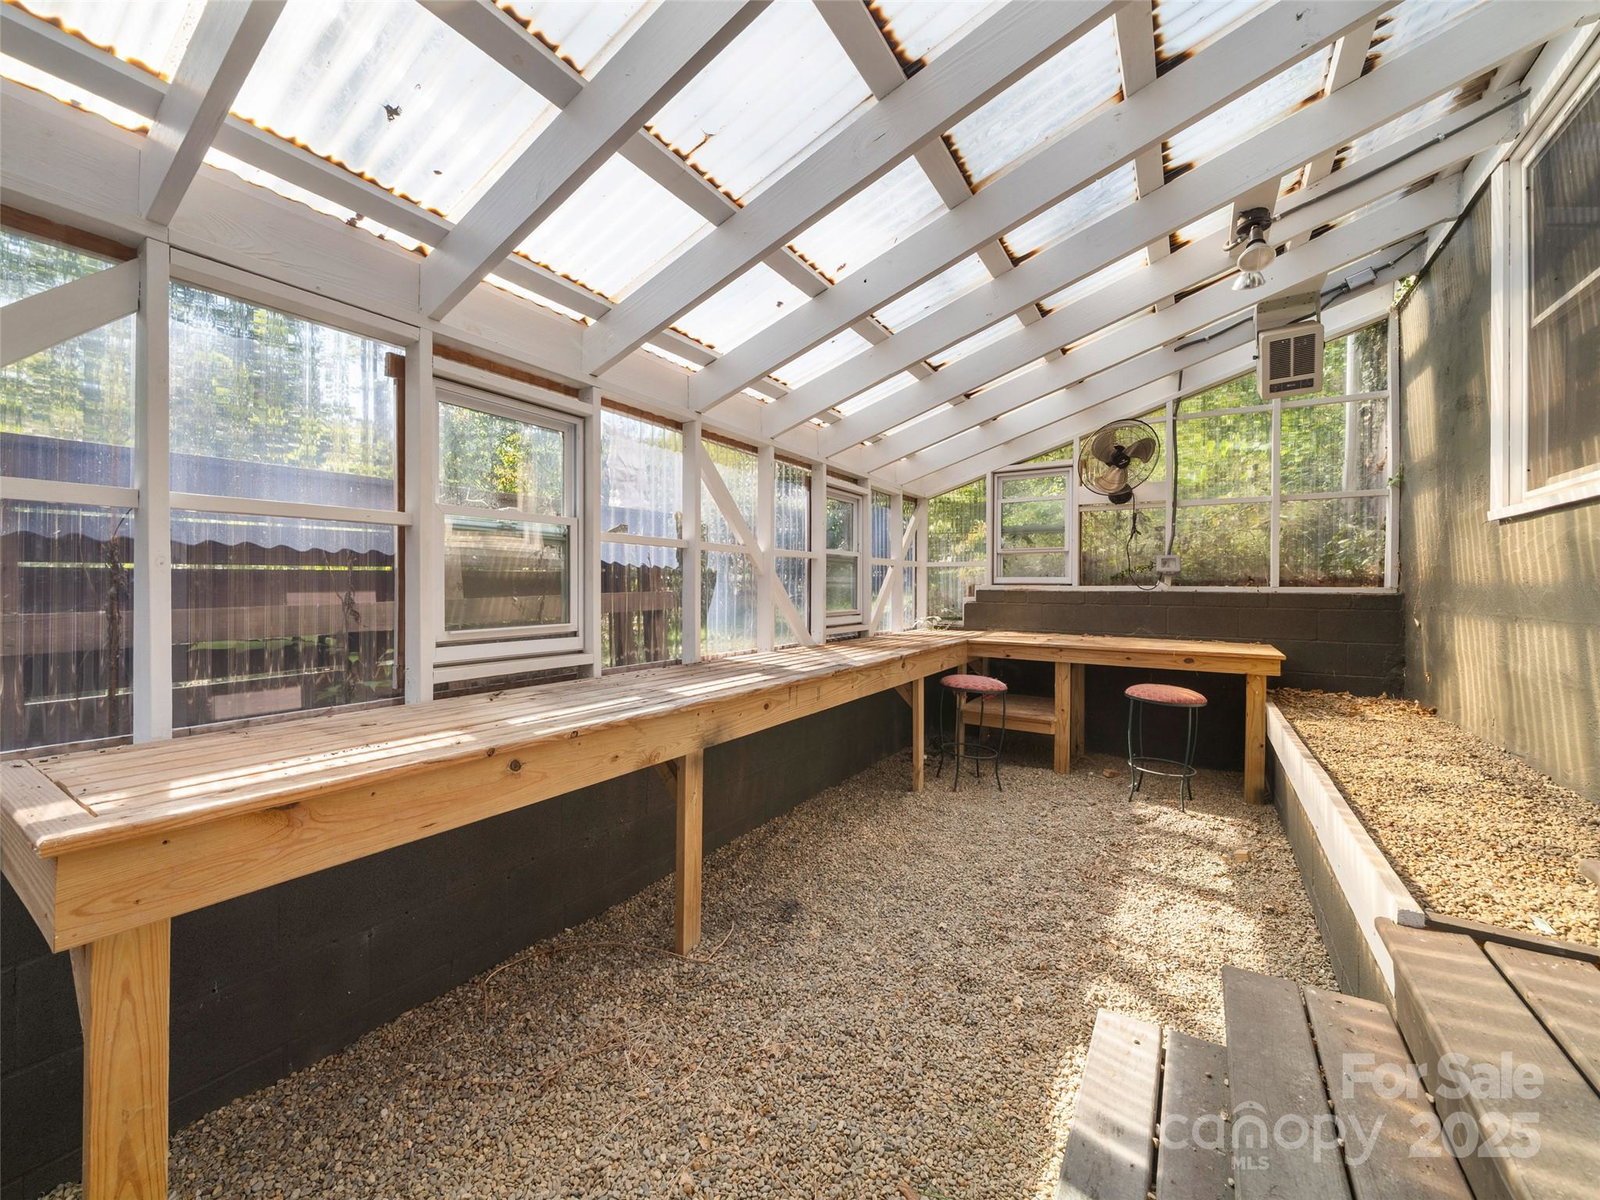
Charming 1948 Kenilworth cottage nestled on 1.2 acres in the heart of Asheville. This quaint sanctuary maintains its original 40’s charm, while boosting modern upgrades. The newly refinished, original hardwood flooring throughout is highlighted by a mason-built, stone fireplace. Enjoy the breeze through the screened dutch door overlooking a side, covered porch. Renovated kitchen overlooks a fenced, side yard with a cozy fire-pit. Upstairs, you will find a large, renovated bonus room, perfect for an office, playroom or additional bedroom. The large, unfinished basement is the perfect workshop or gaming room and features a new greenhouse! Two driveways allow for plenty of guest parking, as well as an attached garage for your personal use. Large lot is RM6 zoning presents many opportunities on these 1.2 acres. Welcome home! *Newer Features: HVAC furnace & heat pump, Venetian blinds, upstairs ductless mini-split, gas water heater, bathroom, greenhouse, renovated upper level with new dormers, re-pointed chimney, ceiling fans, updated 200 AMP electrical.
Additional Information
- Fireplace
- Yes
- Interior Features
- Breakfast Bar, Kitchen Island, Open Floorplan, Storage
- Floor Coverings
- Tile, Vinyl, Wood
- Equipment
- Dishwasher, Dryer, Electric Cooktop, Exhaust Hood, Freezer, Oven, Refrigerator, Washer, Washer/Dryer
- Foundation
- Basement
- Main Level Rooms
- Bedroom(s), Bedroom(s), Living Room, Kitchen, Bathroom-Full
- Laundry Location
- In Basement
- Heating
- Floor Furnace, Heat Pump, Natural Gas
- Water
- City
- Sewer
- Public Sewer
- Exterior Features
- Fire Pit
- Exterior Construction
- Wood
- Roof
- Architectural Shingle
- Parking
- Attached Garage
- Driveway
- Gravel
- Lot Description
- Sloped, Creek/Stream, Wooded
- Elementary School
- Haw Creek
- Middle School
- AC Reynolds
- High School
- AC Reynolds
- Zoning
- RM6
- Total Property HLA
- 1343
Mortgage Calculator
“ Based on information submitted to the MLS GRID as of . All data is obtained from various sources and may not have been verified by broker or MLS GRID. Supplied Open House Information is subject to change without notice. All information should be independently reviewed and verified for accuracy. Some IDX listings have been excluded from this website. Properties may or may not be listed by the office/agent presenting the information © 2026 Canopy MLS as distributed by MLS GRID”

Last Updated: