33 N Main Street, Belmont, NC 28012
- $1,925,000
- 2
- BD
- 5
- BA
- 5,800
- SqFt




Listing courtesy of Howard Hanna Allen Tate Gastonia. megan.triplett@allentate.com
Sold listing courtesy of Reule Real estate LLC
- Sold Price
- $1,925,000
- List Price
- $2,390,000
- MLS#
- 4315853
- Status
- CLOSED
- Days on Market
- 74
- Property Type
- Residential
- Distressed Property
- Yes
- Year Built
- 1925
- Closing Date
- Jan 20, 2026
- Bedrooms
- 2
- Bathrooms
- 5
- Full Baths
- 1
- Half Baths
- 4
- Lot Size
- 5,662
- Lot Size Area
- 0.13
- Living Area
- 5,800
- Sq Ft Total
- 5800
- County
- Gaston
- Subdivision
- Downtown
- Special Conditions
- Estate
Property Description
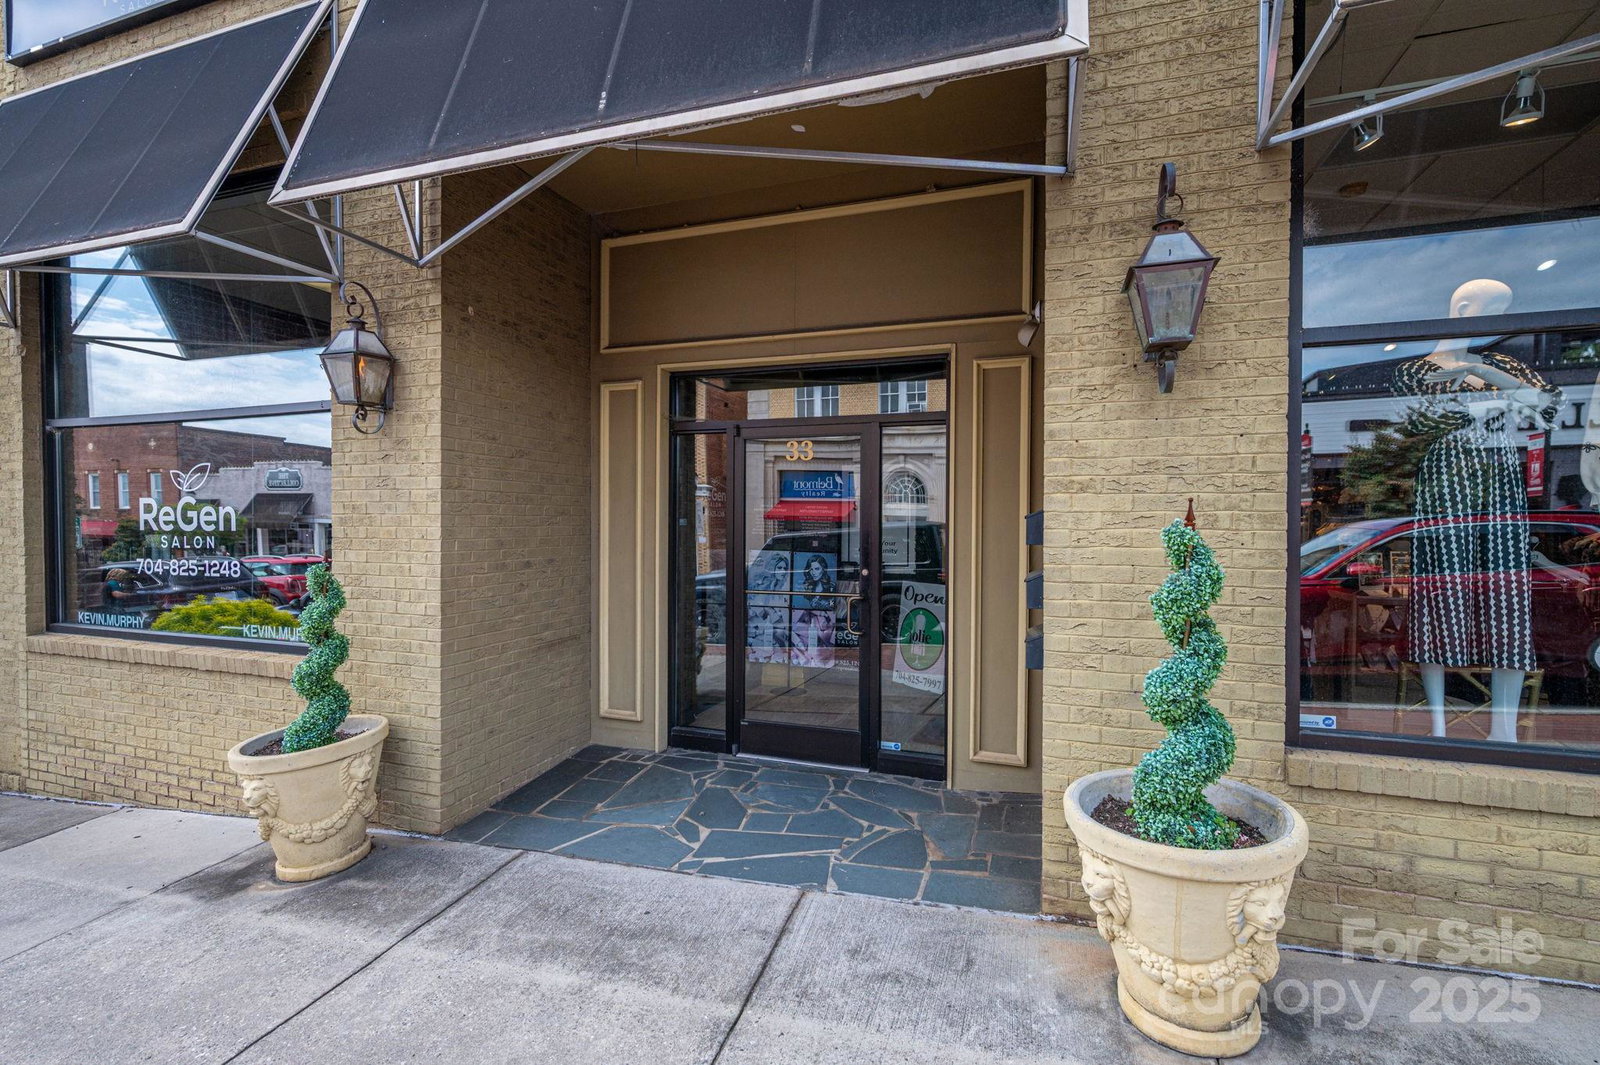
Exceptional Mixed-Use Opportunity in the Heart of Downtown Belmont! This versatile property offers the best of both worlds: retail tenants on the main floor and a rare, downtown residential loft unit on the upper level, ready to generate additional income or serve as an owner's retreat! The upper-level apartment blends modern comfort with historic charm- featuring exposed brick walls, rich hardwood floors, and an open-concept design! Enjoy a private elevator ride to your second-floor sanctuary, where a spacious living room, dining area, and reading nook provide ample space for entertaining or relaxing. The chef-inspired kitchen boasts granite countertops, double ovens, a gas cooktop, a center island, and a cozy fireplace... perfect for gatherings. Enjoy TWO expansive primary bedrooms, each with an en-suite bathroom, adorned with granite vanities, individual linen closets, and private water closets. Unwind on the balcony overlooking a peaceful courtyard, or pamper your fur-baby in the dedicated Dog Spa Room—a rare and thoughtful touch! This property combines investment potential with an elevated lifestyle, all in the midst of Belmont’s vibrant shopping and entertainment scene! Property is cross-listed as COMMERCIAL, MLS #4315742.
Additional Information
- Fireplace
- Yes
- Floor Coverings
- Tile, Wood
- Equipment
- Dishwasher, Disposal, Dryer, Electric Water Heater, Gas Cooktop, Microwave, Refrigerator, Wall Oven, Washer
- Foundation
- Other - See Remarks
- Main Level Rooms
- Flex Space, Flex Space
- Laundry Location
- Inside, Laundry Room, Upper Level
- Heating
- Central, Electric
- Water
- City
- Sewer
- Public Sewer
- Exterior Construction
- Brick Full
- Roof
- Flat
- Parking
- Other - See Remarks
- Driveway
- Concrete, Paved
- Lot Description
- Other - See Remarks
- Elementary School
- Belmont Central
- Middle School
- Belmont
- High School
- South Point (NC)
- Total Property HLA
- 5800
Mortgage Calculator
“ Based on information submitted to the MLS GRID as of . All data is obtained from various sources and may not have been verified by broker or MLS GRID. Supplied Open House Information is subject to change without notice. All information should be independently reviewed and verified for accuracy. Some IDX listings have been excluded from this website. Properties may or may not be listed by the office/agent presenting the information © 2026 Canopy MLS as distributed by MLS GRID”

Last Updated: