110 Lake Mist Drive, Belmont, NC 28012
- $937,000
- 4
- BD
- 5
- BA
- 3,209
- SqFt




Listing courtesy of Howard Hanna Allen Tate Gastonia. megan.triplett@allentate.com
Sold listing courtesy of Howard Hanna Allen Tate Charlotte South
- Sold Price
- $937,000
- List Price
- $920,000
- MLS#
- 4315850
- Status
- CLOSED
- Days on Market
- 29
- Property Type
- Residential
- Architectural Style
- European
- Year Built
- 2025
- Closing Date
- Dec 12, 2025
- Bedrooms
- 4
- Bathrooms
- 5
- Full Baths
- 4
- Half Baths
- 1
- Lot Size
- 46,609
- Lot Size Area
- 1.07
- Living Area
- 3,209
- Sq Ft Total
- 3209
- County
- Gaston
- Subdivision
- Lake Mist
- Special Conditions
- None
Property Description
Discover the timeless elegance of this new construction, European-inspired home, perfectly situated in a serene country setting with sweeping farmland views, just outside of city limits! Masterfully designed and built by a well-respected, local builder, BowerTraust, this home offers both sophistication, comfort, and modern luxury. Historic details include 100+ year old beams from Loray Mill, caringly repurposed as a fireplace mantle and a drop-zone bench! You'll love the 3-car garage with ample space for vehicles, storage, and good old "tinkering"! Statement ceilings in the open great room and primary suite retreat feature cedar-beam accents, and are SURE to IMPRESS! A chef’s kitchen with a gas range/oven, oversized walk-in pantry with solid shelving and a rolling accent door provides effortless entertaining and organization. The expansive laundry room with a deep soaking sink offers additional storage opportunities for convenience and efficiency. The upper-level bonus room/4th bedroom features a full bathroom- an ideal space for guests, home office, home theater, or recreation space! (Don't miss the HUGE walk-in attic off of the bonus room!) Entertain your guests while enjoying beautiful farmland views from the rear patio, with a welcoming, masonry, wood-burning fireplace, a dedicated grilling porch, and vaulted ceilings with STUNNING wood accents. Located just minutes from Lake Wylie... you'll love the rural tranquility and peaceful charm of country living! Whether you're entertaining in the great room, savoring sunrises from the porch, or enjoying weekends on the lake, EVERY detail of this home and location have been crafted to elevate YOUR lifestyle. Make your appointment today and make it YOUR NEXT HOME!
Additional Information
- Hoa Fee
- $475
- Hoa Fee Paid
- Annually
- Fireplace
- Yes
- Interior Features
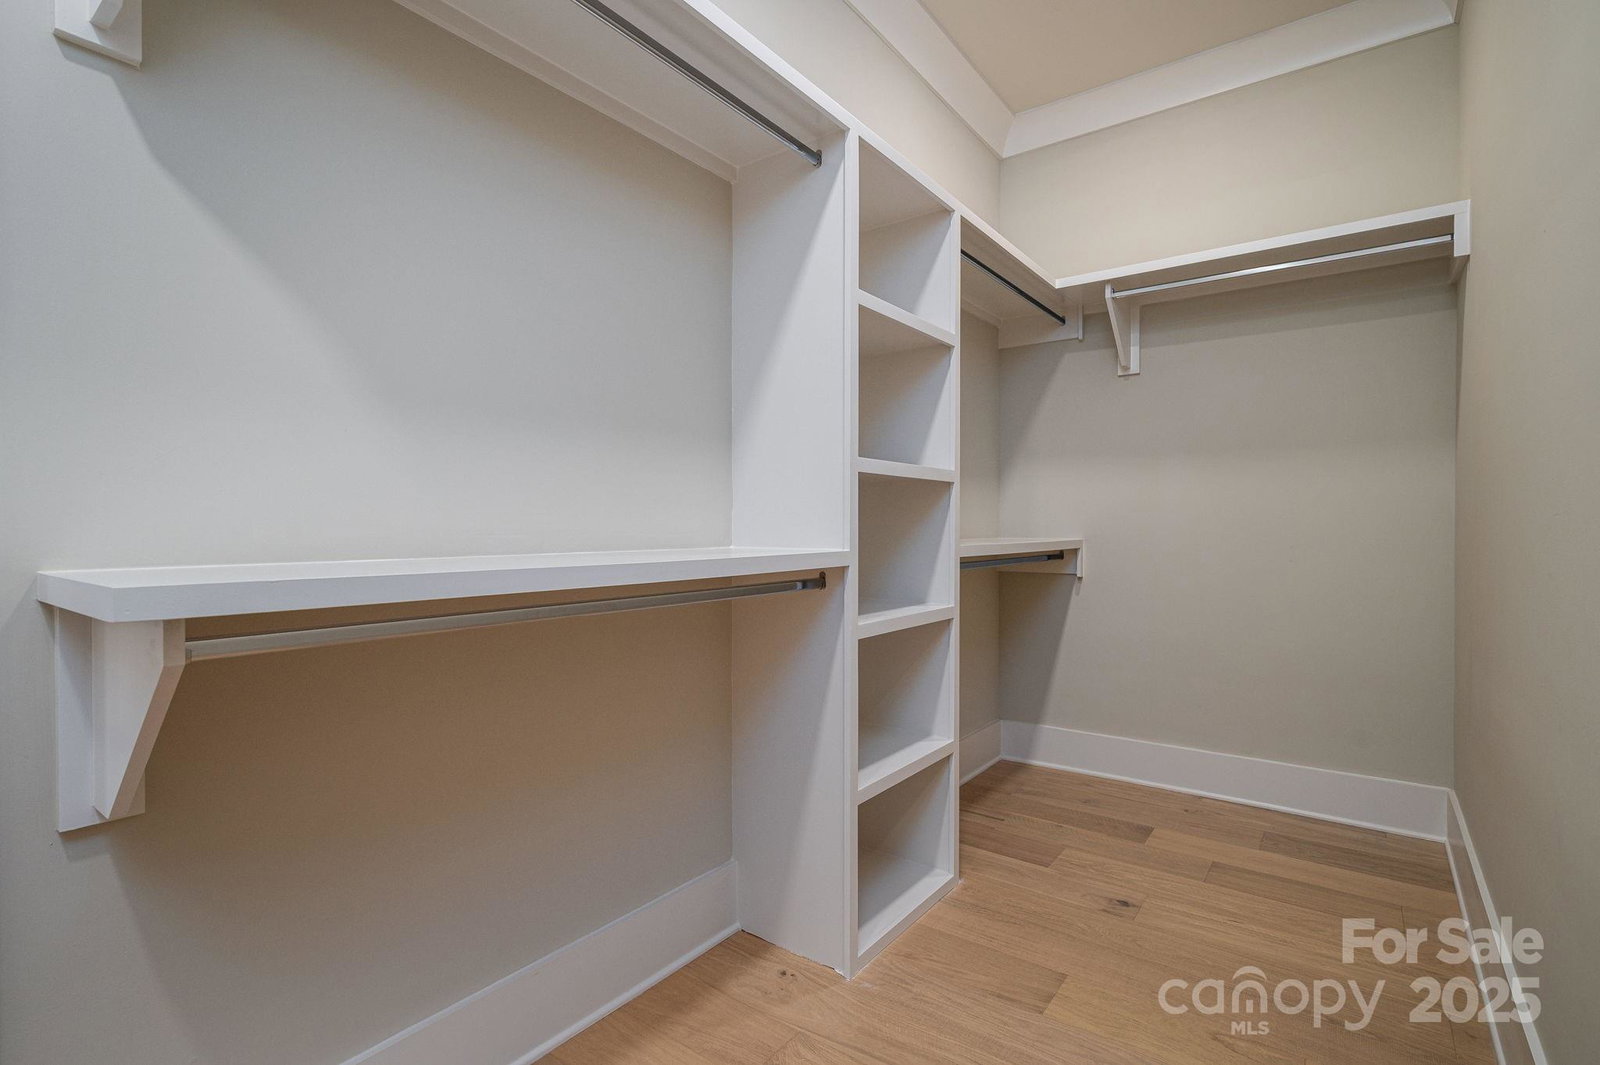
- Attic Walk In, Drop Zone, Kitchen Island, Open Floorplan, Split Bedroom, Storage, Walk-In Closet(s), Walk-In Pantry
- Floor Coverings
- Tile, Vinyl
- Equipment
- Dishwasher, Exhaust Fan, Exhaust Hood, Gas Oven, Gas Range, Gas Water Heater, Microwave, Refrigerator with Ice Maker
- Foundation
- Slab
- Main Level Rooms
- Primary Bedroom, Bedroom(s), Bedroom(s), Bathroom-Full, Bathroom-Full, Bathroom-Full, Bathroom-Half, Kitchen, Great Room, Dining Area, Laundry
- Laundry Location
- Laundry Room, Main Level
- Heating
- Central, Heat Pump, Natural Gas
- Water
- City
- Sewer
- Septic Installed
- Exterior Construction
- Brick Partial, Hardboard Siding
- Roof
- Architectural Shingle
- Parking
- Attached Garage, Garage Faces Side
- Driveway
- Concrete, Paved
- Lot Description
- Views
- Elementary School
- Belmont Central
- Middle School
- Belmont
- High School
- South Point (NC)
- New Construction
- Yes
- Builder Name
- BowerTraust - Preston Wilson
- Total Property HLA
- 3209
- Master on Main Level
- Yes
Mortgage Calculator
“ Based on information submitted to the MLS GRID as of . All data is obtained from various sources and may not have been verified by broker or MLS GRID. Supplied Open House Information is subject to change without notice. All information should be independently reviewed and verified for accuracy. Some IDX listings have been excluded from this website. Properties may or may not be listed by the office/agent presenting the information © 2026 Canopy MLS as distributed by MLS GRID”

Last Updated: