4729 Beech Crest Place, Charlotte, NC 28269
- $425,000
- 3
- BD
- 2
- BA
- 1,755
- SqFt






Listing courtesy of Redfin Corporation. Gina.Maraio@redfin.com
Sold listing courtesy of MartinGroup Properties Inc
- Sold Price
- $425,000
- List Price
- $415,000
- MLS#
- 4315808
- Status
- CLOSED
- Days on Market
- 42
- Property Type
- Residential
- Year Built
- 1990
- Closing Date
- Dec 11, 2025
- Bedrooms
- 3
- Bathrooms
- 2
- Full Baths
- 2
- Lot Size
- 8,712
- Lot Size Area
- 0.2
- Living Area
- 1,755
- Sq Ft Total
- 1755
- County
- Mecklenburg
- Subdivision
- Davis Lake
- Special Conditions
- None
Property Description
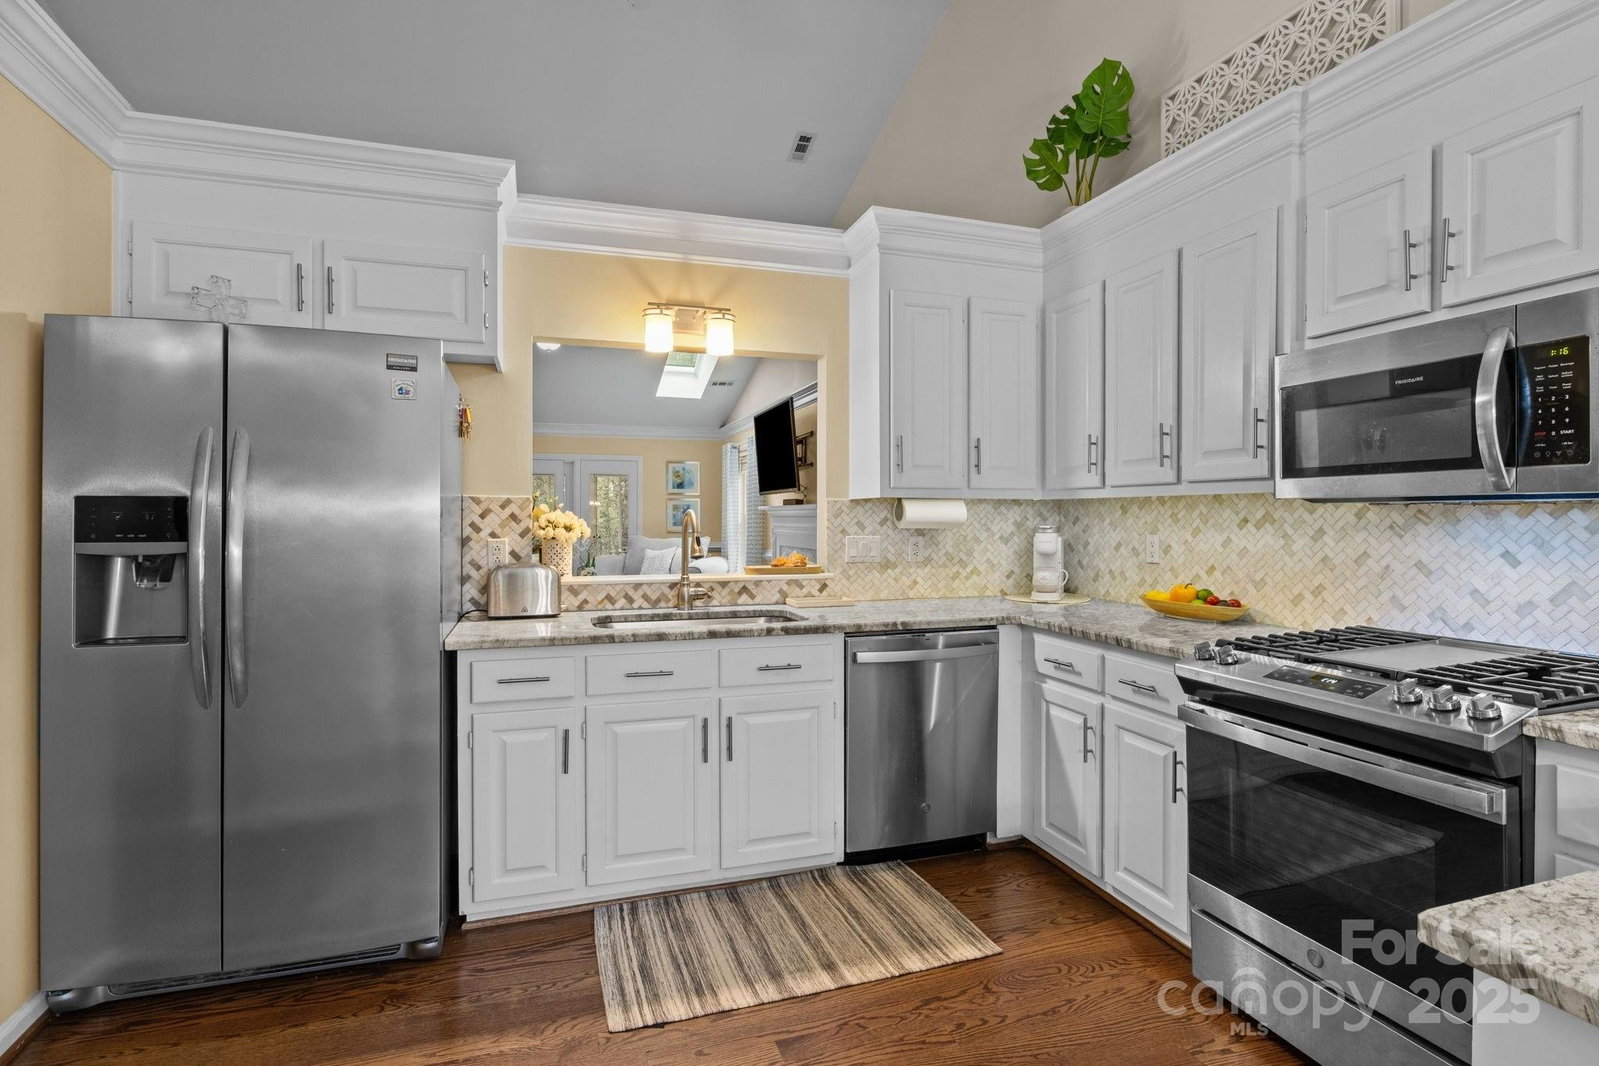
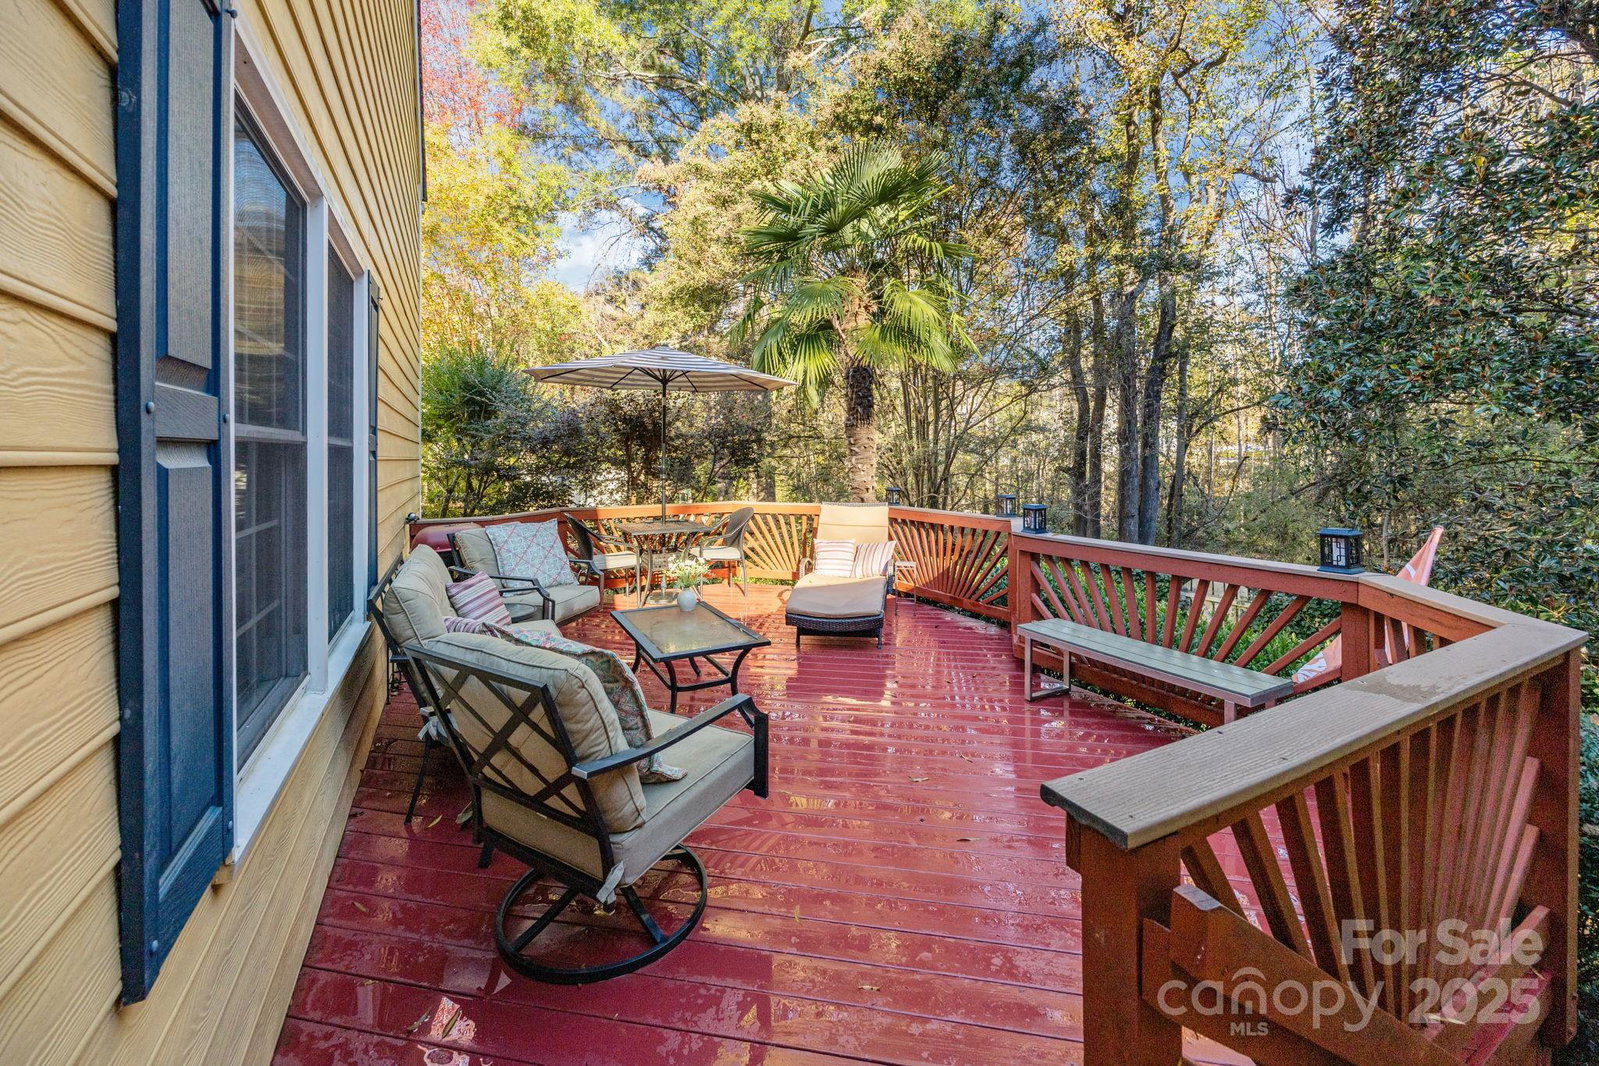
Rare one story nestled in a wooded oasis in Charlotte’s desirable Davis Lake community! This 3-bedroom, 2-bath home features an open floor plan with vaulted ceilings, a cozy gas fireplace in the family room, hardwood floors, and a modern kitchen with granite countertops and a large pantry. Enjoy a bright year round sunroom overlooking a private, landscaped backyard and spacious deck perfect for entertaining. Multi-purpose Sunroom can be used as home office, den, playroom or fitness room. A beautiful forest of tall trees provide a serene sanctuary on your private deck. The primary suite offers a walk-in closet and spa-style bath with soaking tub and dual sinks. Move-in ready with fresh updates throughout. Most recent updates include AC, Heater, All ductwork, Water Heater, Skylights, & Kitchen Appliances. Davis Lake amenities include a pool, tennis courts, clubhouse, playground, and scenic walking trails. You can access a walking trail right from your backyard. Conveniently located near Uptown Charlotte, Huntersville, University and major highways, this single-level home combines comfort, style, and an unbeatable location.
Additional Information
- Hoa Fee
- $82
- Hoa Fee Paid
- Monthly
- Community Features
- Clubhouse, Fitness Center, Lake Access, Outdoor Pool, Playground, Sidewalks, Street Lights, Tennis Court(s), Walking Trails
- Fireplace
- Yes
- Interior Features
- Attic Stairs Pulldown, Pantry, Walk-In Closet(s)
- Floor Coverings
- Carpet, Tile, Wood
- Equipment
- Dishwasher, Disposal, Gas Oven, Gas Range, Gas Water Heater, Microwave, Refrigerator
- Foundation
- Crawl Space
- Main Level Rooms
- Bathroom-Full, Bedroom(s), Primary Bedroom, Bathroom-Full, Bedroom(s), Kitchen, Dining Area, Living Room, Sunroom
- Laundry Location
- Electric Dryer Hookup, Laundry Room, Main Level
- Heating
- Forced Air, Natural Gas
- Water
- City
- Sewer
- Public Sewer
- Exterior Construction
- Other - See Remarks
- Parking
- Driveway, Attached Garage, Garage Door Opener, Keypad Entry
- Driveway
- Concrete, Paved
- Elementary School
- Croft Community
- Middle School
- J.M. Alexander
- High School
- North Mecklenburg
- Total Property HLA
- 1755
- Master on Main Level
- Yes
Mortgage Calculator
“ Based on information submitted to the MLS GRID as of . All data is obtained from various sources and may not have been verified by broker or MLS GRID. Supplied Open House Information is subject to change without notice. All information should be independently reviewed and verified for accuracy. Some IDX listings have been excluded from this website. Properties may or may not be listed by the office/agent presenting the information © 2026 Canopy MLS as distributed by MLS GRID”

Last Updated: