Share this with your friends


+17045766234
Ivester Jackson Christie's
5772 Gettysburg Nw Drive, Concord, NC 28027
- $391,000
- 4
- BD
- 3
- BA
- 2,136
- SqFt




Listing courtesy of Mark Spain Real Estate. johnmidler@markspain.com
Sold listing courtesy of NorthGroup Real Estate LLC
- Sold Price
- $391,000
- List Price
- $395,000
- MLS#
- 4315801
- Status
- CLOSED
- Days on Market
- 122
- Property Type
- Residential
- Foreclosure
- Yes
- Distressed Property
- Yes
- Year Built
- 1980
- Closing Date
- Feb 27, 2026
- Bedrooms
- 4
- Bathrooms
- 3
- Full Baths
- 2
- Half Baths
- 1
- Lot Size
- 21,248
- Lot Size Area
- 0.4878
- Living Area
- 2,136
- Sq Ft Total
- 2136
- County
- Cabarrus
- Subdivision
- Freedom Acres
- Special Conditions
- In Foreclosure
Property Description
Welcome to fast growing Concord. This home is conveniently located just minutes from Concord Mills Mall, shopping, dining and all that surrounding Concord and Charlotte have to offer. This 4-bedroom, 2.5-bath split-level home is nestled at the end of a quiet cul-de-sac. This home features no HOA, has a large level yard, a chain linked fenced in back yard, mature shade trees, a large detached garage that doubles as a workshop or storage space, and an exterior Trex deck. Inside, awaits your finishing touches. The kitchen features Corian countertops, updated cabinetry, and stainless steel appliances. The main level also includes a formal dining room and living room. The lower level includes a den with walk out access and the two car attached garage, while the upper level includes the three spacious bedrooms. Don't miss your chance to live in a wonderful neighborhood and to grab a piece of the American Dream!
Additional Information
- Fireplace
- Yes
- Interior Features
- Attic Stairs Pulldown, Pantry
- Floor Coverings
- Vinyl
- Equipment
- Oven
- Foundation
- Crawl Space
- Main Level Rooms
- Kitchen, Living Room, Dining Room
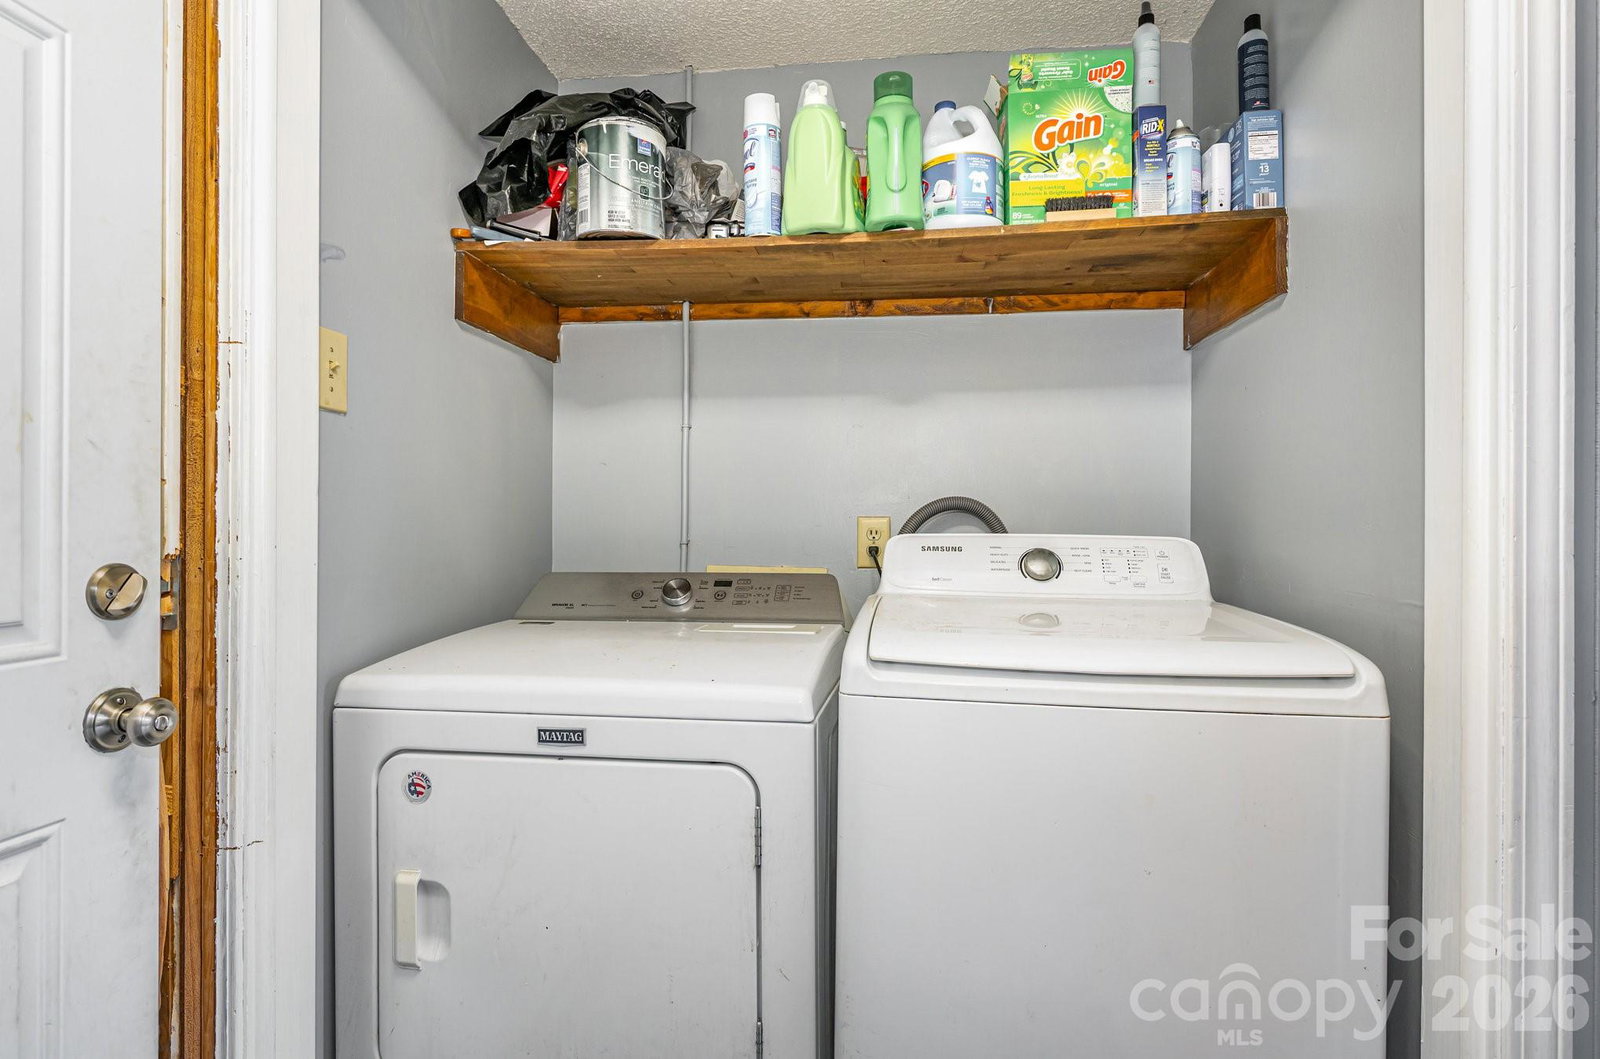
- Laundry Location
- Laundry Closet
- Heating
- Electric, Natural Gas, None
- Water
- City
- Sewer
- Public Sewer
- Exterior Construction
- Brick Partial, Hardboard Siding
- Roof
- Architectural Shingle
- Parking
- Driveway, Attached Garage
- Driveway
- Concrete, Paved
- Lot Description
- Cul-De-Sac
- Elementary School
- Unspecified
- Middle School
- Unspecified
- High School
- Unspecified
- Total Property HLA
- 2136
Mortgage Calculator
“ Based on information submitted to the MLS GRID as of . All data is obtained from various sources and may not have been verified by broker or MLS GRID. Supplied Open House Information is subject to change without notice. All information should be independently reviewed and verified for accuracy. Some IDX listings have been excluded from this website. Properties may or may not be listed by the office/agent presenting the information © 2026 Canopy MLS as distributed by MLS GRID”

Last Updated: