312 Union S Street, Concord, NC 28025
- $892,500
- 5
- BD
- 4
- BA
- 4,122
- SqFt




Listing courtesy of CARTER GROUP REALTORS®. renda@cacartergroup.com
Sold listing courtesy of Southern Homes of the Carolinas, Inc
- Sold Price
- $892,500
- List Price
- $925,000
- MLS#
- 4315778
- Status
- CLOSED
- Days on Market
- 59
- Property Type
- Residential
- Architectural Style
- Arts and Crafts
- Year Built
- 1927
- Closing Date
- Dec 29, 2025
- Bedrooms
- 5
- Bathrooms
- 4
- Full Baths
- 3
- Half Baths
- 1
- Lot Size
- 19,602
- Lot Size Area
- 0.45
- Living Area
- 4,122
- Sq Ft Total
- 4122
- County
- Cabarrus
- Subdivision
- Historic District
- Special Conditions
- None
Property Description
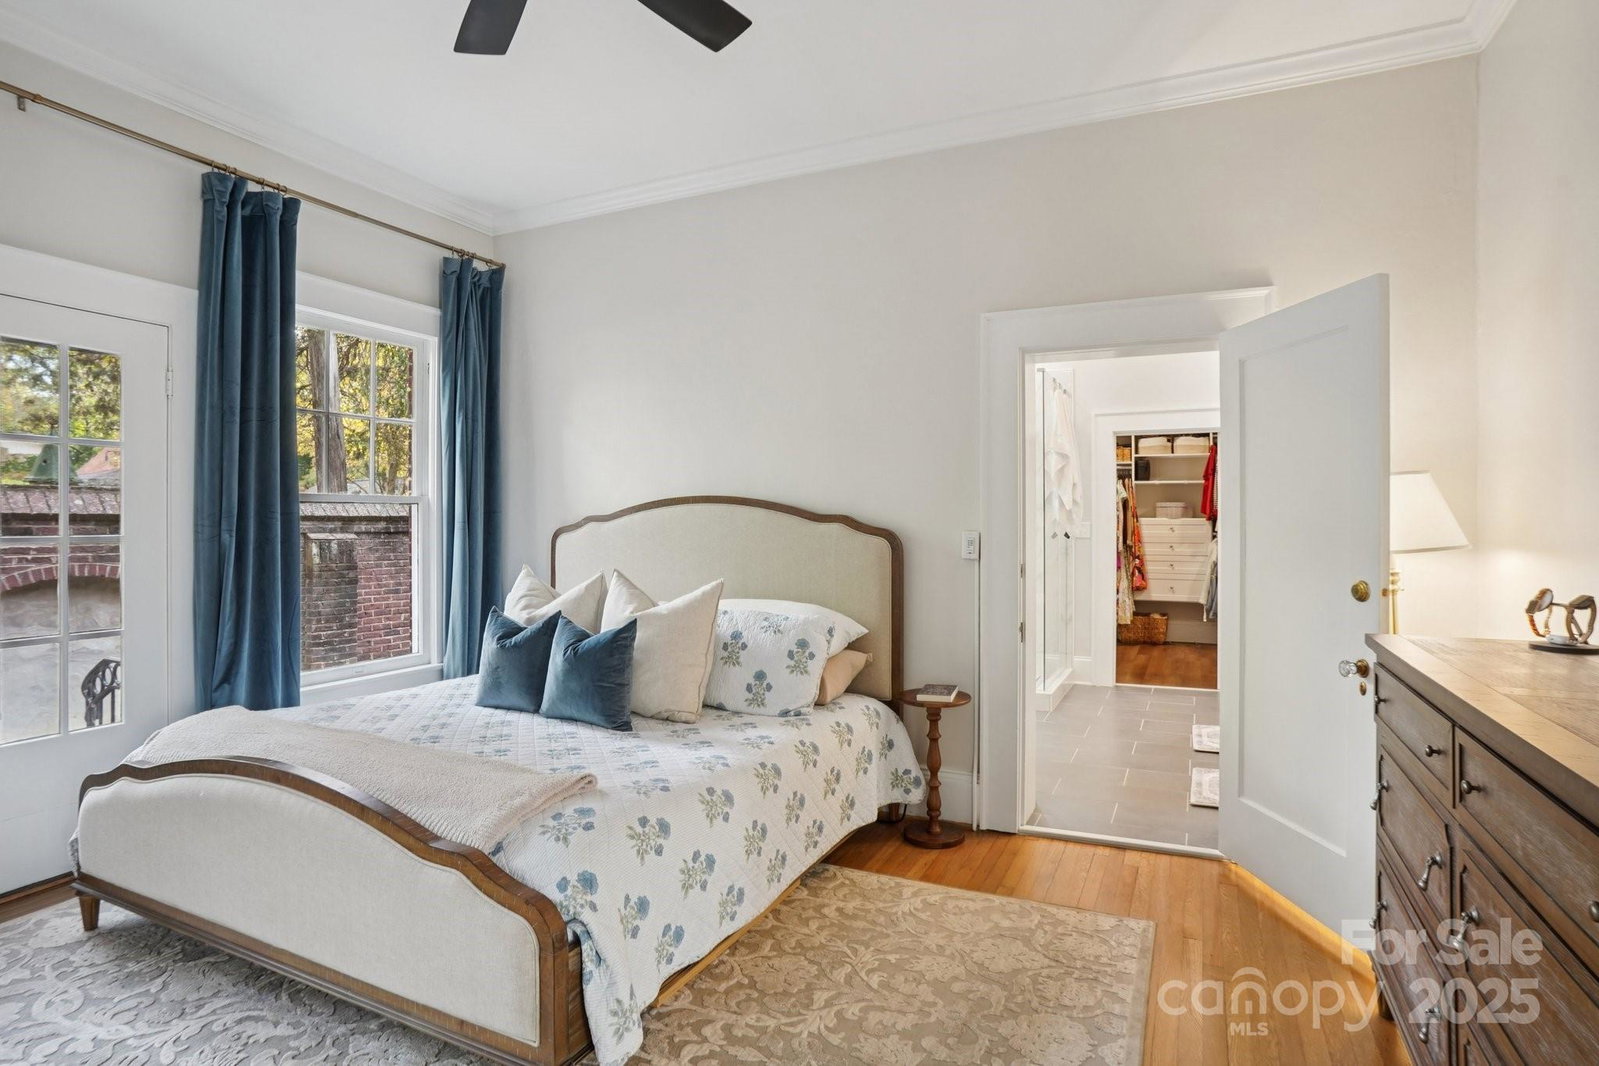
Step into timeless elegance with this beautifully restored 1927 full-brick historic home located in the heart of Downtown Concord—just a short walk to the newly revitalized downtown district with dining, art, the Davis Theatre, and entertainment! This move-in ready home, that has had over $200,000 in updates in the last 4 years (see Owner Update Sheet) features a new main-level primary suite with a spacious bath, large walk-in closet, laundry area, and convenient drop zone. Enjoy 5 generous bedrooms plus a den/office and abundant storage, including a walk-up attic. The beautifully remodeled kitchen offers charming banquette seating, plentiful windows, and a new Bosch dishwasher. Updates include roofing (2022) on both the home and the oversized 3-car garage—which is heated/cooled and features a full bath and new garage doors. Separate well for outside watering. Many windows replaced. The staircase has been reconfigured for improved clearance and new stair treads. Exterior highlights include fresh landscaping, a full wood privacy fence, new decorative masonry front wall, and a new retaining wall along the driveway. Too many updates to list—see attached Owner Update Sheet! A rare opportunity to own a piece of Concord’s history, perfectly updated for modern living. Home is in Concord Historic District. See attachments for historic guidelines.
Additional Information
- Fireplace
- Yes
- Interior Features
- Attic Stairs Fixed, Drop Zone, Kitchen Island, Pantry, Storage, Walk-In Closet(s), Walk-In Pantry
- Floor Coverings
- Tile, Wood
- Equipment
- Convection Microwave, Convection Oven, Dishwasher, Disposal, Gas Oven, Gas Range, Gas Water Heater, Microwave, Plumbed For Ice Maker, Self Cleaning Oven, Warming Drawer
- Foundation
- Basement, Crawl Space
- Main Level Rooms
- Living Room, Den, Dining Room, Kitchen, Primary Bedroom, Sunroom, Laundry, Mud
- Laundry Location
- Mud Room
- Heating
- Baseboard, Central, Heat Pump, Natural Gas
- Water
- City
- Sewer
- Public Sewer
- Exterior Features
- Other - See Remarks
- Exterior Construction
- Brick Full
- Roof
- Architectural Shingle
- Parking
- Driveway, Detached Garage, Garage Door Opener, Garage Shop
- Driveway
- Concrete, Paved
- Lot Description
- Level
- Elementary School
- R Brown McAllister
- Middle School
- Concord
- High School
- Concord
- Total Property HLA
- 4122
- Master on Main Level
- Yes
Mortgage Calculator
“ Based on information submitted to the MLS GRID as of . All data is obtained from various sources and may not have been verified by broker or MLS GRID. Supplied Open House Information is subject to change without notice. All information should be independently reviewed and verified for accuracy. Some IDX listings have been excluded from this website. Properties may or may not be listed by the office/agent presenting the information © 2026 Canopy MLS as distributed by MLS GRID”

Last Updated: