6927 Park Sharon Court, Charlotte, NC 28210
- $1,100,000
- 5
- BD
- 4
- BA
- 3,681
- SqFt




Listing courtesy of Savvy + Co Real Estate. jessica@savvyandcompany.com
Sold listing courtesy of Coldwell Banker Realty
- Sold Price
- $1,100,000
- List Price
- $1,150,000
- MLS#
- 4315547
- Status
- CLOSED
- Days on Market
- 91
- Property Type
- Residential
- Architectural Style
- Traditional
- Year Built
- 2017
- Closing Date
- Jan 23, 2026
- Bedrooms
- 5
- Bathrooms
- 4
- Full Baths
- 3
- Half Baths
- 1
- Lot Size
- 12,196
- Lot Size Area
- 0.28
- Living Area
- 3,681
- Sq Ft Total
- 3681
- County
- Mecklenburg
- Subdivision
- The Park at Sharon
- Special Conditions
- None
Property Description
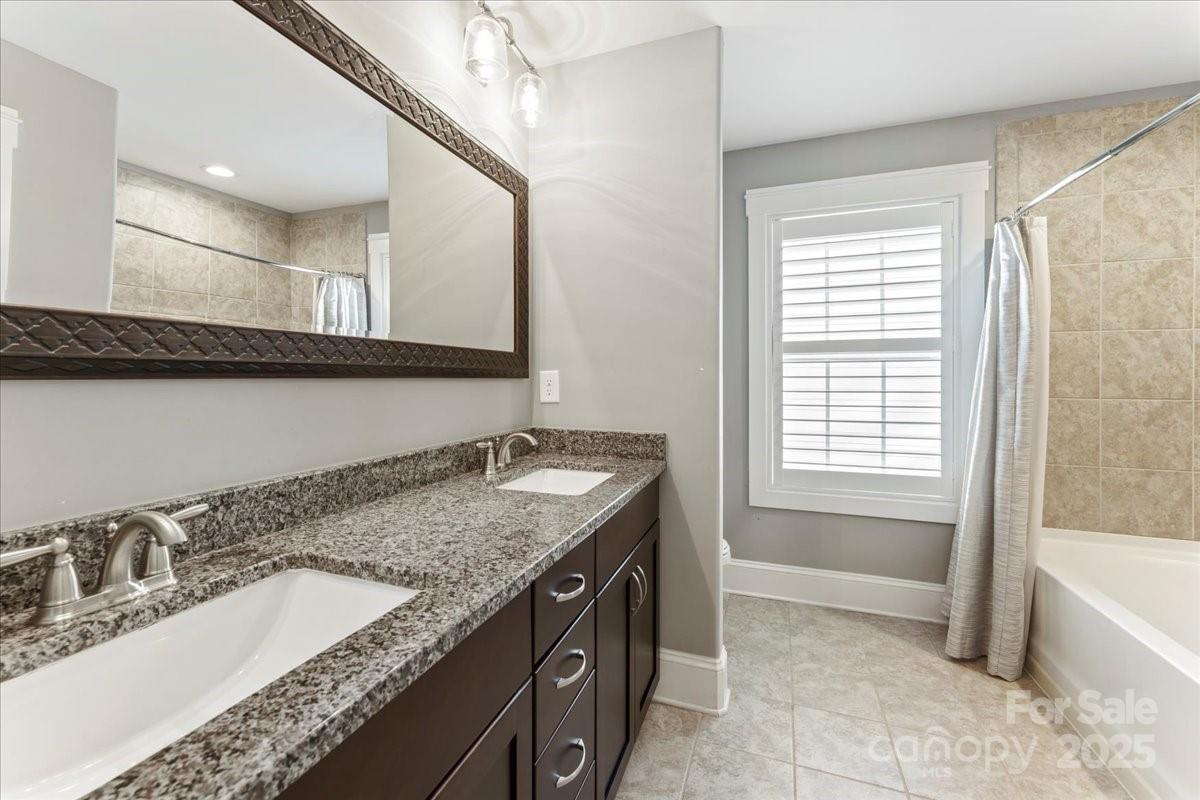
Step into The Park at Sharon — A HIGHLY SOUGHT-AFTER COMMUNITY IN ONE OF CHARLOTTE'S MOST DESIRABLE NEIGHBORHOODS! Located just MINUTES TO ALL THAT SOUTH CHARLOTTE HAS TO OFFER — from the upscale shopping and dining of SouthPark Mall, Phillips Place, and Park Road Park to Little Sugar Creek Greenway and Quail Hollow Club. Tucked away on a peaceful CUL-DE-SAC, this beautifully maintained home perfectly blends MODERN DESIGN WITH TIMELESS TRADITIONAL CHARM. This home features TWO OWNER’S SUITES — one on the main level and one upstairs — along with an open main-level floor plan that makes it easy to entertain or enjoy everyday living. On the main level, you’ll find the main-level owner’s suite with an oversized, walk-in shower, a main-level office or formal dining room, and a CHEF'S KITCHEN showcasing a 36” Bertazzoni Master Series gas range, granite countertops, an island, and an 11.5 ft breakfast bar. Upstairs, there’s a SECOND OWNER'S SUITE, three additional bedrooms and a spacious bonus room, ideal for a media room, playroom, or home gym. Additional features include plantation shutters throughout, a fenced-in backyard, and two attached garages — one two-car and one single-car. Located just MINUTES TO Park Crossing Swim & Racquet, Pickleball Charlotte, and Charlotte Padel Club, this home offers the perfect balance of convenience and community. You'll also appreciate the quick access to Uptown Charlotte, I-77, and the airport, with top-rated private and public schools nearby. Thoughtfully designed and in an unbeatable South Charlotte location — THIS IS TRULY CHARLOTTE LIVING AT ITS BEST. Qualified buyers will receive $4,000 in lender-paid credits when using the sellers' preferred lender.
Additional Information
- Hoa Fee
- $825
- Hoa Fee Paid
- Annually
- Community Features
- Sidewalks, Street Lights
- Fireplace
- Yes
- Interior Features
- Attic Stairs Pulldown, Breakfast Bar, Drop Zone, Entrance Foyer, Kitchen Island, Open Floorplan, Pantry, Split Bedroom, Storage, Walk-In Closet(s), Walk-In Pantry
- Floor Coverings
- Carpet, Laminate, Tile
- Equipment
- Dishwasher, Disposal, Exhaust Fan, Gas Cooktop, Gas Oven, Gas Range, Gas Water Heater, Plumbed For Ice Maker
- Foundation
- Slab
- Main Level Rooms
- Primary Bedroom, Kitchen, Dining Area, Dining Room, Office, Living Room, Bathroom-Half, Bathroom-Full, Laundry
- Laundry Location
- Mud Room, Main Level
- Heating
- Forced Air, Natural Gas, Zoned
- Water
- City
- Sewer
- Public Sewer
- Exterior Features
- In-Ground Irrigation
- Exterior Construction
- Brick Partial, Hardboard Siding
- Parking
- Driveway, Attached Garage, Garage Door Opener, Garage Faces Front, Garage Faces Side
- Driveway
- Concrete, Paved
- Lot Description
- Cul-De-Sac, Private, Wooded
- Elementary School
- Huntingtowne Farms
- Middle School
- Carmel
- High School
- South Mecklenburg
- Builder Name
- Landis Reed Homes
- Total Property HLA
- 3681
- Master on Main Level
- Yes
Mortgage Calculator
“ Based on information submitted to the MLS GRID as of . All data is obtained from various sources and may not have been verified by broker or MLS GRID. Supplied Open House Information is subject to change without notice. All information should be independently reviewed and verified for accuracy. Some IDX listings have been excluded from this website. Properties may or may not be listed by the office/agent presenting the information © 2026 Canopy MLS as distributed by MLS GRID”

Last Updated: