15808 Circlegreen Drive, Charlotte, NC 28273
- $372,500
- 3
- BD
- 2
- BA
- 1,588
- SqFt




Listing courtesy of NorthGroup Real Estate LLC. JennyHoangRealtor@gmail.com
Sold listing courtesy of Canopy Administration
- Sold Price
- $372,500
- List Price
- $379,900
- MLS#
- 4315392
- Status
- CLOSED
- Days on Market
- 185
- Property Type
- Residential
- Year Built
- 2002
- Closing Date
- May 05, 2026
- Bedrooms
- 3
- Bathrooms
- 2
- Full Baths
- 2
- Lot Size
- 9,147
- Lot Size Area
- 0.21
- Living Area
- 1,588
- Sq Ft Total
- 1588
- County
- Mecklenburg
- Subdivision
- Hamilton Green
- Special Conditions
- None
Property Description
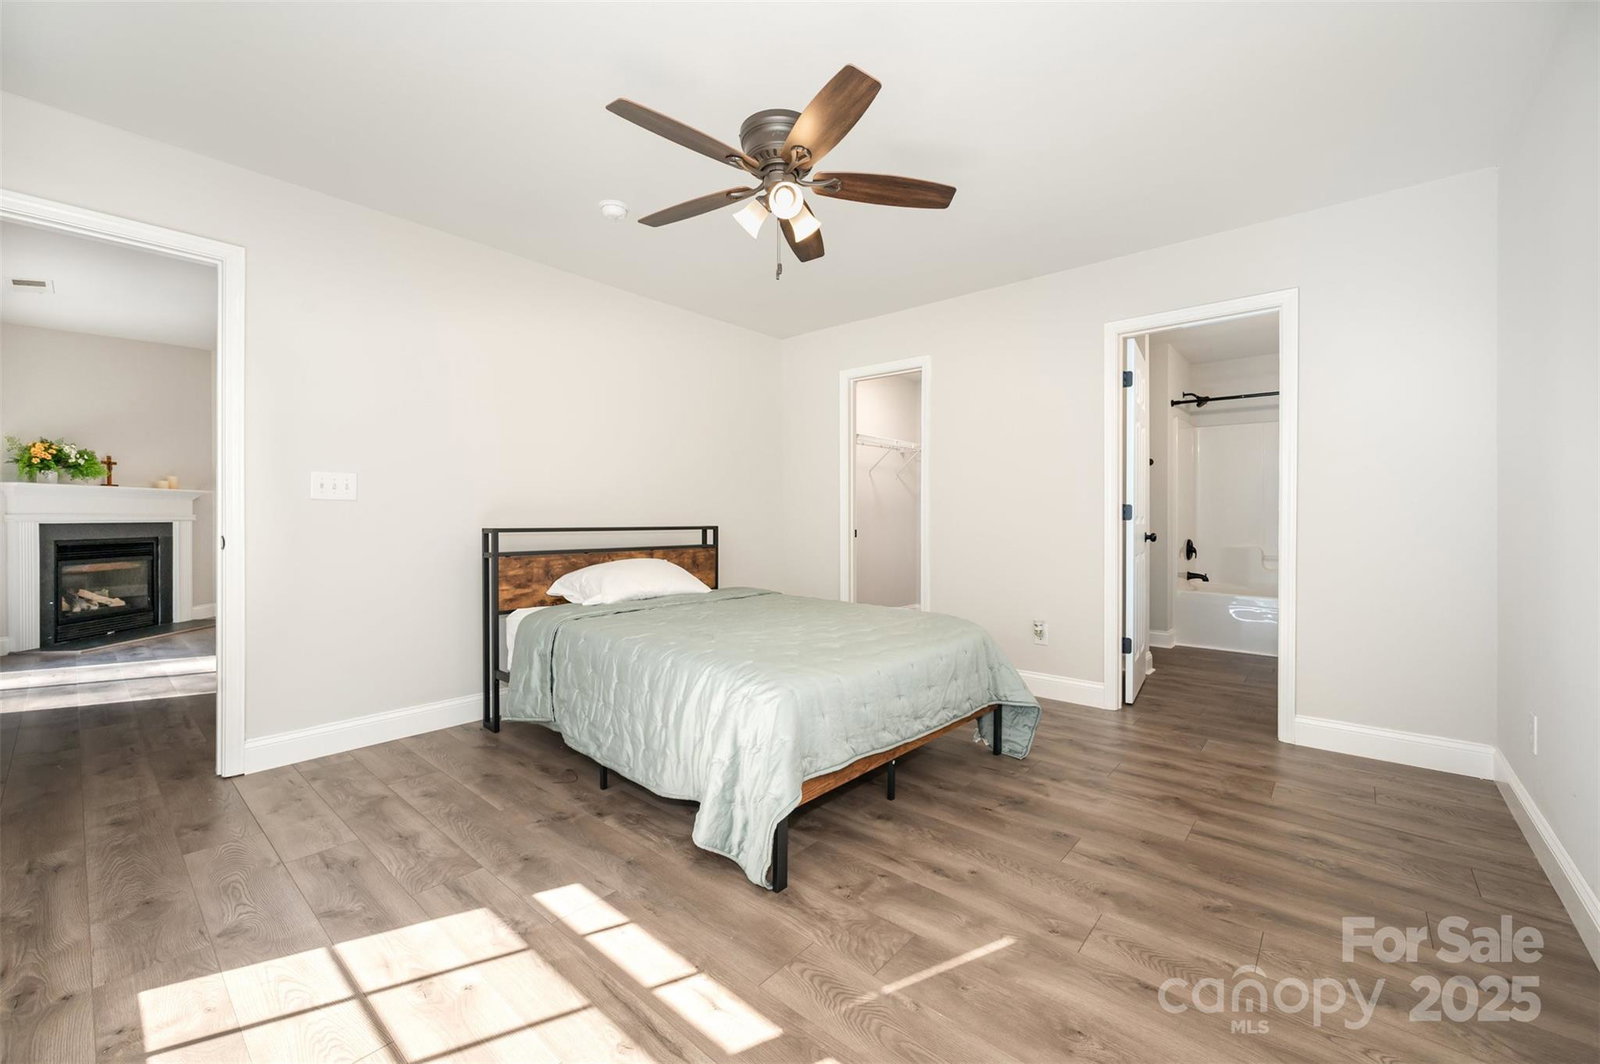
SPECIAL FINANCING/CLOSING COST AVAILABLE WITH PREFERRED LENDER. Welcome to this beautifully remodeled ranch-style home! You’ll be charmed the moment you arrive by the inviting front porch. Step inside to a bright, open, and airy layout designed for both comfortable living and entertaining. The spacious living area flows seamlessly into the modern kitchen, featuring elegant gray cabinets, stunning quartz countertops, and stainless steel appliances. A versatile flex room off the entry offers endless possibilities—it can serve as a formal dining room, home office, or additional living space to suit your needs. Enjoy upgraded luxury vinyl plank flooring and no carpet throughout the home for a clean, contemporary feel. The split-bedroom floor plan offers privacy, with the primary suite on one side and two additional bedrooms on the other. Both bathrooms shine with matching quartz countertops and sleek brushed black hardware. Additional highlights include a two-car garage, a newly added fence, and a private backyard with no neighbors behind—perfect for family gatherings, gardening, or pets. Located just minutes from shopping centers, grocery stores, gas stations, and essential amenities, with easy access to I-77 and I-485. You’ll also enjoy nearby attractions like Carowinds, Lake Wylie, and local parks. All this in a quiet neighborhood with low HOA fees offering desirable amenities such as an outdoor pool, clubhouse. Don’t miss your chance to own this gem—schedule your private tour today!
Additional Information
- Hoa Fee
- $146
- Hoa Fee Paid
- Quarterly
- Community Features
- Clubhouse, Outdoor Pool, Playground, Sidewalks, Street Lights
- Fireplace
- Yes
- Equipment
- Dishwasher, Disposal, Electric Range, Gas Water Heater, Microwave, Refrigerator with Ice Maker
- Foundation
- Slab
- Main Level Rooms
- Primary Bedroom, Living Room, Kitchen, Bathroom-Full, Dining Room, Bedroom(s), Flex Space, Laundry
- Laundry Location
- Laundry Closet
- Heating
- Forced Air
- Water
- City
- Sewer
- Public Sewer
- Exterior Construction
- Vinyl
- Parking
- Driveway, Attached Garage
- Driveway
- Concrete, Paved
- Elementary School
- Unspecified
- Middle School
- Unspecified
- High School
- Unspecified
- Total Property HLA
- 1588
- Master on Main Level
- Yes
Mortgage Calculator
“ Based on information submitted to the MLS GRID as of . All data is obtained from various sources and may not have been verified by broker or MLS GRID. Supplied Open House Information is subject to change without notice. All information should be independently reviewed and verified for accuracy. Some IDX listings have been excluded from this website. Properties may or may not be listed by the office/agent presenting the information © 2026 Canopy MLS as distributed by MLS GRID”

Last Updated: