13232 Kornegy Drive, Charlotte, NC 28277
- $875,000
- 4
- BD
- 4
- BA
- 3,034
- SqFt






Listing courtesy of Helen Adams Realty. kellis@helenadamsrealty.com
Sold listing courtesy of Helen Adams Realty
- Sold Price
- $875,000
- List Price
- $925,000
- MLS#
- 4315335
- Status
- CLOSED
- Days on Market
- 117
- Property Type
- Residential
- Architectural Style
- Transitional
- Year Built
- 2018
- Closing Date
- Feb 25, 2026
- Bedrooms
- 4
- Bathrooms
- 4
- Full Baths
- 3
- Half Baths
- 1
- Lot Size
- 7,405
- Lot Size Area
- 0.17
- Living Area
- 3,034
- Sq Ft Total
- 3034
- County
- Mecklenburg
- Subdivision
- Southridge
- Special Conditions
- None
Property Description
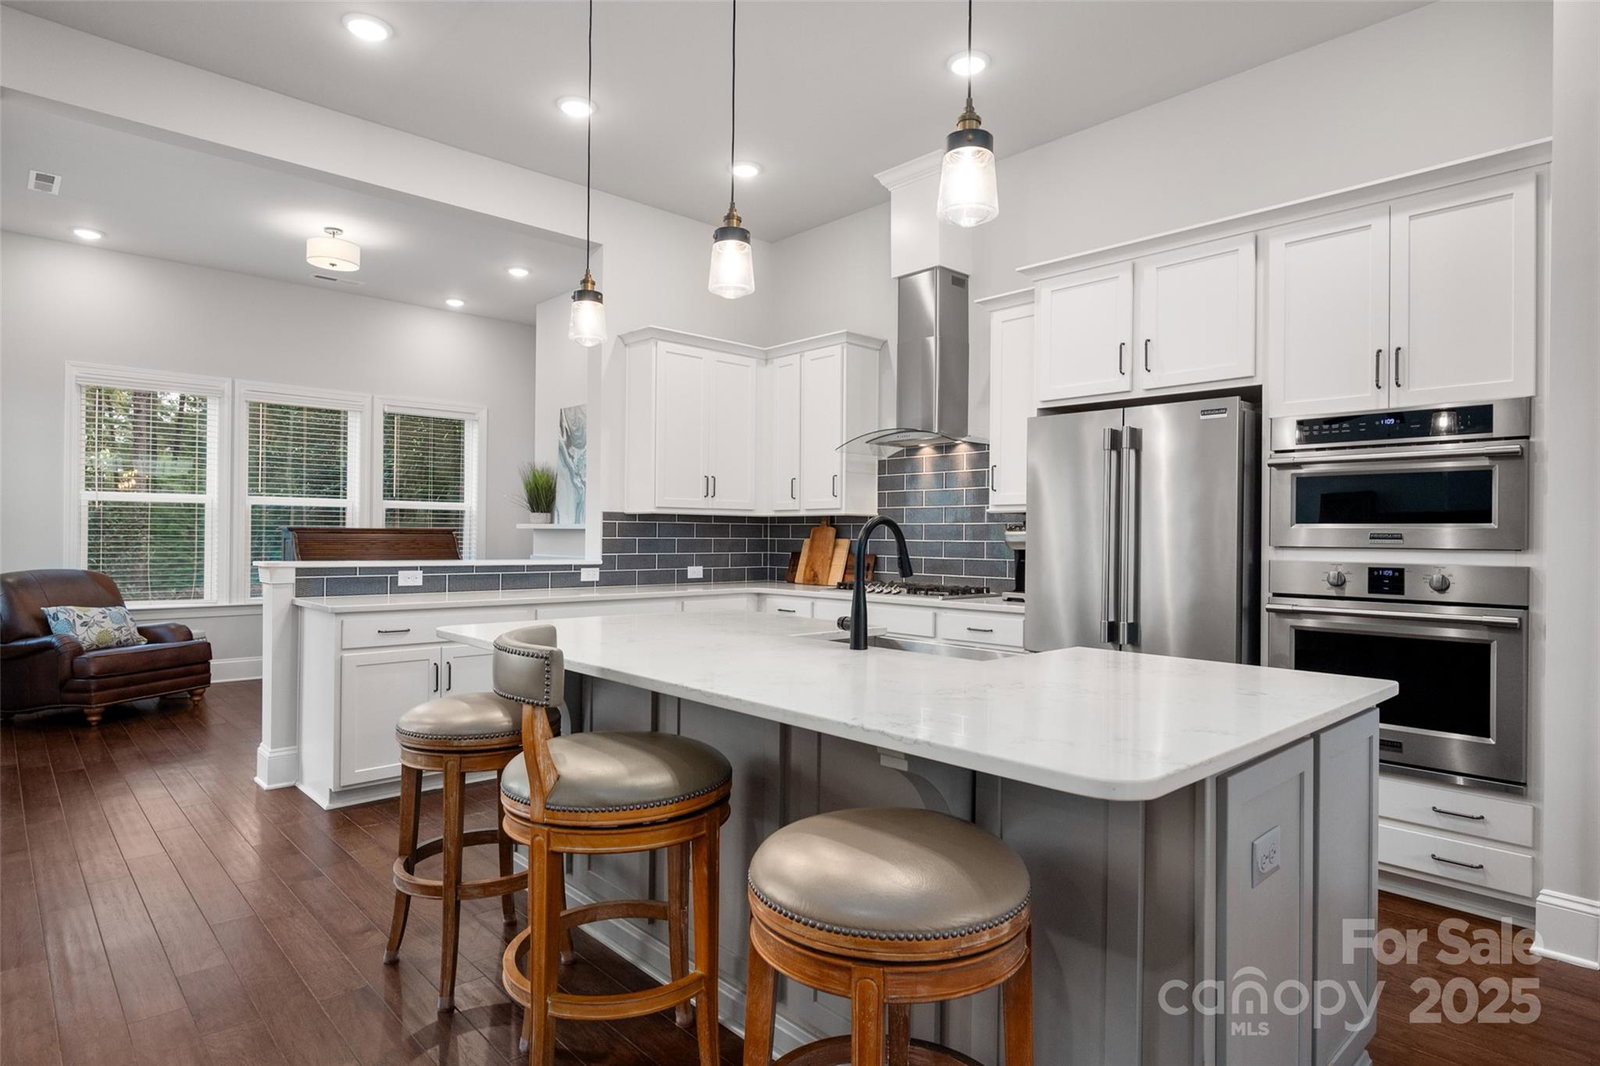
**MOTIVATED SELLERS** Located in the heart of Ballantyne, this beautiful home built in 2018 offers 4 bedrooms and 3.5 baths with an open floor plan designed for modern living and perfect for entertaining. You'll love the spacious feeling immediately when you walk in with soaring 11" ceilings and day light that floods in through the many windows on the main floor. The gorgeous kitchen features a large island, ss appliances and quartz countertops. There is a cozy keeping room with a gas fireplace just off of the kitchen. An office space is conveniently located, yet tucked away on the main floor which could also be used as a bedroom or craft room. The spacious primary suite includes a sitting area and a well-appointed beautiful bathroom with a brand new and upgraded seamless shower, stand alone tub, and a spacious closet. The carpet was recently replaced in the primary and on the stairs with a high end selection and upgraded padding. Enjoy a cozy and private backyard that is fully fenced and the only side-load garage in the neighborhood with a long driveway for extra parking! Lawn maintenance is included n the HOA so you can move right in and start enjoying this amazing location close to top-rated schools, the Y, as well as shopping and dining in the Ballantyne Bowl. Easy access to 485 and the airport.
Additional Information
- Hoa Fee
- $308
- Hoa Fee Paid
- Monthly
- Fireplace
- Yes
- Interior Features
- Kitchen Island, Open Floorplan, Pantry, Walk-In Closet(s)
- Equipment
- Convection Microwave, Dishwasher, Disposal, Double Oven, Gas Cooktop, Ice Maker, Microwave
- Foundation
- Slab
- Main Level Rooms
- Office, Keeping Room, Great Room
- Laundry Location
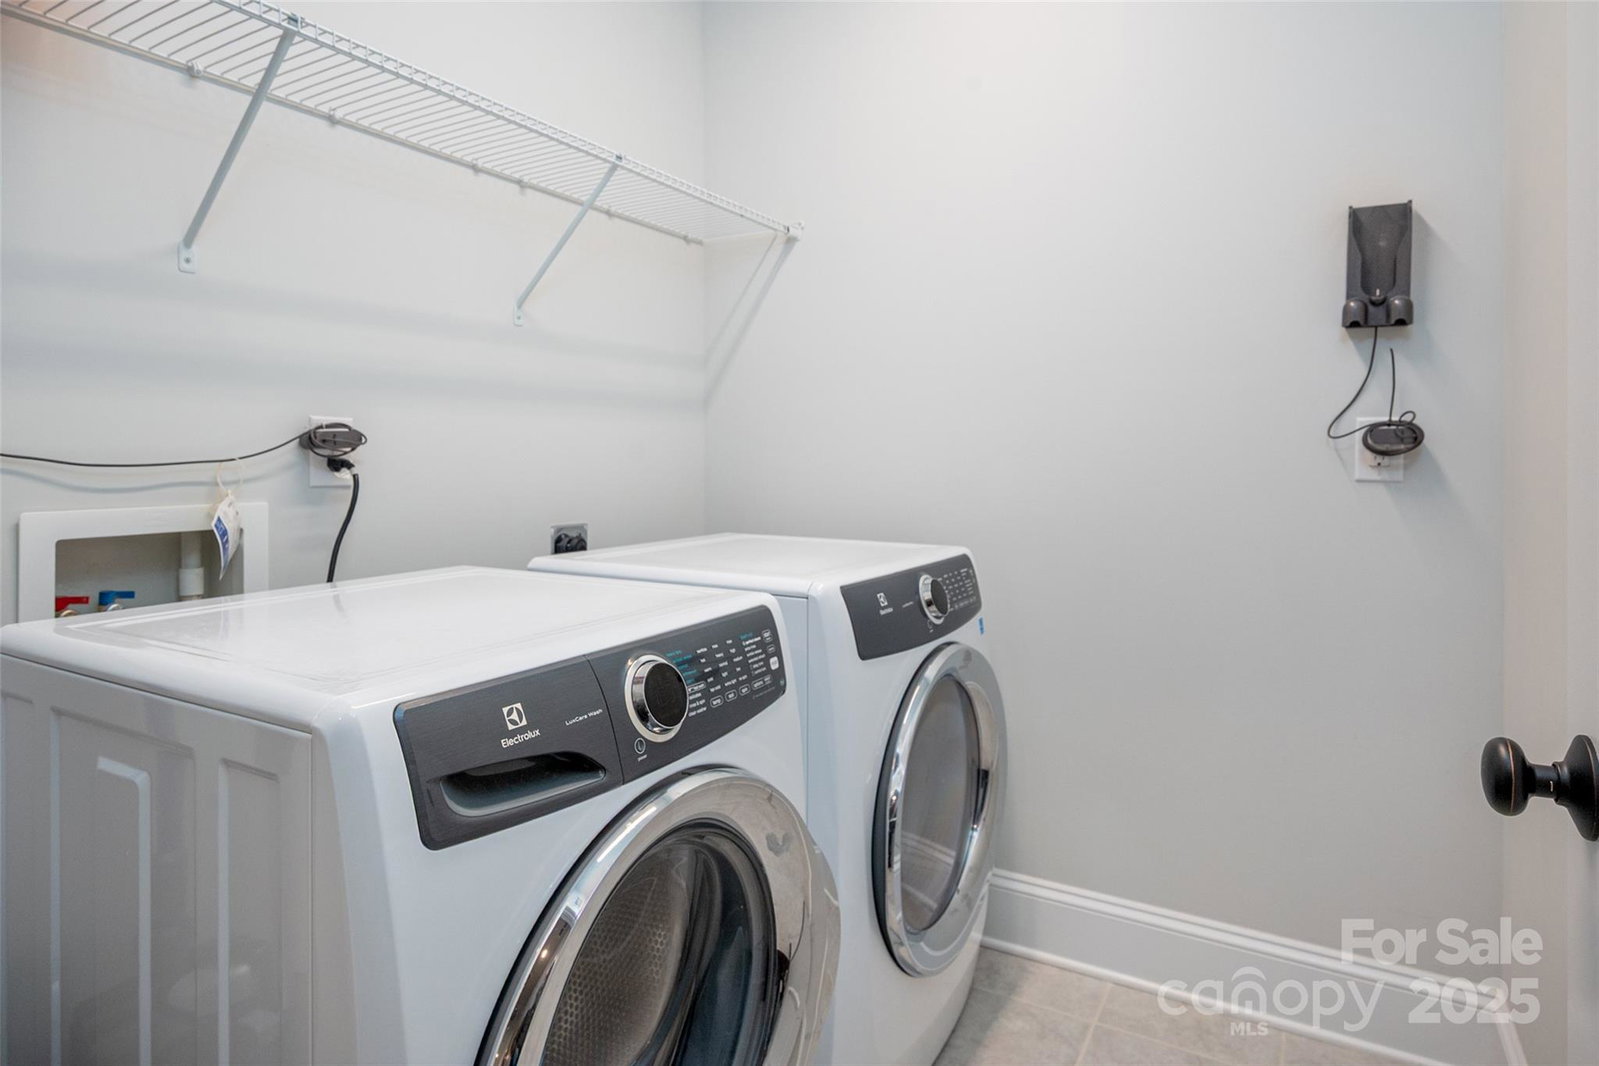
- Upper Level
- Heating
- Natural Gas
- Water
- City
- Sewer
- Public Sewer
- Exterior Features
- Lawn Maintenance
- Exterior Construction
- Fiber Cement, Stone
- Roof
- Architectural Shingle
- Parking
- Attached Garage
- Driveway
- Concrete, Paved
- Elementary School
- Hawk Ridge
- Middle School
- Community House
- High School
- Ardrey Kell
- Builder Name
- David Weekly
- Total Property HLA
- 3034
Mortgage Calculator
“ Based on information submitted to the MLS GRID as of . All data is obtained from various sources and may not have been verified by broker or MLS GRID. Supplied Open House Information is subject to change without notice. All information should be independently reviewed and verified for accuracy. Some IDX listings have been excluded from this website. Properties may or may not be listed by the office/agent presenting the information © 2026 Canopy MLS as distributed by MLS GRID”

Last Updated: