14307 Holly Springs Drive, Huntersville, NC 28078
- $440,000
- 3
- BD
- 3
- BA
- 1,744
- SqFt




Listing courtesy of Savvy + Co Real Estate. alyssaroccanti@gmail.com
Sold listing courtesy of Stephen Cooley Real Estate
- Sold Price
- $440,000
- List Price
- $450,000
- MLS#
- 4315086
- Status
- CLOSED
- Days on Market
- 55
- Property Type
- Residential
- Year Built
- 2012
- Closing Date
- Dec 17, 2025
- Bedrooms
- 3
- Bathrooms
- 3
- Full Baths
- 2
- Half Baths
- 1
- Lot Size
- 3,920
- Lot Size Area
- 0.09
- Living Area
- 1,744
- Sq Ft Total
- 1744
- County
- Mecklenburg
- Subdivision
- Monteith Park
- Special Conditions
- None
Property Description
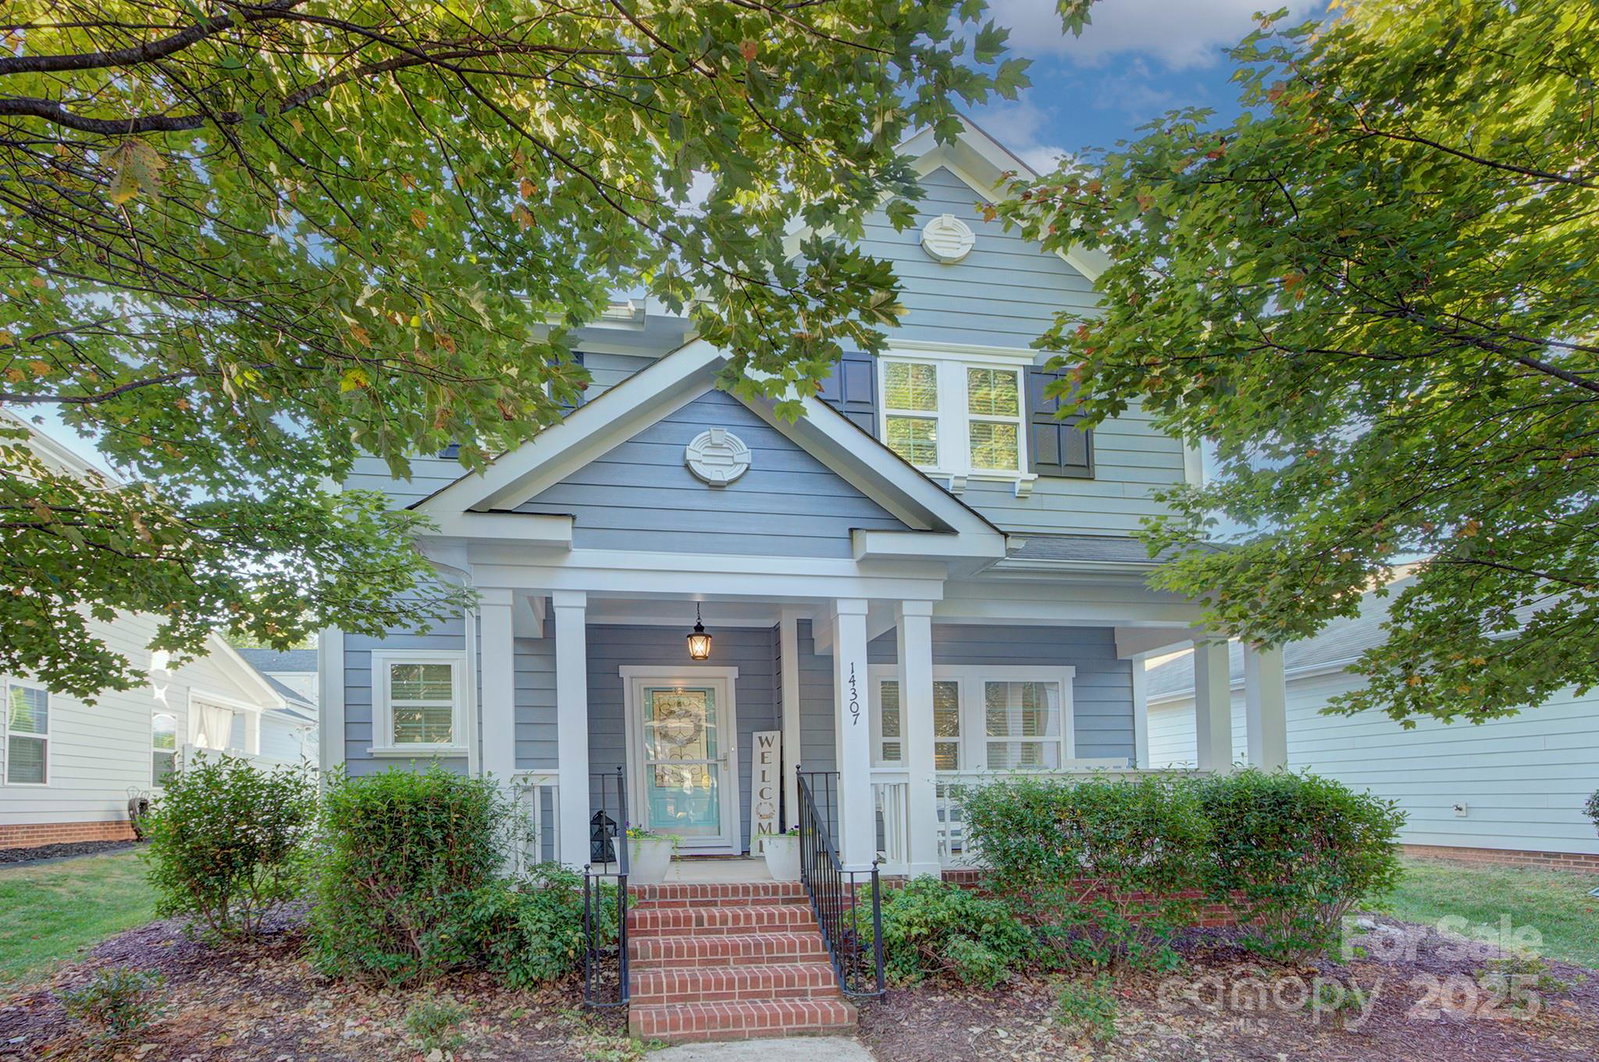
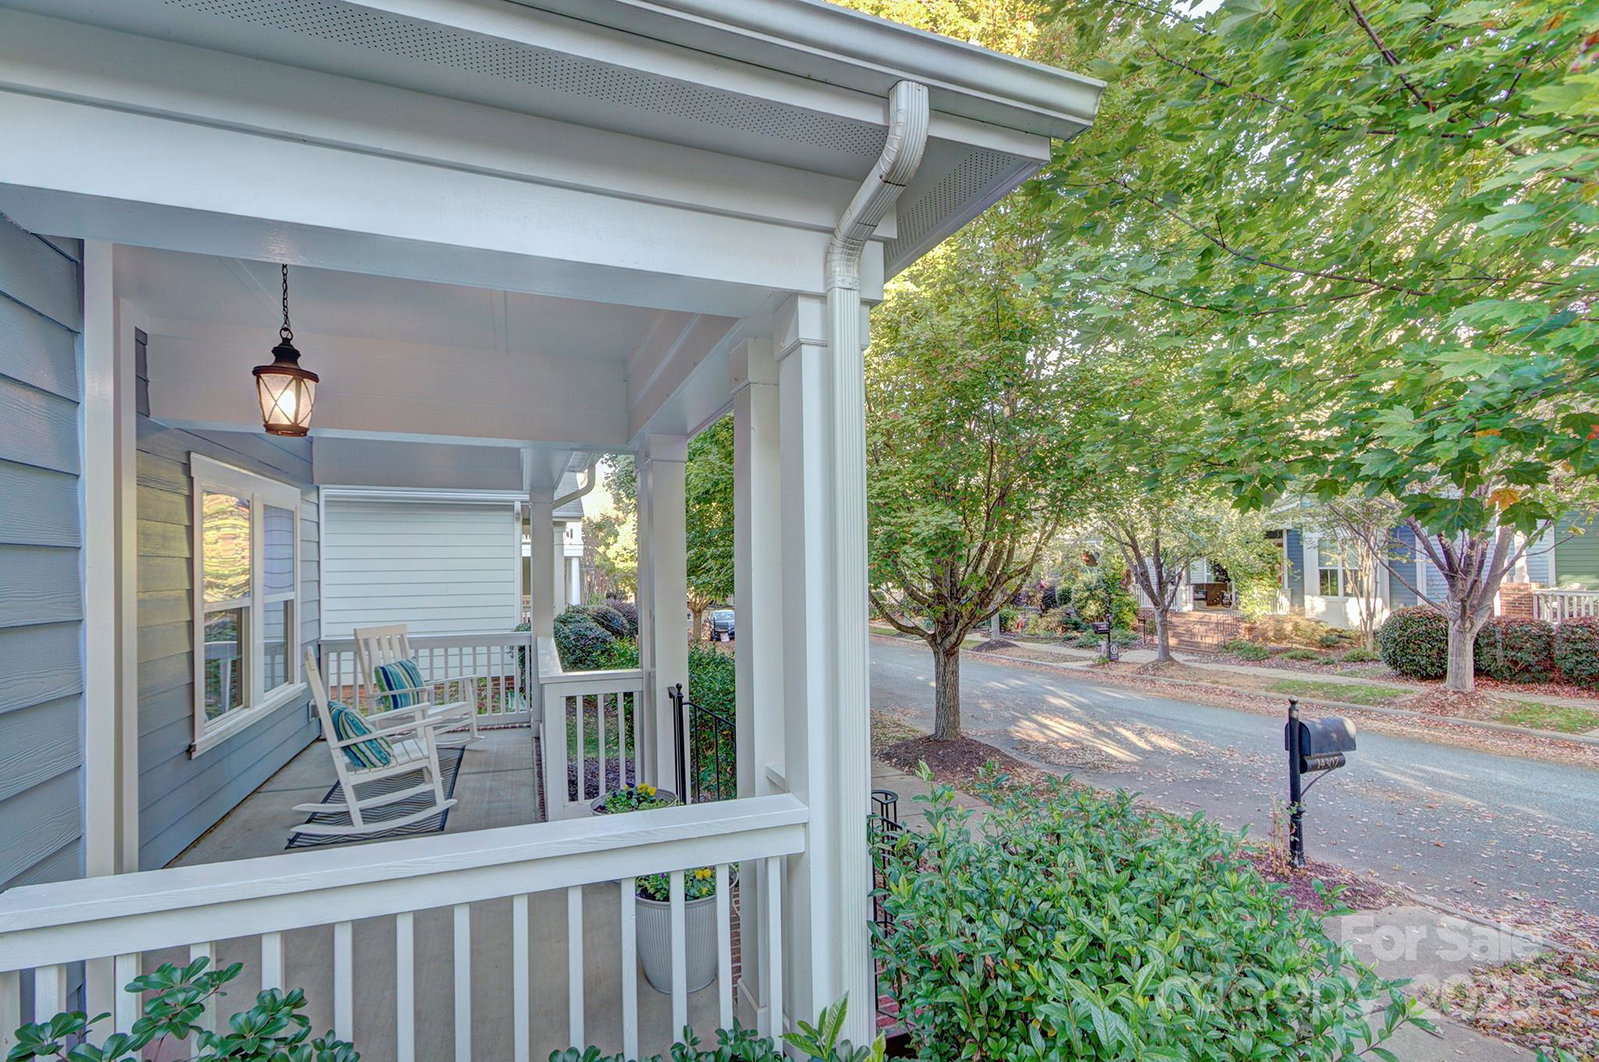
Welcome to this beautifully maintained 3-bedroom, 2.5-bath Charleston-style home in the highly desirable Monteith Park community of Huntersville! Built in 2012, this home blends timeless Southern charm with modern updates. From the moment you arrive, you’ll be drawn to the inviting curb appeal, complete with your own front porch—the perfect spot to enjoy your morning coffee, unwind after a long day, or wave hello to friendly neighbors passing by.Step inside to discover a bright and airy floor plan filled with natural light, stylish finishes, and thoughtful details throughout. The main level is designed for comfortable living, featuring a spacious living room that flows seamlessly into the dining area and kitchen—ideal for gatherings and everyday moments. The kitchen offers generous cabinetry, plenty of counter space, and a layout that makes cooking and entertaining effortless.Your kitchen also has an amazing pantry that wraps around under the stairs, this is such great storage space! Upstairs, you’ll find a spacious primary suite that feels like a private retreat. It features a large walk-in closet with custom organization and a beautifully appointed en-suite bathroom. Two additional bedrooms provide flexibility for family, guests, a home office, or hobbies—whatever suits your lifestyle best.The oversized laundry room on the main level functions as a true mudroom, offering extra storage and everyday convenience. Step outside to enjoy your fully fenced backyard, surrounded by mature landscaping and space for pets, play, and weekend barbecues.Monteith Park is known for its charming tree-lined streets, community events, and welcoming atmosphere. Residents enjoy access to a neighborhood pool, playgrounds, walking trails, and pocket parks that create a true sense of community. The location can’t be beat—just minutes from highway access, shopping, dining, hospitals, and all that Birkdale Village and Lake Norman have to offer. If you’ve been searching for a move-in ready home in one of Huntersville’s most sought-after neighborhoods, this one checks all the boxes. Welcome home to Monteith Park!
Additional Information
- Hoa Fee
- $902
- Hoa Fee Paid
- Annually
- Community Features
- Clubhouse, Playground, Recreation Area, Sidewalks, Street Lights, Walking Trails
- Interior Features
- Breakfast Bar, Drop Zone, Open Floorplan, Split Bedroom, Walk-In Closet(s), Walk-In Pantry
- Equipment
- Dishwasher, Disposal, Microwave
- Foundation
- Slab
- Main Level Rooms
- Bathroom-Half, Dining Area, Living Room, Kitchen, Laundry
- Laundry Location
- Laundry Room, Main Level
- Heating
- Central
- Water
- City
- Sewer
- Public Sewer
- Exterior Construction
- Fiber Cement
- Parking
- Detached Garage
- Driveway
- Concrete
- Lot Description
- Cleared
- Elementary School
- Huntersville
- Middle School
- Bailey
- High School
- William Amos Hough
- Zoning
- NR
- Builder Name
- KB Homes
- Total Property HLA
- 1744
Mortgage Calculator
“ Based on information submitted to the MLS GRID as of . All data is obtained from various sources and may not have been verified by broker or MLS GRID. Supplied Open House Information is subject to change without notice. All information should be independently reviewed and verified for accuracy. Some IDX listings have been excluded from this website. Properties may or may not be listed by the office/agent presenting the information © 2026 Canopy MLS as distributed by MLS GRID”

Last Updated: