6092 Creekview Court, Harrisburg, NC 28075
- $452,500
- 4
- BD
- 3
- BA
- 2,416
- SqFt




Listing courtesy of Keller Williams Lake Norman. mlaskowski@kw.com
Sold listing courtesy of Stephen Cooley Real Estate
- Sold Price
- $452,500
- List Price
- $465,000
- MLS#
- 4315062
- Status
- CLOSED
- Days on Market
- 79
- Property Type
- Residential
- Architectural Style
- Transitional
- Year Built
- 1998
- Closing Date
- Jan 16, 2026
- Bedrooms
- 4
- Bathrooms
- 3
- Full Baths
- 2
- Half Baths
- 1
- Lot Size
- 8,276
- Lot Size Area
- 0.19
- Living Area
- 2,416
- Sq Ft Total
- 2416
- County
- Cabarrus
- Subdivision
- Rocky River Crossing
- Special Conditions
- None
Property Description
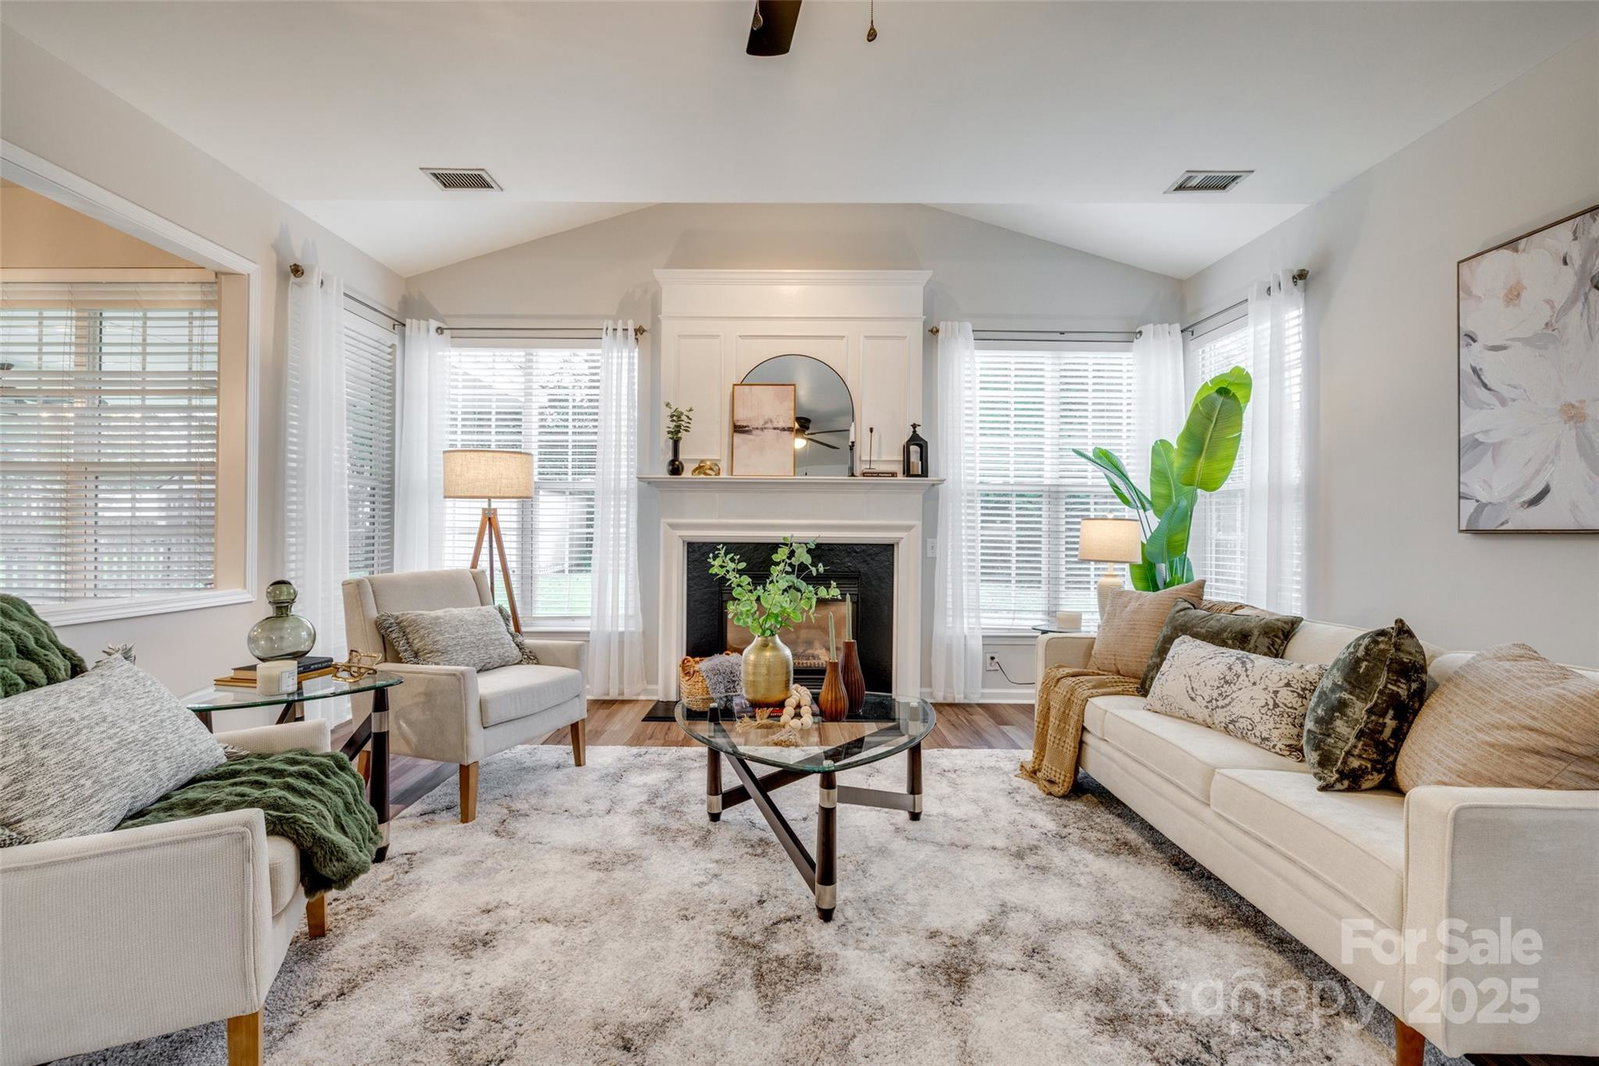
Welcome to this beautifully updated 4-bedroom, 2.5-bath home in the sought-after Rocky River Crossing community of Harrisburg! This well-maintained home showcases over $25,000 in recent upgrades, including stylish kitchen updates and modern finishes throughout. Step inside to a bright two-story foyer flanked by formal living and dining rooms—perfect for entertaining. The spacious family room with a cozy gas fireplace opens to a stunning kitchen featuring granite countertops, stainless steel appliances , center island, and abundant cabinet space. A dedicated main-level office offers flexibility for work or guests. Upstairs, the primary suite features a walk-in closet and ensuite with dual sinks, soaking tub, and separate shower. Enjoy outdoor living in the fenced backyard with a large covered patio—ideal for relaxing or hosting. Conveniently located near schools, shopping, and parks in desirable Harrisburg. RECENT UPGRADES INCLUDE: New LVP Flooring on Main Level, New Carpet on Upper Level, Freshly Painted Walls, Trim, and Doors. Kitchen features New granite countertops, Faucet/Sink, Light Fixtures, Stainless Refrigerator that conveys. Half Bath has New Granite Countertop, Light Fixture, Mirror, Faucet. Family Room has New Ceiling Fan, Granite Countertop on Wetbar. New Light Fixtures in Dining Room, Office, Primary Bathroom, Guest Bathroom. Recent Landscaping and Home Pressure Washed.
Additional Information
- Hoa Fee
- $116
- Hoa Fee Paid
- Quarterly
- Community Features
- Clubhouse, Outdoor Pool, Playground, Sidewalks, Walking Trails
- Fireplace
- Yes
- Interior Features
- Attic Stairs Pulldown, Garden Tub, Kitchen Island, Open Floorplan, Pantry, Walk-In Closet(s), Walk-In Pantry, Wet Bar
- Floor Coverings
- Carpet, Linoleum, Vinyl
- Equipment
- Dishwasher, Disposal, Electric Range, Gas Water Heater, Microwave, Refrigerator with Ice Maker, Washer/Dryer
- Foundation
- Slab
- Main Level Rooms
- Family Room, Dining Room, Kitchen, Bathroom-Half, Dining Area, Living Room, Office
- Laundry Location
- Laundry Room, Upper Level
- Heating
- Forced Air, Natural Gas
- Water
- City
- Sewer
- Public Sewer
- Exterior Construction
- Brick Partial, Vinyl
- Parking
- Attached Garage
- Driveway
- Concrete, Paved
- Elementary School
- Pitts School
- Middle School
- Roberta Road
- High School
- Jay M. Robinson
- Zoning
- RH
- Total Property HLA
- 2416
Mortgage Calculator
“ Based on information submitted to the MLS GRID as of . All data is obtained from various sources and may not have been verified by broker or MLS GRID. Supplied Open House Information is subject to change without notice. All information should be independently reviewed and verified for accuracy. Some IDX listings have been excluded from this website. Properties may or may not be listed by the office/agent presenting the information © 2026 Canopy MLS as distributed by MLS GRID”

Last Updated: