5631 Londonderry Road, Charlotte, NC 28210
- $525,000
- 3
- BD
- 2
- BA
- 1,387
- SqFt




Listing courtesy of COMPASS. stephanie@myHartmanLiving.com
Sold listing courtesy of Helen Adams Realty
- Sold Price
- $525,000
- List Price
- $525,000
- MLS#
- 4314941
- Status
- CLOSED
- Days on Market
- 48
- Property Type
- Residential
- Year Built
- 1960
- Closing Date
- Dec 11, 2025
- Bedrooms
- 3
- Bathrooms
- 2
- Full Baths
- 1
- Half Baths
- 1
- Lot Size
- 14,505
- Lot Size Area
- 0.333
- Living Area
- 1,387
- Sq Ft Total
- 1387
- County
- Mecklenburg
- Subdivision
- Montclaire
- Special Conditions
- None
Property Description
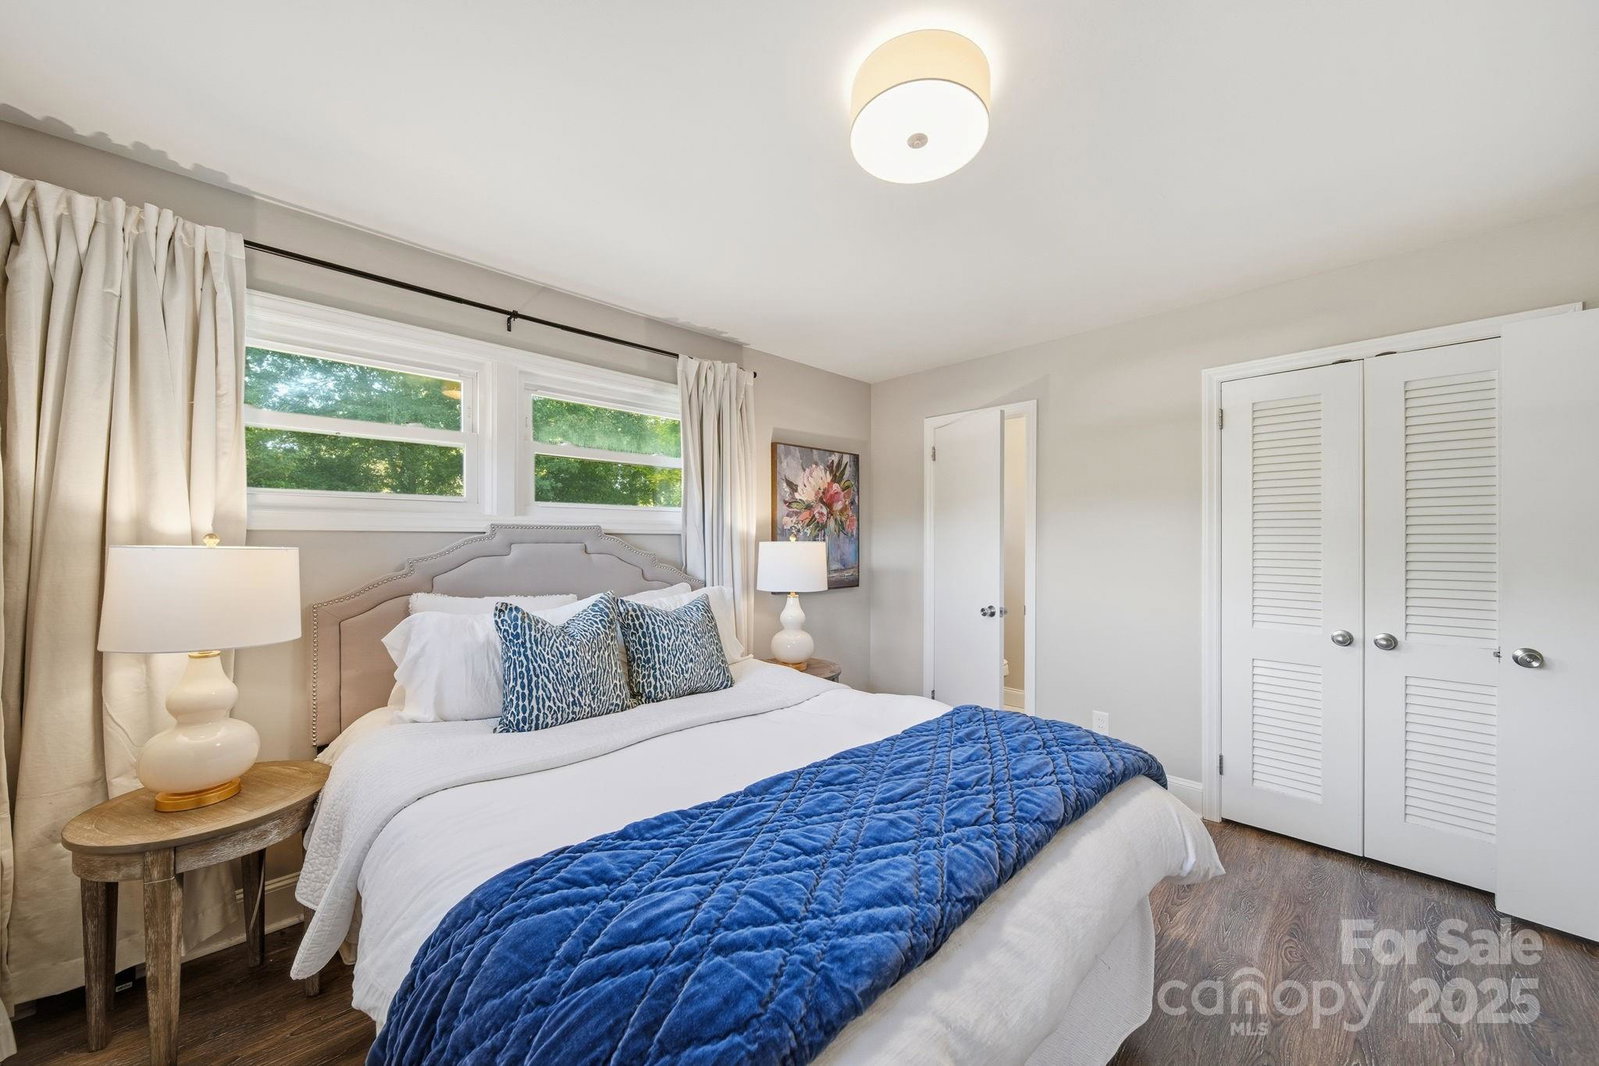
This bright and inviting ranch blends classic Charlotte charm with modern comfort. Sunlight fills each room, highlighting fresh updates and easy flow throughout. A new roof (2024) and gas water heater (2025) provide lasting peace of mind, while the cheerful kitchen shines with stainless steel appliances, modern cabinetry, and plenty of counter space. The living and dining areas feel naturally connected, perfect for both quiet mornings and casual gatherings. Three bedrooms, including a spacious primary suite, offer inviting spaces designed for rest and relaxation. The bonus/flex room is currently used as an office and gives added flexibility for guests, work, or play. The laundry room provides ample room for additional storage. Outside, enjoy a large fenced backyard with lush grass and room to relax or garden. Conveniently located in Montclaire and Madison Park, this home offers quick access to dining and shopping in SouthPark, parks and greenways close by, and just 10-15 min to SouthEnd and Uptown Charlotte. Whether you’re stepping into homeownership or simplifying life with style, this home offers comfort, updated convenience, and undeniable charm.
Additional Information
- Hoa Fee
- $30
- Hoa Fee Paid
- Annually
- Equipment
- Dishwasher, Dryer, Electric Range, Gas Water Heater, Microwave, Refrigerator, Refrigerator with Ice Maker, Washer
- Foundation
- Crawl Space
- Main Level Rooms
- Primary Bedroom, Bedroom(s), Bathroom-Half, Bedroom(s), Bathroom-Full, Living Room, Dining Area, Kitchen, Office, Laundry
- Laundry Location
- Electric Dryer Hookup, Laundry Room, Main Level, Washer Hookup
- Heating
- Electric, Forced Air, Natural Gas, Other - See Remarks
- Water
- City
- Sewer
- Public Sewer
- Exterior Construction
- Brick Full
- Roof
- Architectural Shingle
- Parking
- Driveway
- Driveway
- Concrete, Paved
- Elementary School
- Montclaire
- Middle School
- Alexander Graham
- High School
- Myers Park
- Total Property HLA
- 1387
- Master on Main Level
- Yes
Mortgage Calculator
“ Based on information submitted to the MLS GRID as of . All data is obtained from various sources and may not have been verified by broker or MLS GRID. Supplied Open House Information is subject to change without notice. All information should be independently reviewed and verified for accuracy. Some IDX listings have been excluded from this website. Properties may or may not be listed by the office/agent presenting the information © 2026 Canopy MLS as distributed by MLS GRID”

Last Updated: