5931 Cabell View Court, Charlotte, NC 28277
- $1,350,000
- 5
- BD
- 5
- BA
- 5,282
- SqFt




Listing courtesy of COMPASS. bshull@cottinghamchalk.com
Sold listing courtesy of Howard Hanna Allen Tate Southpark
- Sold Price
- $1,350,000
- List Price
- $1,295,000
- MLS#
- 4314862
- Status
- CLOSED
- Days on Market
- 30
- Property Type
- Residential
- Architectural Style
- Traditional
- Year Built
- 1993
- Closing Date
- Nov 20, 2025
- Bedrooms
- 5
- Bathrooms
- 5
- Full Baths
- 4
- Half Baths
- 1
- Lot Size
- 36,154
- Lot Size Area
- 0.8300000000000001
- Living Area
- 5,282
- Sq Ft Total
- 5282
- County
- Mecklenburg
- Subdivision
- Carrington
- Special Conditions
- None
Property Description
Welcome to this stunning home in the highly sought-after Carrington community! This exceptional two-story BASEMENT home truly has it all—offering 5 bedrooms, a bonus room with a back staircase, and 4 full plus 1 half baths. The impressive chef’s kitchen features a Sub-Zero refrigerator (new in 2022), double ovens, warming drawer, a large center island with seating, and a walk-in pantry. A dramatic vaulted ceiling and French door leading to the deck add volume and light to the breakfast area. Additional French doors from the adjoining family room fill the space with bright light and beautiful panoramic views of the expansive backyard (Lot is .83 acres). The main level also includes elegant formal dining and sitting room (currently used as an office). The primary suite is a true retreat. Sitting area, French doors to the deck, spacious walk-in closet, dual vanities, garden tub, separate shower, private water closet, and heated floors complete the luxurious retreat. The AMAZING WALK OUT BASEMENT features custom wine storage, wet bar, cozy den with fireplace, and a generous bedroom en suite with a walk-in closet and attached bath—plus an additional room that could serve as another bedroom or flex space. Enjoy the outdoors from the main-level expansive maintenance-free composite deck (new in 2022), offering private views, or unwind on the lower-level screened porch all overlooking the large backyard. From the screened porch, enjoy the big game on the mounted TV along with scenic views of the backyard. This home has been meticulously maintained, with a new roof (2022), two HVAC systems (2023 & 2024), and brand new carpet (2025). Carrington is a vibrant neighborhood with a pool, clubhouse, tennis, pickleball, and basketball courts, all supported by a low HOA. Residents love the year-round swimming made possible by the covered pool and the many community holiday events held throughout the year.
Additional Information
- Hoa Fee
- $87
- Hoa Fee Paid
- Monthly
- Community Features
- Clubhouse, Indoor Pool, Outdoor Pool, Tennis Court(s), Other
- Fireplace
- Yes
- Interior Features
- Entrance Foyer, Garden Tub, Kitchen Island, Open Floorplan, Pantry, Walk-In Closet(s)
- Floor Coverings
- Carpet, Wood
- Equipment
- Dishwasher, Disposal, Double Oven, Exhaust Fan, Exhaust Hood, Freezer, Gas Cooktop, Microwave, Refrigerator, Wall Oven, Warming Drawer
- Foundation
- Basement
- Main Level Rooms
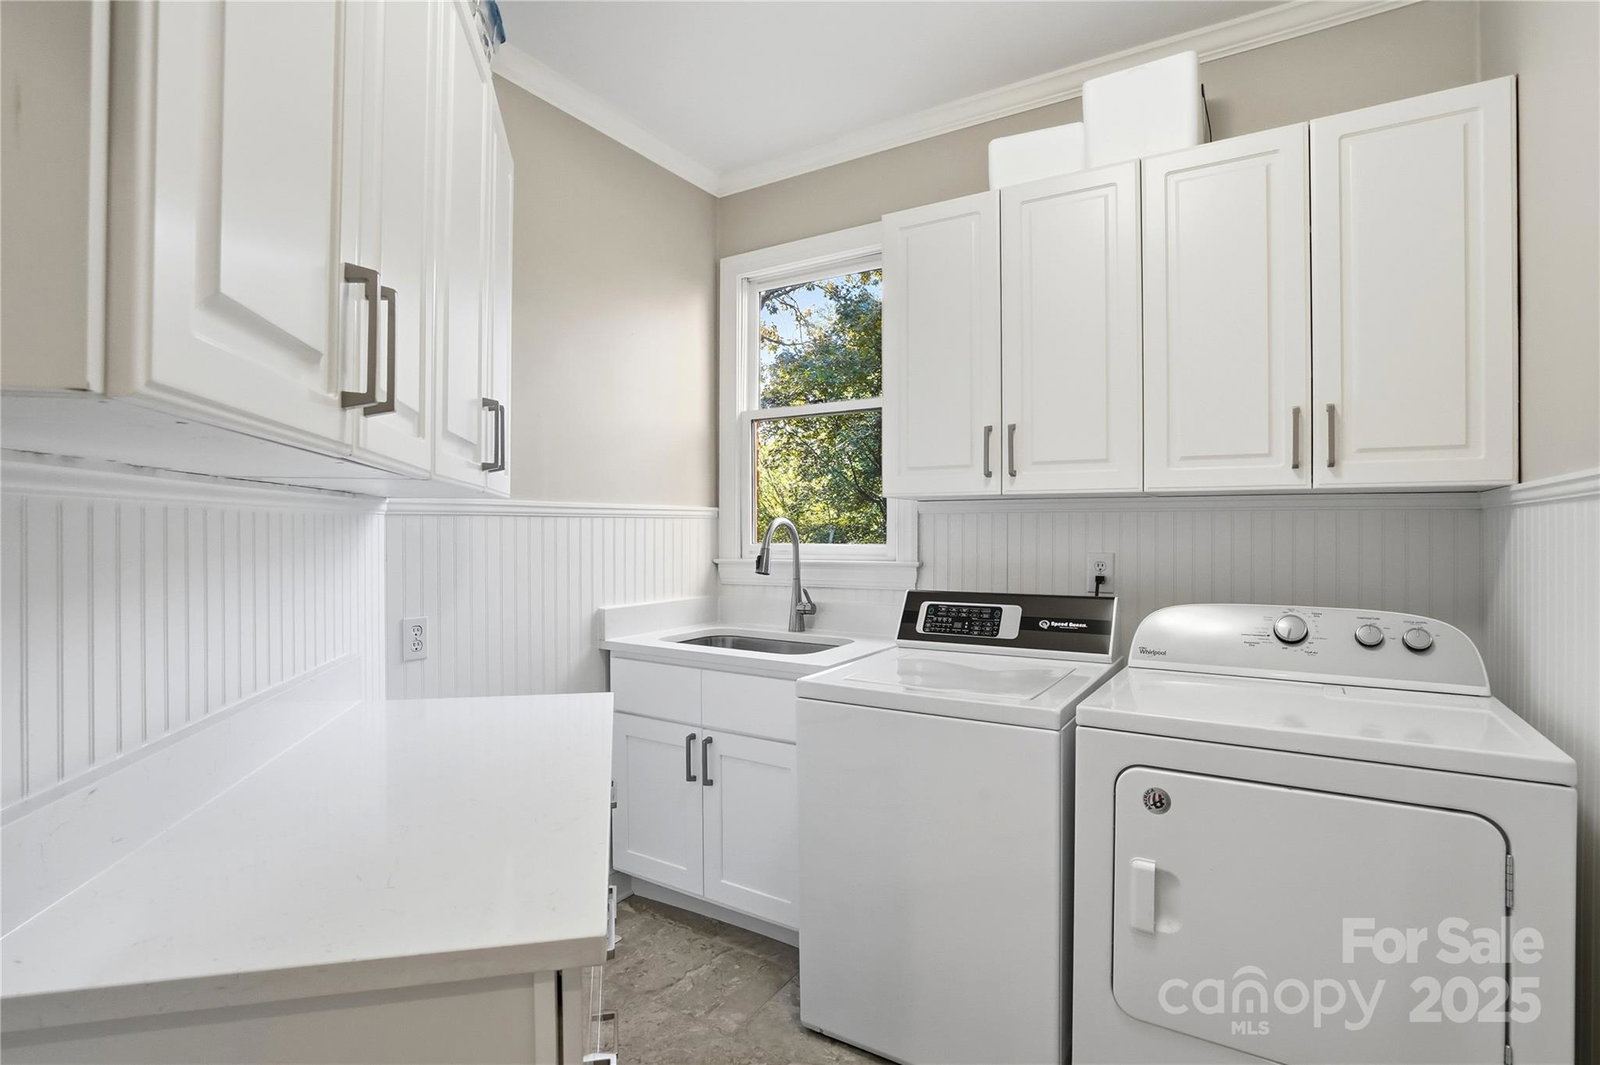
- Living Room, Dining Room, Family Room, Kitchen, Breakfast, Bathroom-Half, Laundry, Primary Bedroom, Bathroom-Full
- Laundry Location
- Laundry Room, Main Level
- Heating
- Central, Forced Air, Heat Pump, Natural Gas
- Water
- City
- Sewer
- Public Sewer
- Exterior Features
- In-Ground Irrigation
- Exterior Construction
- Brick Full
- Roof
- Architectural Shingle
- Parking
- Attached Garage
- Driveway
- Concrete, Paved
- Lot Description
- Cul-De-Sac
- Elementary School
- McAlpine
- Middle School
- South Charlotte
- High School
- Ballantyne Ridge
- Total Property HLA
- 5282
- Master on Main Level
- Yes
Mortgage Calculator
“ Based on information submitted to the MLS GRID as of . All data is obtained from various sources and may not have been verified by broker or MLS GRID. Supplied Open House Information is subject to change without notice. All information should be independently reviewed and verified for accuracy. Some IDX listings have been excluded from this website. Properties may or may not be listed by the office/agent presenting the information © 2026 Canopy MLS as distributed by MLS GRID”

Last Updated: