14312 Evening Flight Lane, Charlotte, NC 28262
- $340,000
- 3
- BD
- 3
- BA
- 1,601
- SqFt




Listing courtesy of Keller Williams Ballantyne Area. floresvallery@gmail.com
Sold listing courtesy of NorthGroup Real Estate LLC
- Sold Price
- $340,000
- List Price
- $350,000
- MLS#
- 4314820
- Status
- CLOSED
- Days on Market
- 85
- Property Type
- Residential
- Year Built
- 2014
- Closing Date
- Jan 23, 2026
- Bedrooms
- 3
- Bathrooms
- 3
- Full Baths
- 2
- Half Baths
- 1
- Lot Size
- 3,484
- Lot Size Area
- 0.08
- Living Area
- 1,601
- Sq Ft Total
- 1601
- County
- Mecklenburg
- Subdivision
- Mallard Lake
- Building Name
- Mallard Lake
- Special Conditions
- None
Property Description
Fall in love with this charming 3-bedroom, 2.5-bath home featuring an attached garage and fresh interior paint throughout. The spacious living room welcomes you with plenty of natural light, perfect for relaxing or entertaining. The kitchen includes a brand-new dishwasher, updated light fixtures, and a bright breakfast area to start your mornings right. Enjoy community amenities such as a pool, playground, pond, and walking trails just a short stroll away. Water and sewer are conveniently covered by the HOA, and the refrigerator, draperies, and TV brackets stay with the home. Conveniently situated near I-485 and I-85, this home offers easy access to major highways—only 20 minutes to Uptown Charlotte and 25 minutes to Charlotte Douglas International Airport. Surrounded by popular restaurants, shops, and everyday conveniences, this property truly offers the perfect blend of comfort, convenience, and lifestyle. Come see it today!
Additional Information
- Hoa Fee
- $439
- Hoa Fee Paid
- Quarterly
- Community Features
- Outdoor Pool, Playground, Pond, Sidewalks, Walking Trails
- Interior Features
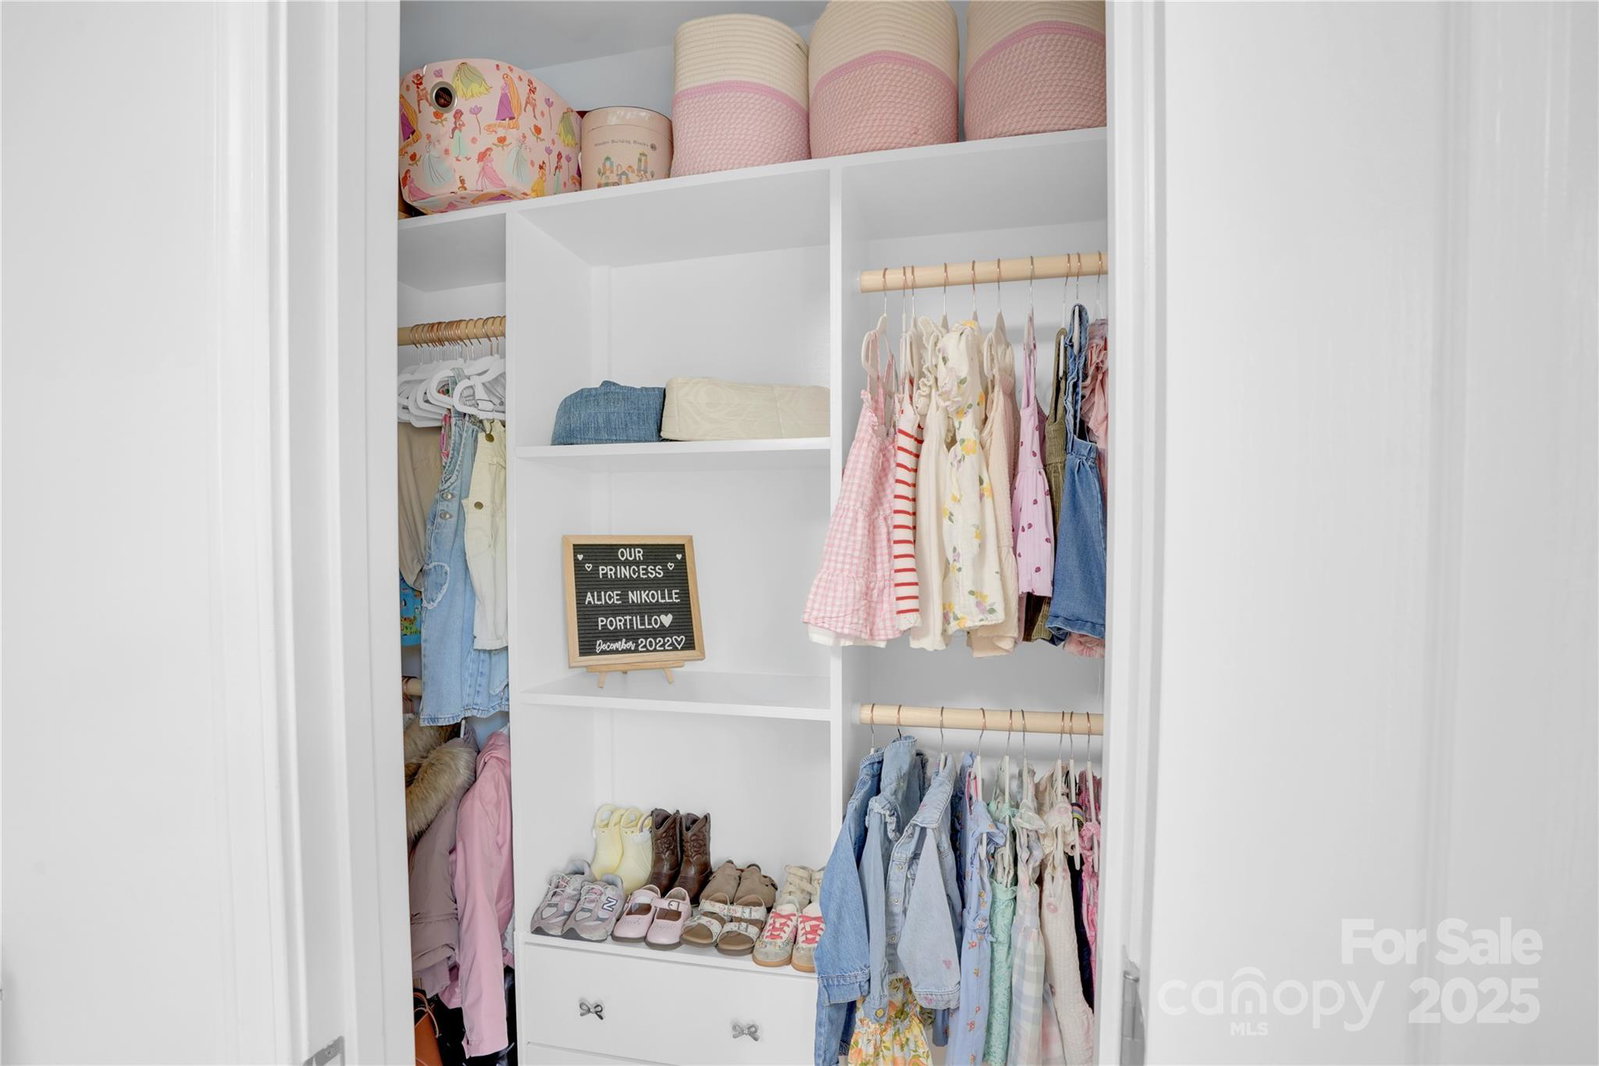
- Breakfast Bar, Pantry, Walk-In Closet(s)
- Floor Coverings
- Carpet, Laminate
- Equipment
- Dishwasher, Disposal, Electric Cooktop, Microwave, Refrigerator, Refrigerator with Ice Maker, Self Cleaning Oven
- Foundation
- Slab
- Main Level Rooms
- Living Room, Kitchen, Dining Room, Bathroom-Half, Laundry
- Laundry Location
- Main Level
- Heating
- Electric, Forced Air
- Water
- City
- Sewer
- Public Sewer
- Exterior Construction
- Stone Veneer, Vinyl
- Roof
- Architectural Shingle
- Parking
- Driveway, Attached Garage, Garage Door Opener, Garage Faces Front
- Driveway
- Concrete, Paved
- Elementary School
- Stoney Creek
- Middle School
- James Martin
- High School
- Julius L. Chambers
- Total Property HLA
- 1601
Mortgage Calculator
“ Based on information submitted to the MLS GRID as of . All data is obtained from various sources and may not have been verified by broker or MLS GRID. Supplied Open House Information is subject to change without notice. All information should be independently reviewed and verified for accuracy. Some IDX listings have been excluded from this website. Properties may or may not be listed by the office/agent presenting the information © 2026 Canopy MLS as distributed by MLS GRID”

Last Updated: