3937 Belcross Drive, Charlotte, NC 28205
- $345,000
- 3
- BD
- 1
- BA
- 1,150
- SqFt




Listing courtesy of Dream Mountain Realty. mary@dreammtnrealty.com
Sold listing courtesy of 5 Points Realty
- Sold Price
- $345,000
- List Price
- $399,000
- MLS#
- 4314656
- Status
- CLOSED
- Days on Market
- 135
- Property Type
- Residential
- Year Built
- 1951
- Closing Date
- Mar 04, 2026
- Bedrooms
- 3
- Bathrooms
- 1
- Full Baths
- 1
- Lot Size
- 12,632
- Lot Size Area
- 0.29
- Living Area
- 1,150
- Sq Ft Total
- 1150
- County
- Mecklenburg
- Subdivision
- Medford Acres
- Special Conditions
- None
Property Description
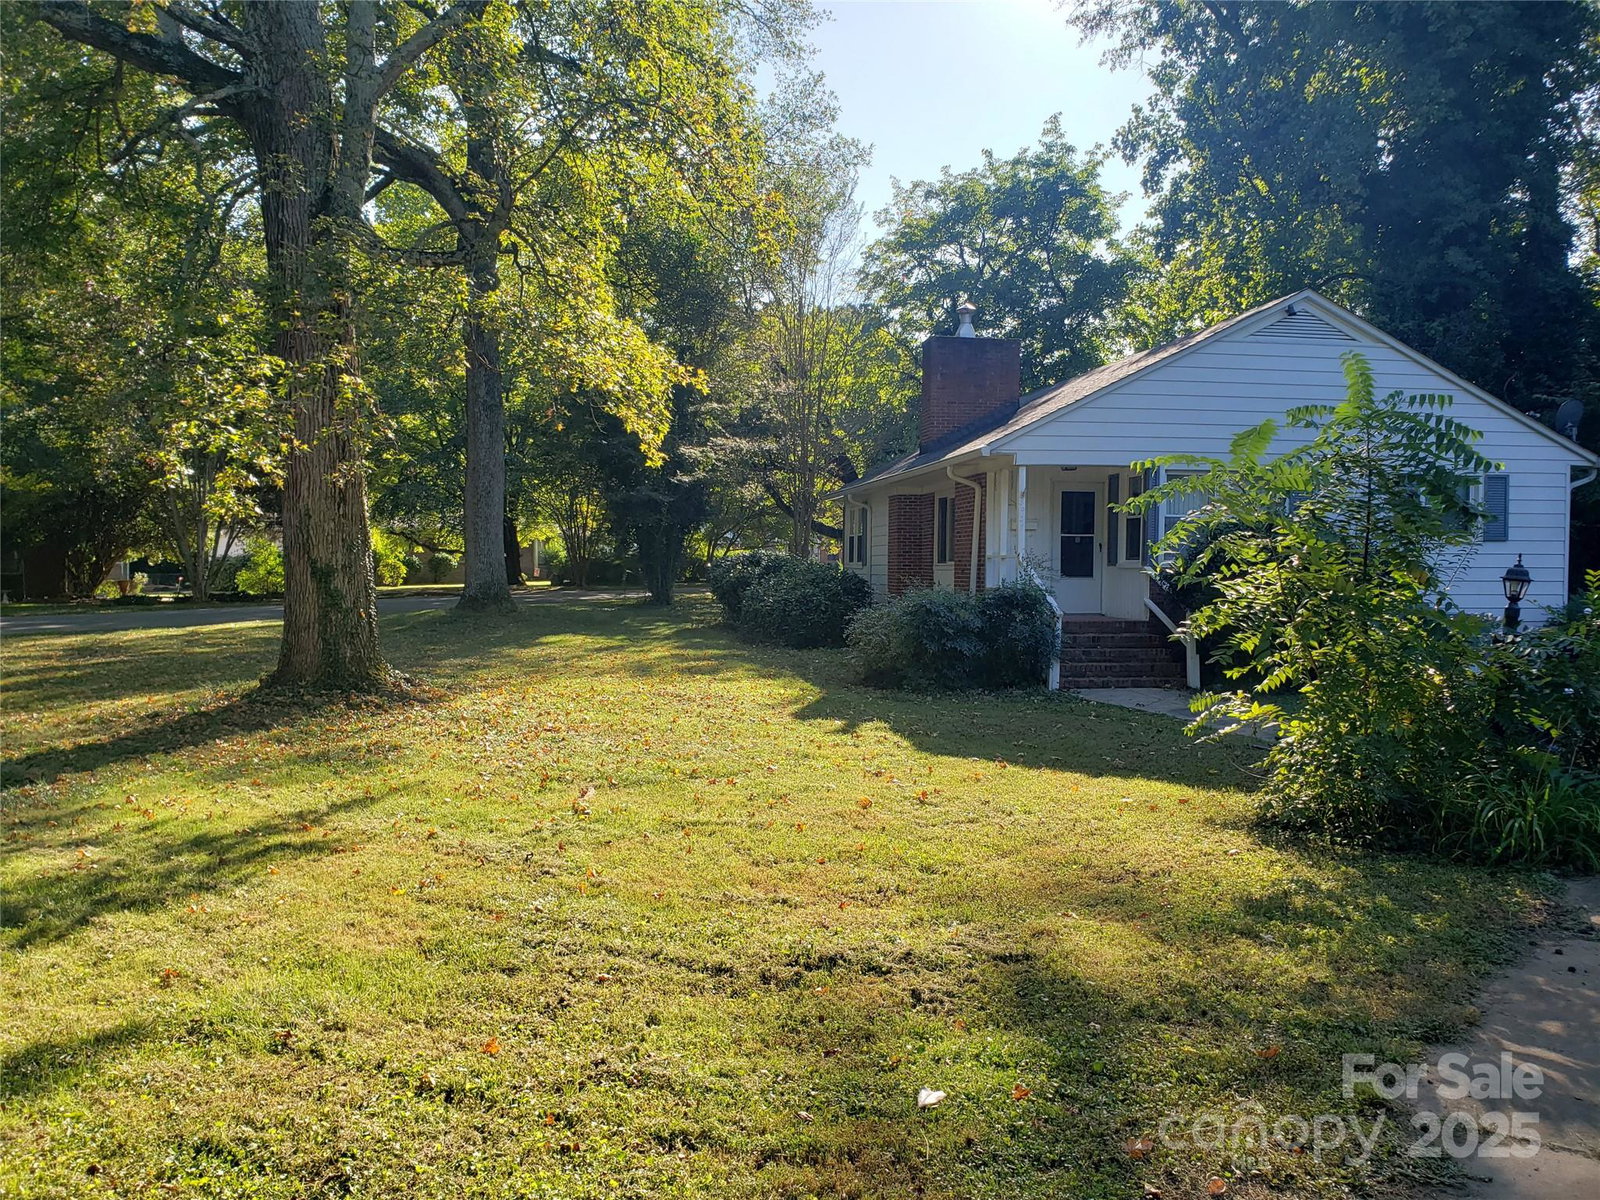
Discover Medford Acres - one of Charlotte's best-kept secrets. Nestled beneath a majestic tree canopy and backing up to the Evergreen Nature Preserve, this neighborhood feels like a tucked-away retreat while offering unbeatable convenience to Uptown, SouthPark, Matthews, Cotswold and vibrant Plaza Midwood, plus cool and unique dining and shopping are just a block away! This home was built in 1951 and has been recently updated with new cabinets and countertops in the kitchen. The kitchen also has a new dishwasher and sink. The home features hardwood floors in all bedrooms, as well as new laminate wood flooring in the kitchen and great room. The bathroom is handicap accessible. The home has 2 bedrooms with a possible third bedroom or den. A new heat pump was installed in December of 2021.There is a patio/carport attached to the home. It has a lovely brick front porch and is surrounded by lush greenery. The front yard is beautiful and spacious and the backyard is cozy and tranquil. You are minutes away from everything, yet in this beautiful home that has been lovingly restored. This one-of-a-kind home blends charm, character, and modern conveniences in a lush setting rarely found this close to the city. Don't miss the opportunity to make it yours!
Additional Information
- Fireplace
- Yes
- Equipment
- Dishwasher, Electric Range, Washer/Dryer
- Foundation
- Crawl Space
- Main Level Rooms
- Bedroom(s), Bedroom(s), Bedroom(s), Bathroom-Full, Living Room, Kitchen
- Laundry Location
- In Kitchen
- Heating
- Heat Pump
- Water
- City
- Sewer
- Public Sewer
- Exterior Construction
- Other - See Remarks
- Parking
- Attached Carport
- Driveway
- Asphalt, Concrete, Paved
- Elementary School
- Unspecified
- Middle School
- Unspecified
- High School
- Unspecified
- Total Property HLA
- 1150
Mortgage Calculator
“ Based on information submitted to the MLS GRID as of . All data is obtained from various sources and may not have been verified by broker or MLS GRID. Supplied Open House Information is subject to change without notice. All information should be independently reviewed and verified for accuracy. Some IDX listings have been excluded from this website. Properties may or may not be listed by the office/agent presenting the information © 2026 Canopy MLS as distributed by MLS GRID”

Last Updated: