13710 Calloway Glen Drive, Charlotte, NC 28273
- $223,000
- 2
- BD
- 3
- BA
- 1,056
- SqFt




Listing courtesy of Keller Williams South Park. QueenCityBroker@kw.com
Sold listing courtesy of Ram Realty LLC
- Sold Price
- $223,000
- List Price
- $215,000
- MLS#
- 4314560
- Status
- CLOSED
- Days on Market
- 39
- Property Type
- Residential
- Architectural Style
- Contemporary
- Year Built
- 2010
- Closing Date
- Dec 08, 2025
- Bedrooms
- 2
- Bathrooms
- 3
- Full Baths
- 2
- Half Baths
- 1
- Living Area
- 1,056
- Sq Ft Total
- 1056
- County
- Mecklenburg
- Subdivision
- Calloway Glen
- Special Conditions
- None
Property Description
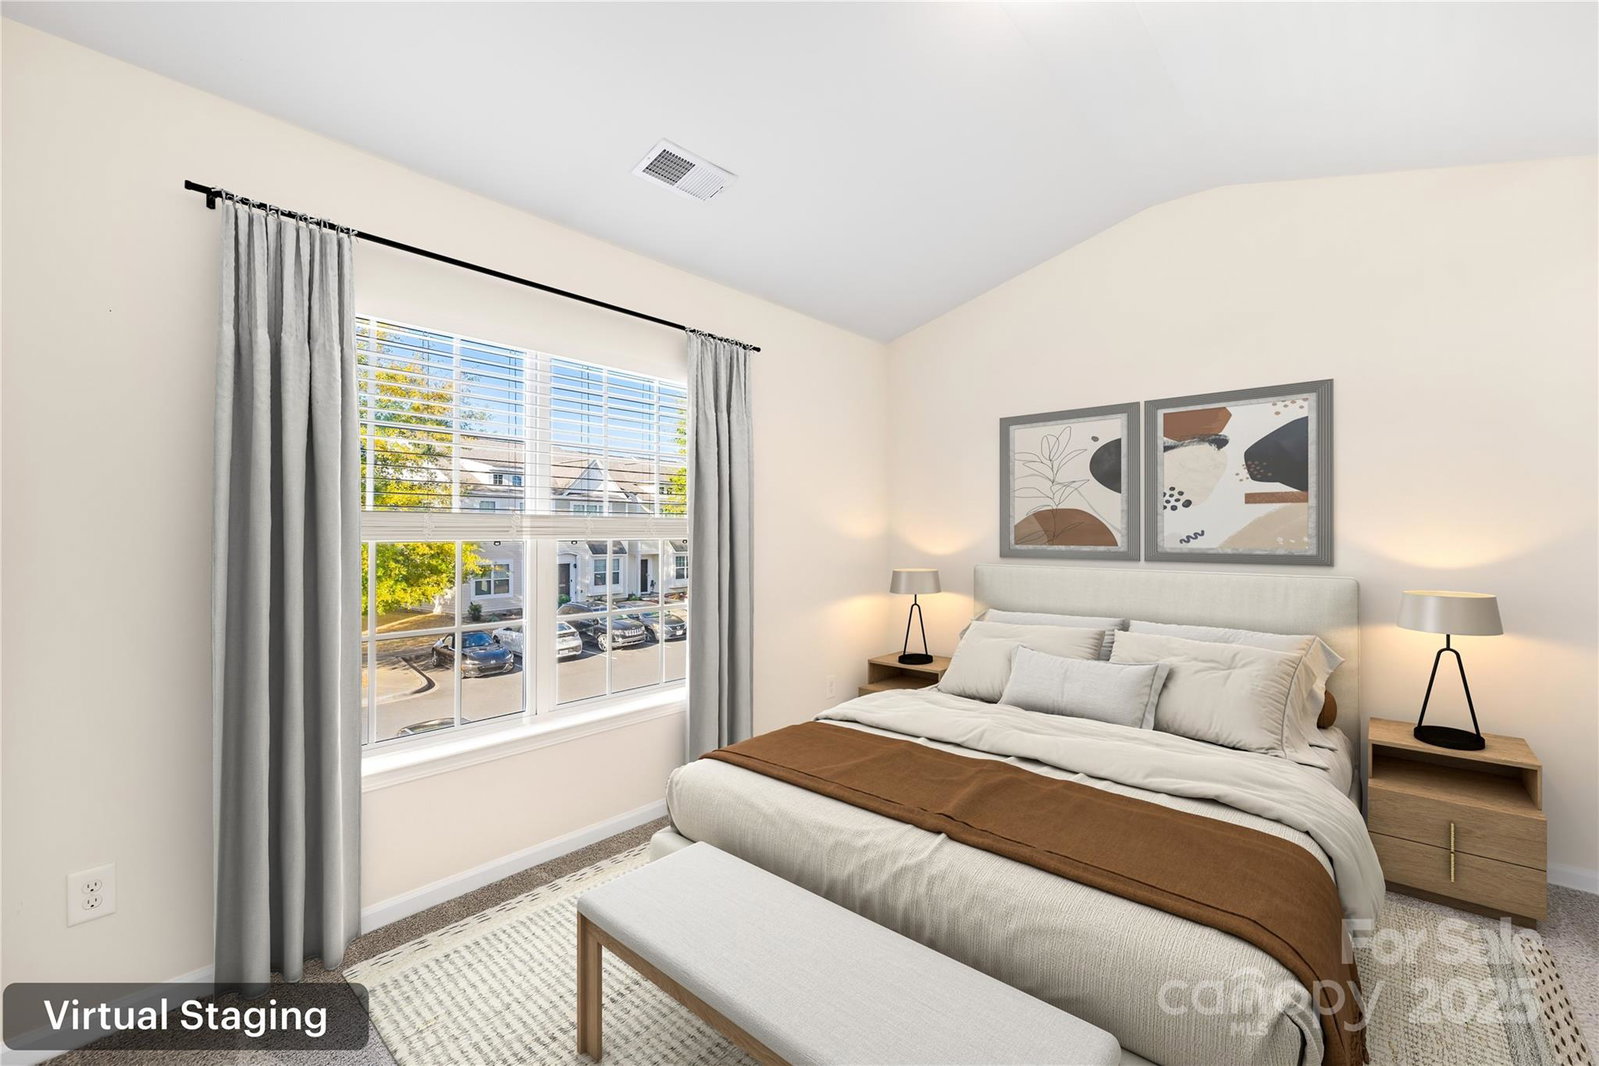
This move-in ready 2-bedroom, 2.5-bath townhome in South Charlotte offers low-maintenance living close to everything! Both bedrooms feature en suite baths, and there’s a convenient half bath on the main level. Fresh neutral paint throughout makes it easy to add your personal touch. HOA dues include water, sewer, lawn care, exterior maintenance, and access to the community pool—so you can enjoy a lock-and-leave lifestyle at its best. Major updates include a new HVAC (2022) and roof (2024, covered by HOA). At just $215,000, this townhome is a fantastic starter home or investment opportunity. You'll love the location—minutes from shopping and dining, with grocery stores Publix, Sprouts, and Lidl all within a mile. Greenway access is nearby (0.5 miles to pedestrian entry, 0.4 miles to parking). It’s also just 15 miles to Uptown Charlotte, 10 minutes to Carowinds, and less than 10 minutes to McDowell Nature Preserve with trails, play areas, camping, and even access to Lake Wylie. You won’t find another home this nice in Charlotte for anywhere CLOSE to this price!
Additional Information
- Hoa Fee
- $175
- Hoa Fee Paid
- Monthly
- Community Features
- Outdoor Pool
- Interior Features
- Split Bedroom, Walk-In Closet(s)
- Floor Coverings
- Carpet, Tile
- Equipment
- Dishwasher, Disposal, Electric Oven, Microwave, Refrigerator, Washer/Dryer
- Foundation
- Slab
- Main Level Rooms
- Living Room, Dining Area, Kitchen, Bathroom-Half
- Laundry Location
- Laundry Closet, Upper Level
- Heating
- Central
- Water
- City
- Sewer
- Public Sewer
- Exterior Construction
- Vinyl
- Parking
- Assigned, Parking Lot, Parking Space(s)
- Driveway
- None, Paved
- Elementary School
- Unspecified
- Middle School
- Unspecified
- High School
- Unspecified
- Total Property HLA
- 1056
Mortgage Calculator
“ Based on information submitted to the MLS GRID as of . All data is obtained from various sources and may not have been verified by broker or MLS GRID. Supplied Open House Information is subject to change without notice. All information should be independently reviewed and verified for accuracy. Some IDX listings have been excluded from this website. Properties may or may not be listed by the office/agent presenting the information © 2026 Canopy MLS as distributed by MLS GRID”

Last Updated: