11015 Wilburn Park Court, Charlotte, NC 28262
- $500,000
- 4
- BD
- 3
- BA
- 2,569
- SqFt






Listing courtesy of Howard Hanna Allen Tate Concord. Susan.Billiar@HowardHannaTate.com
Sold listing courtesy of Mooresville Realty LLC
- Sold Price
- $500,000
- List Price
- $510,000
- MLS#
- 4314466
- Status
- CLOSED
- Days on Market
- 31
- Property Type
- Residential
- Architectural Style
- Transitional
- Year Built
- 1999
- Closing Date
- Nov 24, 2025
- Bedrooms
- 4
- Bathrooms
- 3
- Full Baths
- 2
- Half Baths
- 1
- Lot Size
- 16,117
- Lot Size Area
- 0.37
- Living Area
- 2,569
- Sq Ft Total
- 2569
- County
- Mecklenburg
- Subdivision
- Fountaingrove
- Special Conditions
- None
Property Description
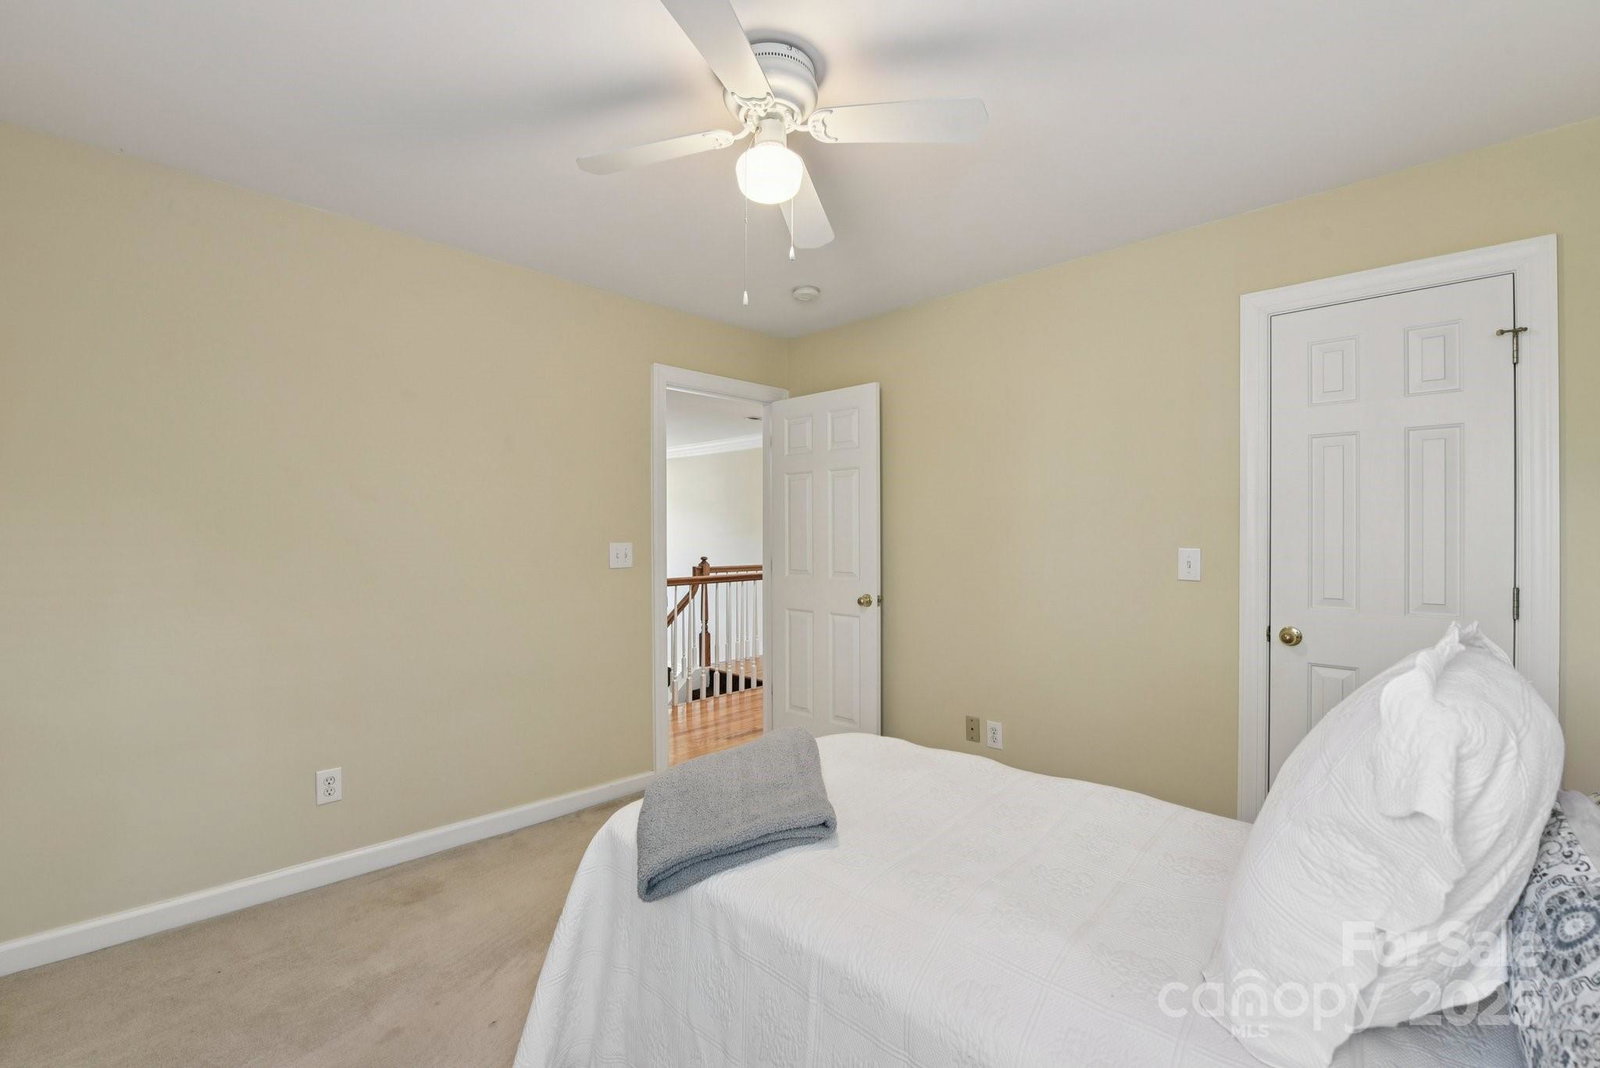
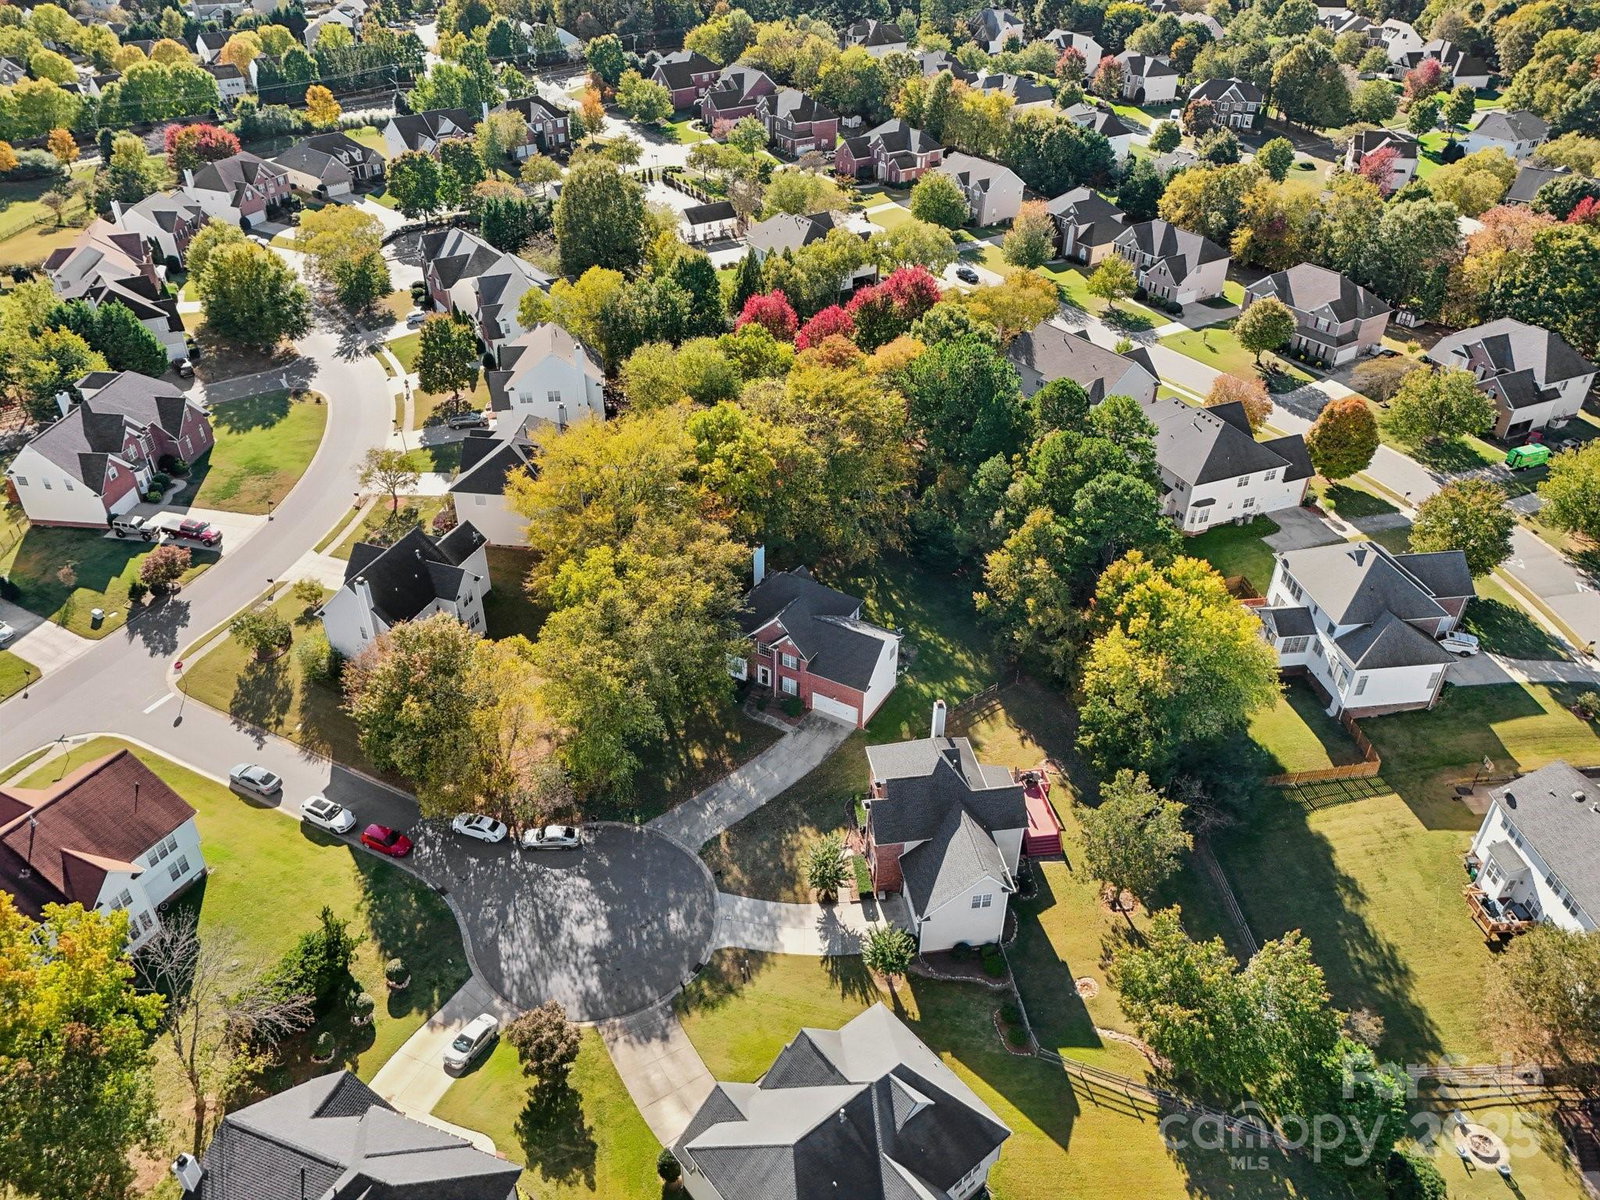
Charming Two-Story Home on a Private Wooded Cul-de-Sac Lot Nestled at the end of a quiet, wooded cul-de-sac, this inviting two-story home offers both privacy and convenience. Gleaming wood floors flow throughout the main living areas and continue into the upstairs hallway, primary suite, and secondary bedroom. The kitchen features granite countertops, a center island, a gas stove, and ample cabinetry for storage and prep. The main level includes a dedicated office plus a formal dining room that can easily serve as a flex space. Upstairs, the spacious primary suite offers a tray ceiling, a cozy sitting room, and a peaceful wooded view. Additional highlights include attic storage in the eaves, a roof and HVAC replaced in 2019, and a desirable University area location offering easy access to dining, shopping, major employment centers, and travel routes.
Additional Information
- Hoa Fee
- $627
- Hoa Fee Paid
- Annually
- Community Features
- Outdoor Pool, Sidewalks, Street Lights
- Fireplace
- Yes
- Interior Features
- Attic Other, Garden Tub, Kitchen Island, Open Floorplan, Pantry, Walk-In Closet(s)
- Floor Coverings
- Carpet, Wood
- Equipment
- Electric Oven, Gas Cooktop, Gas Water Heater, Microwave, Plumbed For Ice Maker
- Foundation
- Crawl Space
- Main Level Rooms
- Office, Flex Space, Great Room, Breakfast, Kitchen, Bathroom-Half
- Laundry Location
- Electric Dryer Hookup, Laundry Room, Upper Level, Washer Hookup
- Heating
- Forced Air
- Water
- City
- Sewer
- Public Sewer
- Exterior Construction
- Brick Partial, Vinyl
- Roof
- Composition
- Parking
- Driveway, Attached Garage, Garage Door Opener, Garage Faces Front
- Driveway
- Concrete, Paved
- Lot Description
- Cul-De-Sac, Level, Private, Wooded
- Elementary School
- Mallard Creek
- Middle School
- Ridge Road
- High School
- Mallard Creek
- Total Property HLA
- 2569
Mortgage Calculator
“ Based on information submitted to the MLS GRID as of . All data is obtained from various sources and may not have been verified by broker or MLS GRID. Supplied Open House Information is subject to change without notice. All information should be independently reviewed and verified for accuracy. Some IDX listings have been excluded from this website. Properties may or may not be listed by the office/agent presenting the information © 2026 Canopy MLS as distributed by MLS GRID”

Last Updated: