8543 Twickenham Terrace, Harrisburg, NC 28075
- $1,100,000
- 6
- BD
- 6
- BA
- 7,233
- SqFt




Listing courtesy of NorthGroup Real Estate LLC. JennyHoangRealtor@gmail.com
Sold listing courtesy of Keller Williams Connected
- Sold Price
- $1,100,000
- List Price
- $1,185,000
- MLS#
- 4314295
- Status
- CLOSED
- Days on Market
- 41
- Property Type
- Residential
- Year Built
- 2012
- Closing Date
- Dec 02, 2025
- Bedrooms
- 6
- Bathrooms
- 6
- Full Baths
- 5
- Half Baths
- 1
- Lot Size
- 15,245
- Lot Size Area
- 0.35000000000000003
- Living Area
- 7,233
- Sq Ft Total
- 7233
- County
- Cabarrus
- Subdivision
- Abbington
- Special Conditions
- None
Property Description
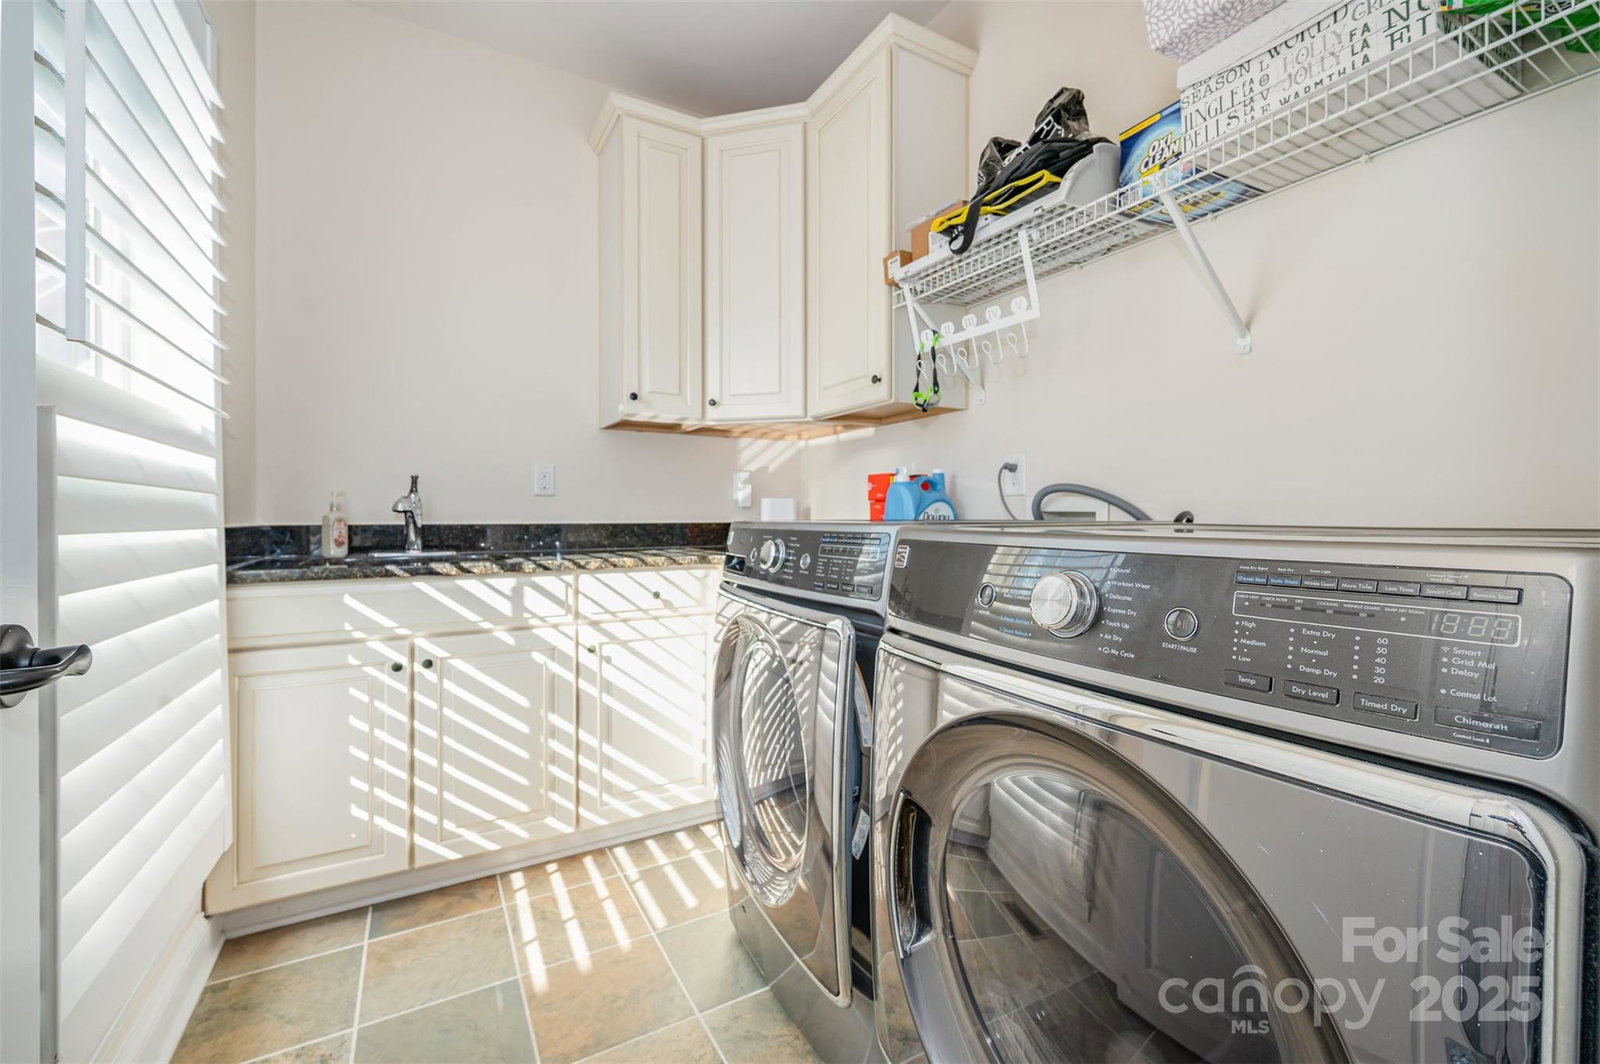
Welcome to the highly sought-after Abbington neighborhood! This stunning custom-built home, brimming with charm and curb appeal, offers an open, airy layout designed for both everyday comfort and effortless entertaining. The main level showcases a formal living room, an elegant dining room, and a spacious family room that flows seamlessly into the bright gourmet kitchen. Perfect for the home chef, the kitchen features an oversized island with casual seating, a butler’s pantry, stainless steel appliances, a double oven, and a vent hood. The primary suite, conveniently located on the main floor, is a peaceful retreat complete with a cozy sitting area, dual walk-in closets, and a luxurious spa-like bath. A guest en-suite on this level offers privacy and comfort for visitors. Additional main floor highlights include a sunroom, a large laundry room with a sink, and a half bath. Upstairs, you’ll find two spacious bedrooms sharing a Jack-and-Jill bathroom with separate vanity sinks and a shared toilet and shower area. This level also includes a full bath, a versatile flex room or office, and a large attic storage space. The walk-out basement is designed for fun and functionality—enjoy movie nights in the media room, stay active in the home gym, or host memorable gatherings in the open common area. A bedroom and full bath on this level make it ideal for guests or extended family. Throughout the home, you’ll find 10-foot ceilings, 8-foot doors, custom walk-in closets in every bedroom, and ceiling fans for year-round comfort. Enjoy your morning coffee or host a BBQ in the sunroom or one of two screened porches, each overlooking the beautifully landscaped, private backyard and expansive lot. Additional Upgrades Include: Epoxy-coated 3-car garage for function and style, Updated LED lighting system, Refinished hardwood floors in living areas, Tile flooring in all bathrooms, Extra-wide 4-foot staircase adding a touch of grandeur, New roof (2024), upstairs AC unit (2024), Custom closets in every bedroom and pantry, Plantation blinds throughout, Tankless water heater, New garage doors. Community amenities include an outdoor pool, tennis court, playground, and clubhouse—all with a very affordable HOA. This exceptional home offers unmatched space, style, and comfort—and is ready for its new owner to make it their own!
Additional Information
- Hoa Fee
- $750
- Hoa Fee Paid
- Annually
- Fireplace
- Yes
- Equipment
- Dishwasher, Disposal, Double Oven, Exhaust Hood, Gas Cooktop, Refrigerator, Tankless Water Heater
- Foundation
- Basement
- Main Level Rooms
- Primary Bedroom, Bathroom-Full, Kitchen, Dining Room, Dining Area, Bedroom(s), Laundry, Sunroom, Family Room, Living Room, Sitting
- Laundry Location
- Laundry Room, Main Level
- Heating
- Central, Forced Air
- Water
- City
- Sewer
- Public Sewer
- Exterior Construction
- Fiber Cement, Stone Veneer
- Parking
- Driveway
- Driveway
- Concrete, Paved
- Lot Description
- Cleared, Level, Open Lot
- Elementary School
- Harrisburg
- Middle School
- Hickory Ridge
- High School
- Hickory Ridge
- Zoning
- RM
- Total Property HLA
- 7233
- Master on Main Level
- Yes
Mortgage Calculator
“ Based on information submitted to the MLS GRID as of . All data is obtained from various sources and may not have been verified by broker or MLS GRID. Supplied Open House Information is subject to change without notice. All information should be independently reviewed and verified for accuracy. Some IDX listings have been excluded from this website. Properties may or may not be listed by the office/agent presenting the information © 2026 Canopy MLS as distributed by MLS GRID”

Last Updated: