6600 Shaftesbury Road, Charlotte, NC 28270
- $780,000
- 4
- BD
- 3
- BA
- 2,614
- SqFt




Listing courtesy of Coldwell Banker Realty. lisamcrorie@gmail.com
Sold listing courtesy of EXP Realty LLC Mooresville
- Sold Price
- $780,000
- List Price
- $780,000
- MLS#
- 4314270
- Status
- CLOSED
- Days on Market
- 52
- Property Type
- Residential
- Architectural Style
- Transitional
- Distressed Property
- Yes
- Year Built
- 1990
- Closing Date
- Dec 15, 2025
- Bedrooms
- 4
- Bathrooms
- 3
- Full Baths
- 2
- Half Baths
- 1
- Lot Size
- 21,344
- Lot Size Area
- 0.49
- Living Area
- 2,614
- Sq Ft Total
- 2614
- County
- Mecklenburg
- Subdivision
- Crown Colony
- Special Conditions
- Relocation
Property Description
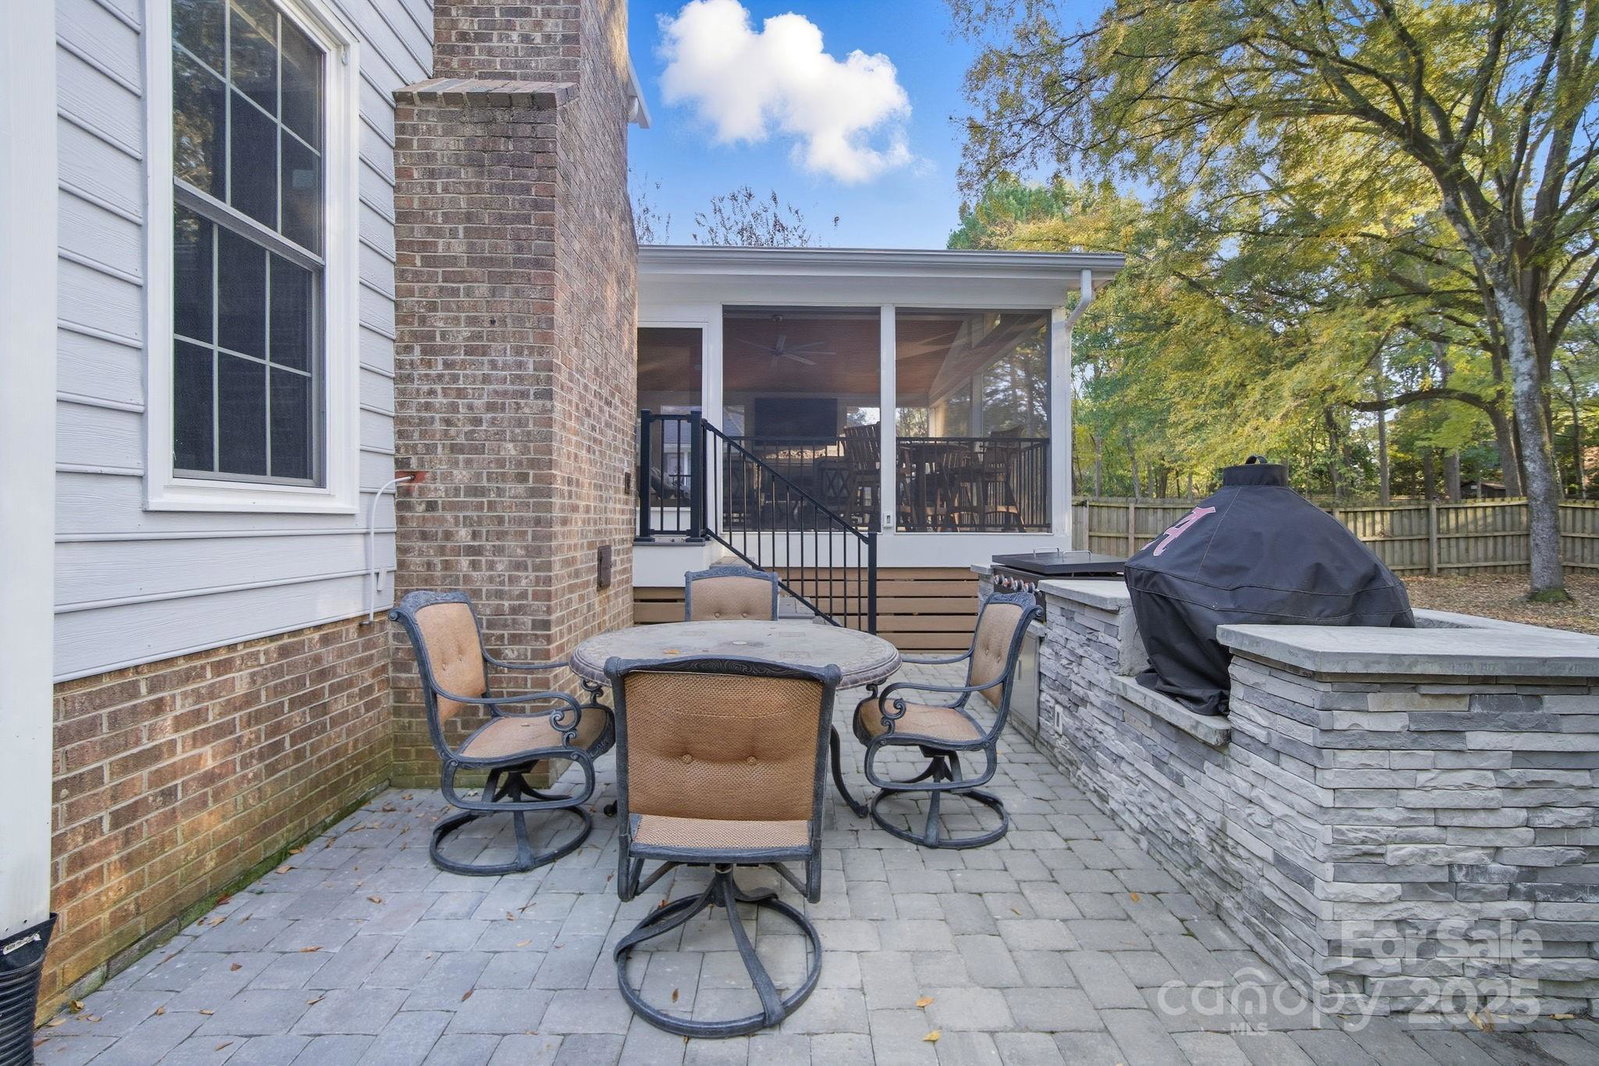
Charming Home with Modern Updates! Great floorplan featuring the Primary bedroom located on the main floor. Situated on a flat, half-acre lot, this property boasts a charming front porch that invites you to relax and unwind. Step inside to find a beautifully renovated kitchen featuring granite countertops, a stylish tile backsplash, and a generous center island. The kitchen is equipped with a gas range, stainless steel appliances, and a built-in beverage station complete with a fridge and ample cabinet space—perfect for your morning coffee or afternoon cocktails. Enjoy easy living with the spacious primary bedroom and an elegantly renovated bathroom featuring dual sinks, a separate tub and shower, and a walk-in closet. The main floor showcases new luxury vinyl plank flooring throughout. The bright two-story family room is a highlight with its cozy fireplace and built-in bookshelves, providing an ideal space for family gatherings. A formal dining room adds to the charm of the main level. Upstairs, you will find three good-sized secondary bedrooms along with a large bonus room, perfect for play or relaxation. The laundry room on the main floor comes with a sink and plenty of cabinets for storage, adding to the home's functionality. Love entertaining? You'll adore the expansive screened porch, complete with a gas fireplace, TV, and surround sound speakers—ideal for game days or movie night. The outdoor space features a paver patio with an outdoor cooking station, a fenced backyard, and a fire pit for memorable gatherings. Additionally, there is a large storage building, perfect for all your landscaping tools, kids' toys, or adult recreational gear. This property combines modern living with outdoor charm—don’t miss the opportunity to make it your own!
Additional Information
- Community Features
- Sidewalks
- Fireplace
- Yes
- Interior Features
- Attic Stairs Pulldown
- Floor Coverings
- Carpet
- Equipment
- Dishwasher, Disposal, Gas Range, Microwave, Self Cleaning Oven
- Foundation
- Crawl Space
- Main Level Rooms
- Primary Bedroom, Kitchen, Bathroom-Full, Bathroom-Half, Breakfast, Dining Room, Laundry, Family Room
- Laundry Location
- Electric Dryer Hookup, Inside, Laundry Room, Main Level
- Heating
- Forced Air
- Water
- City
- Sewer
- Public Sewer
- Exterior Features
- Fire Pit
- Exterior Construction
- Brick Partial, Hardboard Siding
- Roof
- Architectural Shingle
- Parking
- Attached Garage
- Driveway
- Concrete, Paved
- Lot Description
- Level, Wooded
- Elementary School
- Lansdowne
- Middle School
- McClintock
- High School
- East Mecklenburg
- Total Property HLA
- 2614
- Master on Main Level
- Yes
Mortgage Calculator
“ Based on information submitted to the MLS GRID as of . All data is obtained from various sources and may not have been verified by broker or MLS GRID. Supplied Open House Information is subject to change without notice. All information should be independently reviewed and verified for accuracy. Some IDX listings have been excluded from this website. Properties may or may not be listed by the office/agent presenting the information © 2026 Canopy MLS as distributed by MLS GRID”

Last Updated: