15018 Camus Court, Mint Hill, NC 28227
- $388,800
- 4
- BD
- 4
- BA
- 2,124
- SqFt




Listing courtesy of Keller Williams Ballantyne Area. Theresastaker@kw.com
Sold listing courtesy of Stephen Cooley Real Estate
- Sold Price
- $388,800
- List Price
- $380,000
- MLS#
- 4314208
- Status
- CLOSED
- Days on Market
- 116
- Property Type
- Residential
- Year Built
- 2023
- Closing Date
- Feb 12, 2026
- Bedrooms
- 4
- Bathrooms
- 4
- Full Baths
- 3
- Half Baths
- 1
- Lot Size
- 2,178
- Lot Size Area
- 0.05
- Living Area
- 2,124
- Sq Ft Total
- 2124
- County
- Mecklenburg
- Subdivision
- Gatsby
- Special Conditions
- None
Property Description
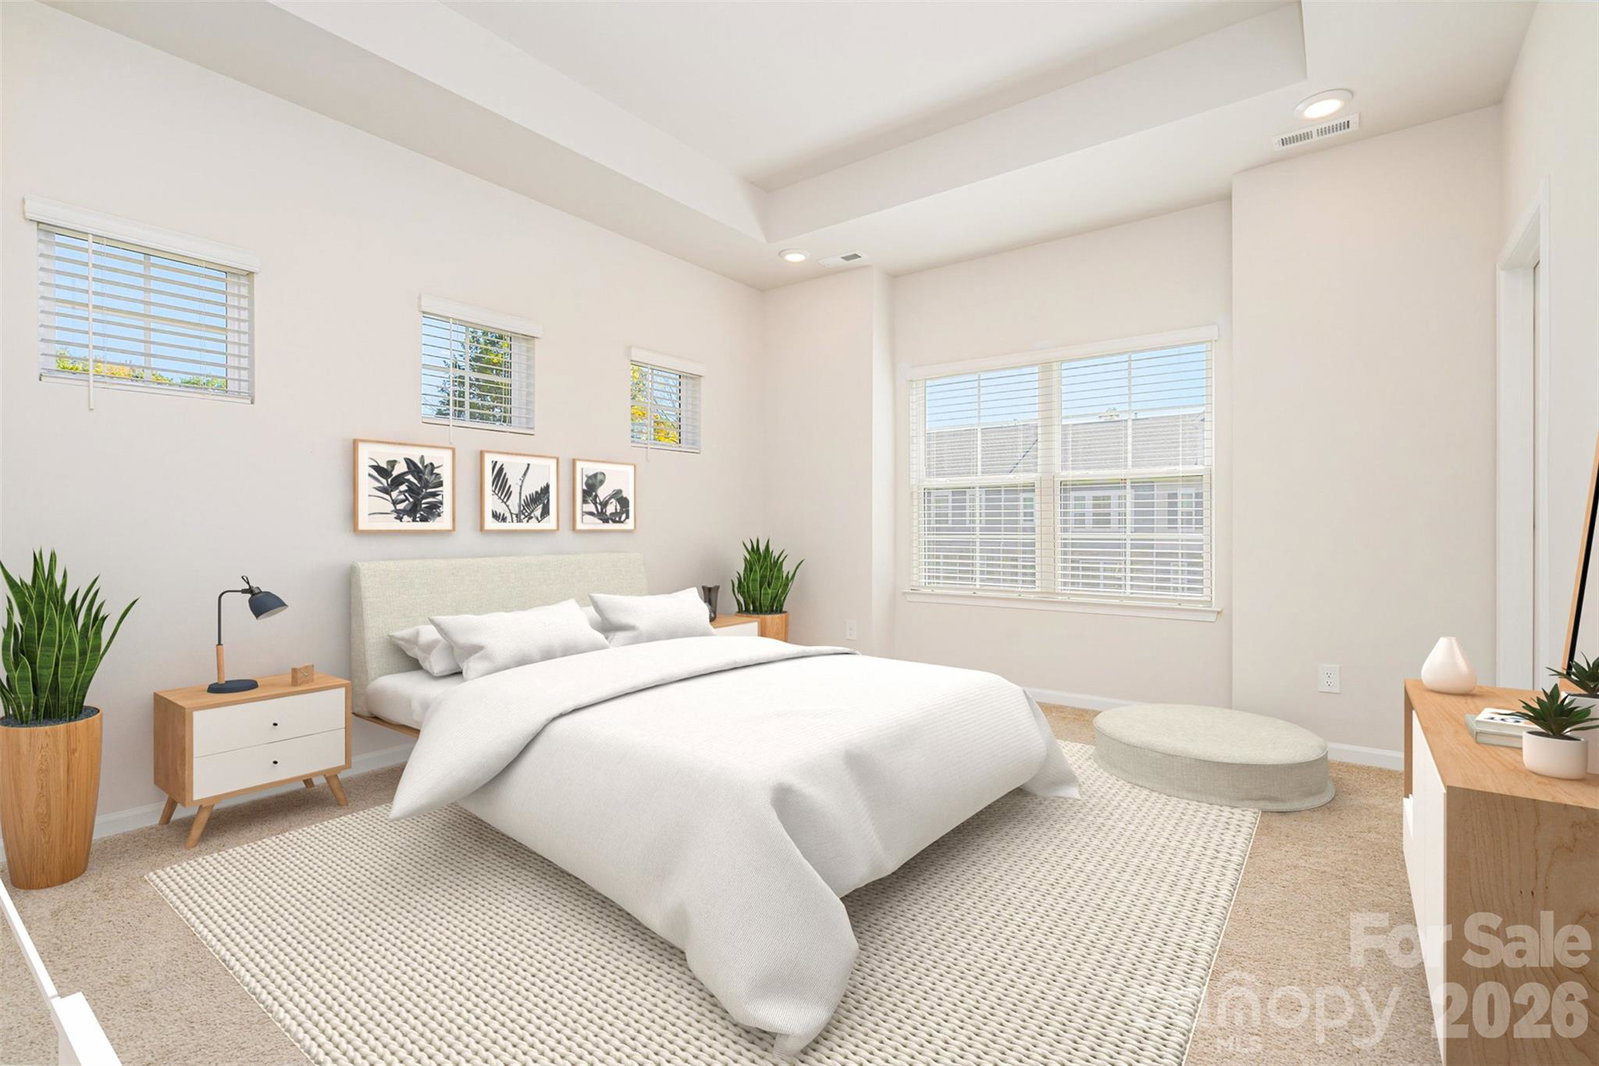
Like new construction without the wait! Don't miss this beautifully designed 3-story end-unit townhouse in the Gatsby community right in the heart of Mint Hill. 4 beds and 3.5 baths offers so much space and options. Upon entering the 1st floor you'll find a bedroom suite with full bath and walk-in closet plus a very large 2-car garage with interior access. The main level is perfect for entertaining, with an open-concept white kitchen showcasing an oversized island, 42" shaker cabinets, granite countertops, tile backsplash, stainless steel appliances including a 5-burner gas range with double oven, microwave and walk-in pantry. Directly attached to the dining area and beautiful living room with modern fireplace. Upstairs, the master suite impresses with a tray ceiling, large walk-in closet, and oversized tile shower with seated bench. The rest of the 3rd floor offers 2 additional bedrooms, a full bath, and a laundry closet. Ring doorbell with a motion-activated floodlight for the back of the home will stay. You get the largest driveway in the community, offering extra parking space. GREAT location with the convenience of Restaurants, Parks, Neighborhood Pubs, Shopping and less than 5 minutes to I-485!
Additional Information
- Hoa Fee
- $225
- Hoa Fee Paid
- Monthly
- Community Features
- Sidewalks, Street Lights
- Fireplace
- Yes
- Interior Features
- Attic Stairs Pulldown, Kitchen Island, Walk-In Closet(s), Walk-In Pantry
- Floor Coverings
- Carpet, Laminate, Tile
- Equipment
- Dishwasher, Disposal, Gas Cooktop, Microwave, Refrigerator, Washer/Dryer
- Foundation
- Slab
- Main Level Rooms
- Kitchen, Dining Area, Living Room, Bathroom-Half
- Laundry Location
- In Hall, Third Level
- Heating
- Forced Air, Natural Gas
- Water
- County Water
- Sewer
- Public Sewer
- Exterior Features
- Lawn Maintenance
- Exterior Construction
- Brick Partial, Vinyl
- Parking
- Driveway, Attached Garage
- Driveway
- Concrete, Paved
- Lot Description
- End Unit
- Elementary School
- Bain
- Middle School
- Mint Hill
- High School
- Independence
- Total Property HLA
- 2124
Mortgage Calculator
“ Based on information submitted to the MLS GRID as of . All data is obtained from various sources and may not have been verified by broker or MLS GRID. Supplied Open House Information is subject to change without notice. All information should be independently reviewed and verified for accuracy. Some IDX listings have been excluded from this website. Properties may or may not be listed by the office/agent presenting the information © 2026 Canopy MLS as distributed by MLS GRID”

Last Updated: