11826 Westbranch Parkway, Davidson, NC 28036
- $775,000
- 5
- BD
- 5
- BA
- 3,549
- SqFt




Listing courtesy of EXP Realty LLC Ballantyne. 727-742-2358
Sold listing courtesy of EXP Realty LLC Ballantyne
- Sold Price
- $775,000
- List Price
- $775,000
- MLS#
- 4313982
- Status
- CLOSED
- Days on Market
- 173
- Property Type
- Residential
- Year Built
- 2019
- Closing Date
- Apr 09, 2026
- Bedrooms
- 5
- Bathrooms
- 5
- Full Baths
- 4
- Half Baths
- 1
- Lot Size
- 10,759
- Lot Size Area
- 0.247
- Living Area
- 3,549
- Sq Ft Total
- 3549
- County
- Mecklenburg
- Subdivision
- Westbranch
- Special Conditions
- None
Property Description
If prime location, top-rated schools and room to grow are on your list of "must-haves" in your new home, then you'll want to give this home a second look! Located just 2 miles from Main St. in downtown Davidson and only minutes from downtown Cornelius, this stunning 5-bedroom, 4.5-bath home offers over 3,500 SF of functional living space in a picturesque, family-friendly neighborhood with huge community pool, clubhouse, playground, walking trails and so much more! The open-concept main living area features a home office, formal dining space and a bright, modern kitchen with upgraded appliances, a walk-in pantry and large island with quartz countertops, perfect for family gatherings. A convenient main-level bedroom with en-suite bath makes this space perfect for guests or multi-generational living. Step outside to a fully fenced, flat backyard, complete with paver patio and built-in grill, the perfect place to entertain! If storage is also on your list of must-haves, this home has it in spades; with a massive L-shaped closet on the main level, custom built-in mudroom drop-zone, hanging storage in the garage, and more closets than you can count. Additional highlights include a premium whole-home Aquasential Non-Backwashing Water Filtration System, sleek epoxied garage floors and a newly installed electric car charging station. Upstairs, a spacious bonus room offers endless possibilities for a playroom, crafting room, work out room or media space. A large primary bedroom with en-suite, three generously sized bedrooms, and two full baths, round out the living space. Don't miss this perfect blend of luxury, functionality, and prime location. Schedule your showing today!
Additional Information
- Hoa Fee
- $285
- Hoa Fee Paid
- Quarterly
- Fireplace
- Yes
- Interior Features
- Attic Stairs Pulldown, Drop Zone, Entrance Foyer, Kitchen Island, Open Floorplan, Pantry, Walk-In Closet(s), Walk-In Pantry
- Floor Coverings
- Carpet, Hardwood, Tile
- Equipment
- Dishwasher, Disposal, Double Oven, Exhaust Fan, Filtration System, Gas Cooktop, Microwave, Tankless Water Heater, Wall Oven
- Foundation
- Slab
- Main Level Rooms
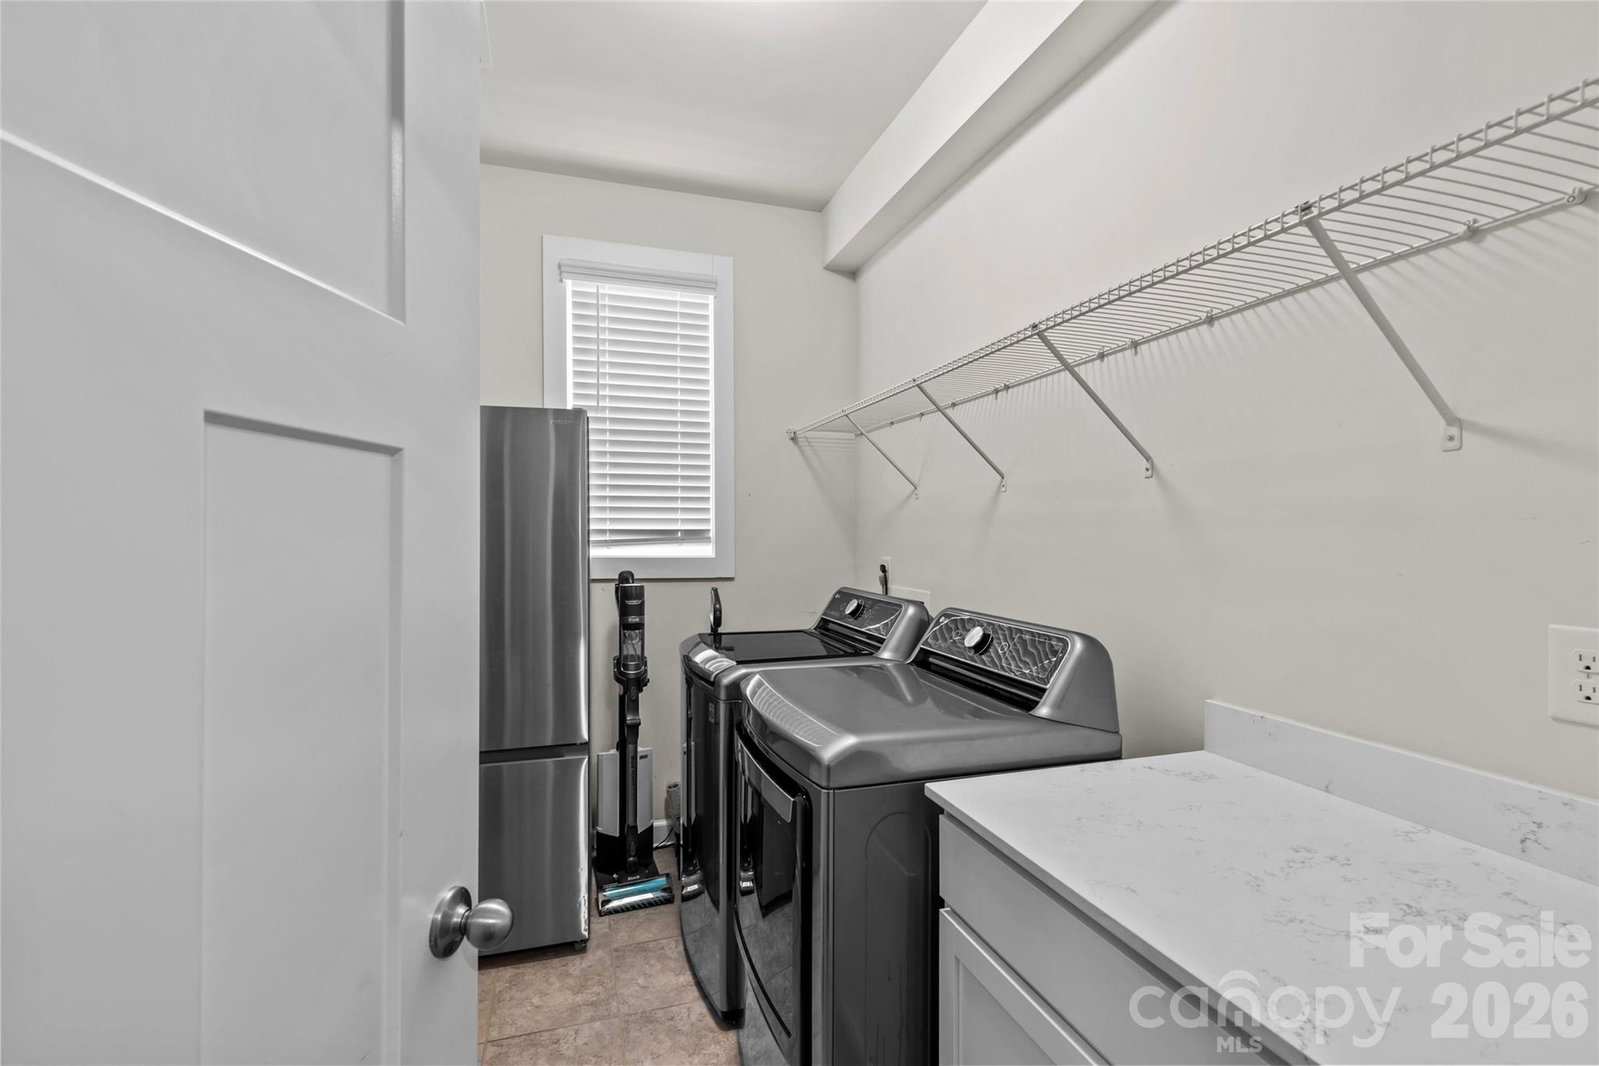
- Dining Room, Office, Kitchen, Bedroom(s), Bathroom-Full, Bathroom-Half, Living Room, Laundry, Mud
- Laundry Location
- Laundry Room, Main Level
- Heating
- Natural Gas
- Water
- City
- Sewer
- Public Sewer
- Exterior Construction
- Fiber Cement
- Parking
- Driveway, Electric Vehicle Charging Station(s), Attached Garage, Garage Door Opener, Garage Faces Front
- Driveway
- Concrete, Paved
- Lot Description
- Level
- Elementary School
- Davidson
- Middle School
- Bailey
- High School
- Unspecified
- Builder Name
- Lennar
- Total Property HLA
- 3549
Mortgage Calculator
“ Based on information submitted to the MLS GRID as of . All data is obtained from various sources and may not have been verified by broker or MLS GRID. Supplied Open House Information is subject to change without notice. All information should be independently reviewed and verified for accuracy. Some IDX listings have been excluded from this website. Properties may or may not be listed by the office/agent presenting the information © 2026 Canopy MLS as distributed by MLS GRID”

Last Updated: