2760 Holbrook Road, Fort Mill, SC 29715
- $1,980,000
- 5
- BD
- 5
- BA
- 4,542
- SqFt




Listing courtesy of Bliss Real Estate. debbie@thehousergroup.com
Sold listing courtesy of Carolina Homes Connection, LLC
- Sold Price
- $1,980,000
- List Price
- $1,999,000
- MLS#
- 4313977
- Status
- CLOSED
- Days on Market
- 42
- Property Type
- Residential
- Distressed Property
- Yes
- Year Built
- 2020
- Closing Date
- Dec 01, 2025
- Bedrooms
- 5
- Bathrooms
- 5
- Full Baths
- 4
- Half Baths
- 1
- Lot Size
- 47,044
- Lot Size Area
- 1.08
- Living Area
- 4,542
- Sq Ft Total
- 4542
- County
- York
- Subdivision
- The Ridge at Fort Mill
- Special Conditions
- Relocation
- Waterfront Features
- None
Property Description
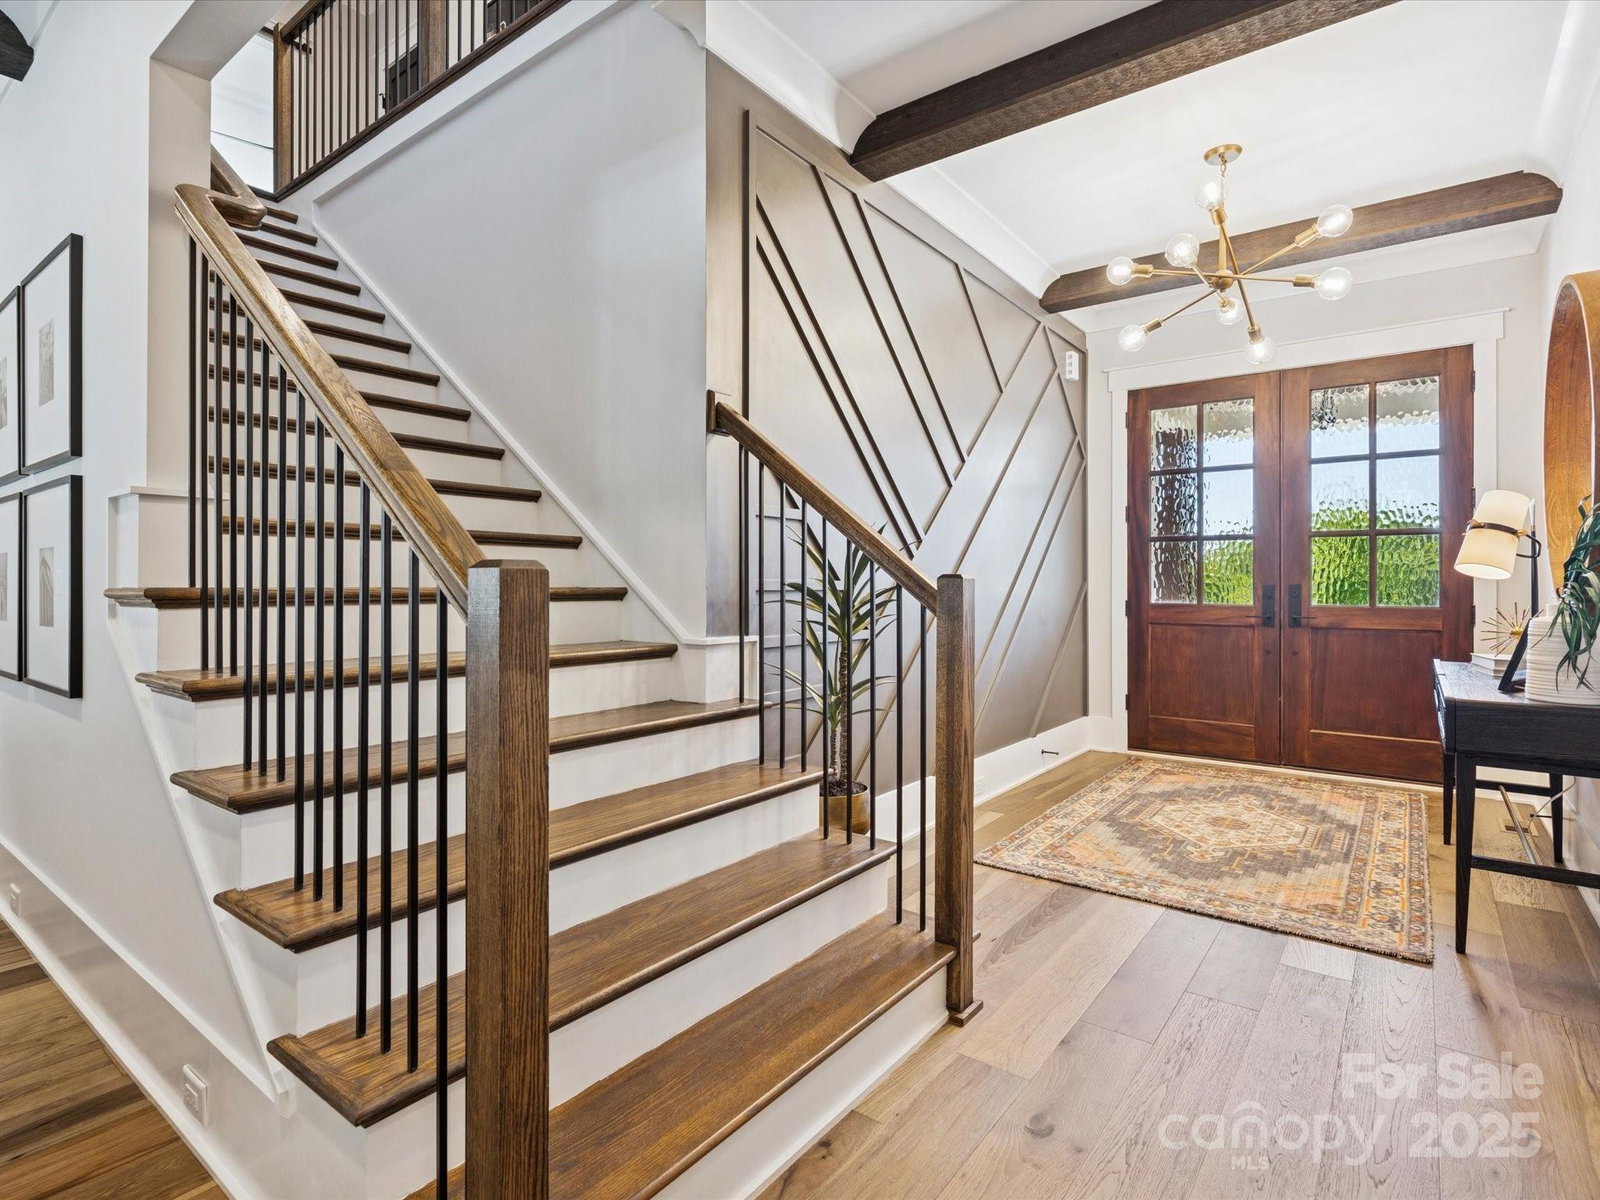
Exquisite and refined, this custom-built 5BR, 4.5BA home offers a rare opportunity to live in The Ridge—one of Fort Mill’s most sought-after luxury communities. Featuring over 4,500 square feet of meticulously designed living space, this home sits on a fenced, one-acre lot with the backyard offering your own resort-inspired oasis! Rich mahogany double doors welcome you to light-filled interiors, exquisite fixtures & details and site-finished hardwoods flowing seamlessly throughout the main level. The great room impresses with exposed beams, custom built-ins and sliders to screen porch. Open flow layout continue into a stunning white kitchen with an oversized island, walk in pantry and an expansive breakfast area overlooking the backyard. The main-level primary offers a serene retreat with a spa-inspired bath featuring walk-in shower, towel warmer, and spacious custom closet. A secondary bedroom with full bath on the main level provides ideal guest accommodations or multigenerational living. Upstairs, discover three additional bedrooms, an oversized bonus room ideal for media or recreation, and a beautifully finished office for today’s work-from-home lifestyle. Outdoors, a private oasis unfolds—an inviting screened porch with fireplace offers the perfect spot to unwind, overlooking a heated saltwater pool and spa. The impressive pool house enhances the experience with a built-in grill, beverage fridge, full bath, storage room, and ceiling-mounted heater for year-round comfort. Gather around the gas firepit as the sun sets or dine al fresco on the patio—this backyard offers endless opportunities for relaxation and entertaining! Located near top ranked Fort Mill schools including the newest high school and minutes from the new Harris Teeter grocery and several restaurants, medical offices, etc. Newly opened Cotsco, Target plus additional retail are 15 minutes away as well as close proximity to I77. This one won't last long!
Additional Information
- Hoa Fee
- $950
- Hoa Fee Paid
- Annually
- Community Features
- Sidewalks, Street Lights
- Fireplace
- Yes
- Interior Features
- Attic Stairs Pulldown, Built-in Features, Drop Zone, Kitchen Island, Open Floorplan, Storage, Walk-In Closet(s), Walk-In Pantry
- Floor Coverings
- Tile, Wood
- Equipment
- Bar Fridge, Dishwasher, Disposal, Gas Cooktop, Microwave, Refrigerator, Wall Oven
- Foundation
- Crawl Space
- Main Level Rooms
- Primary Bedroom, Bathroom-Full, Great Room, Kitchen, Bedroom(s), Breakfast, Bathroom-Full, Bathroom-Half, Laundry
- Laundry Location
- Laundry Room, Main Level, Sink
- Heating
- Central
- Water
- Well
- Sewer
- Septic Installed
- Exterior Features
- Fire Pit, Gas Grill, In-Ground Hot Tub / Spa, In-Ground Irrigation, Outdoor Kitchen
- Exterior Construction
- Brick Full, Fiber Cement
- Parking
- Driveway, Attached Garage
- Driveway
- Concrete, Paved
- Lot Description
- Level, Wooded
- Elementary School
- Dobys Bridge
- Middle School
- Forest Creek
- High School
- Catawba Ridge
- Builder Name
- Linnane
- Total Property HLA
- 4542
- Master on Main Level
- Yes
Mortgage Calculator
“ Based on information submitted to the MLS GRID as of . All data is obtained from various sources and may not have been verified by broker or MLS GRID. Supplied Open House Information is subject to change without notice. All information should be independently reviewed and verified for accuracy. Some IDX listings have been excluded from this website. Properties may or may not be listed by the office/agent presenting the information © 2026 Canopy MLS as distributed by MLS GRID”

Last Updated: