11006 Meadow Bank Lane, Charlotte, NC 28262
- $316,000
- 3
- BD
- 3
- BA
- 1,577
- SqFt




Listing courtesy of Nueman Real Estate Inc. Sam@NRESells.com
Sold listing courtesy of Lifestyle International Realty
- Sold Price
- $316,000
- List Price
- $318,500
- MLS#
- 4313920
- Status
- CLOSED
- Days on Market
- 38
- Property Type
- Residential
- Year Built
- 1989
- Closing Date
- Nov 24, 2025
- Bedrooms
- 3
- Bathrooms
- 3
- Full Baths
- 2
- Half Baths
- 1
- Lot Size
- 16,552
- Lot Size Area
- 0.38
- Living Area
- 1,577
- Sq Ft Total
- 1577
- County
- Mecklenburg
- Subdivision
- Leslie Farms
- Special Conditions
- None
Property Description
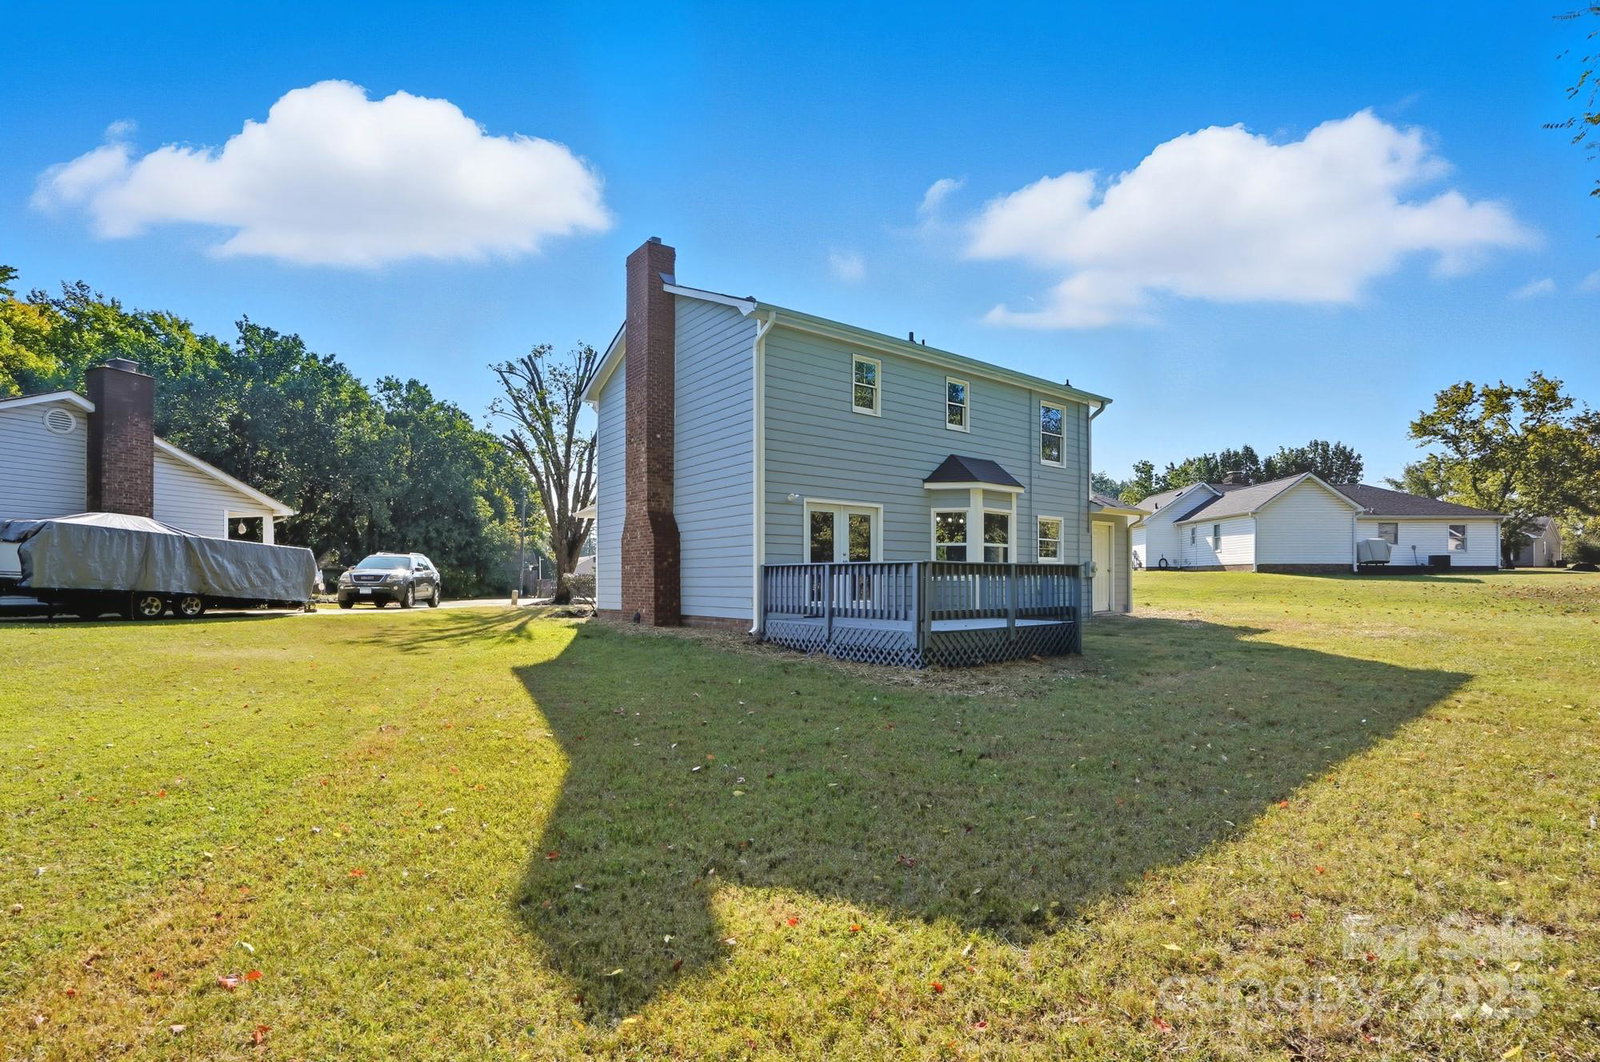
Stunning, Move-In Ready Colonial on a Quiet Cul-de-Sac! This beautifully updated two-story home offers the perfect blend of classic style and modern convenience, all situated on a quiet cul-de-sac lot that ensures low traffic and added privacy. Peace of mind comes standard with a BRAND-NEW ROOF AND GUTTERS! Step inside to discover a bright, open-concept floor plan featuring new LVP flooring and neutral paint throughout. The spacious living room is anchored by a charming fireplace with a modern dark brick surround, creating a cozy focal point. The main level also features a dedicated formal dining room, perfect for holiday gatherings or conversion to an ideal home office. The updated kitchen boasts desirable white shaker cabinetry, stainless steel appliances, and opens seamlessly to a sun-filled breakfast nook framed by beautiful bay windows. Upstairs, find comfortable bedrooms, including one with a dramatic vaulted ceiling, all finished with the same clean, contemporary aesthetic. The main bath features a dual-sink vanity with ample storage. Outside, enjoy the classic covered front porch or retreat to the large back deck overlooking a generous, private, grassy yard—perfect for entertaining, gardening, or play. Located in a tranquil, established area, this home provides a retreat without sacrificing quick access to local shops and amenities. Don't miss the opportunity to own this turnkey gem!
Additional Information
- Fireplace
- Yes
- Interior Features
- Pantry, Walk-In Closet(s)
- Floor Coverings
- Carpet, Vinyl
- Equipment
- Dishwasher, Disposal, Electric Oven, Electric Range, Microwave
- Foundation
- Slab
- Main Level Rooms
- Living Room, Dining Room, Kitchen, Breakfast
- Laundry Location
- Laundry Closet, Main Level
- Heating
- Heat Pump
- Water
- City
- Sewer
- Public Sewer
- Exterior Construction
- Hardboard Siding
- Parking
- Driveway
- Driveway
- Concrete, Paved
- Lot Description
- Cul-De-Sac, Wooded
- Elementary School
- Unspecified
- Middle School
- Unspecified
- High School
- Unspecified
- Total Property HLA
- 1577
Mortgage Calculator
“ Based on information submitted to the MLS GRID as of . All data is obtained from various sources and may not have been verified by broker or MLS GRID. Supplied Open House Information is subject to change without notice. All information should be independently reviewed and verified for accuracy. Some IDX listings have been excluded from this website. Properties may or may not be listed by the office/agent presenting the information © 2026 Canopy MLS as distributed by MLS GRID”

Last Updated: