Share this with your friends


+17045766234
Ivester Jackson Christie's
404 Water Oak Lane, Hendersonville, NC 28791
- $353,500
- 2
- BD
- 2
- BA
- 1,504
- SqFt




Listing courtesy of Southern Roots Real Estate. Caryn@SouthernRootsRealEstate.net
Sold listing courtesy of Keller Williams Mtn Partners, LLC
- Sold Price
- $353,500
- List Price
- $358,300
- MLS#
- 4313917
- Status
- CLOSED
- Days on Market
- 159
- Property Type
- Residential
- Year Built
- 1986
- Closing Date
- Mar 25, 2026
- Bedrooms
- 2
- Bathrooms
- 2
- Full Baths
- 2
- Living Area
- 1,504
- Sq Ft Total
- 1504
- County
- Henderson
- Subdivision
- The Oaks
- Building Name
- The Oaks
- Special Conditions
- None
Property Description
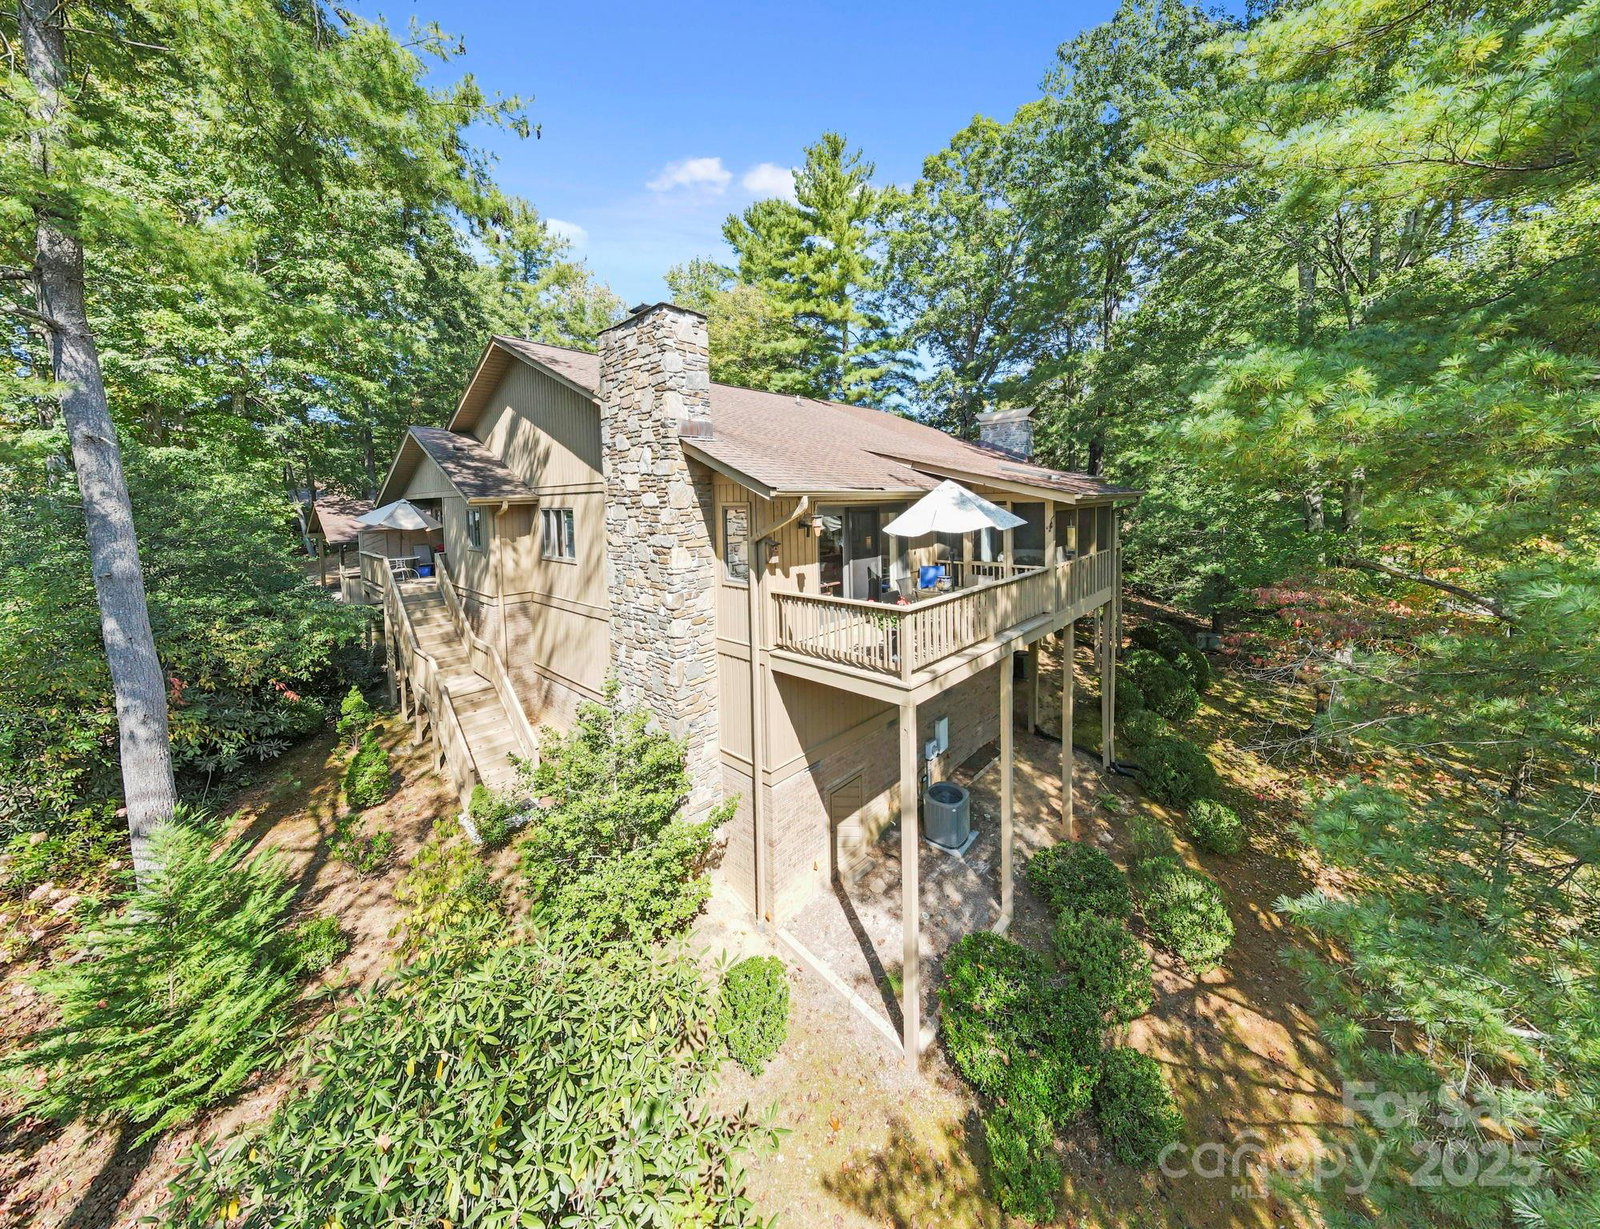
Looking for a quiet, one-level condo that feels tucked away but still close to everything? This 2-bedroom, 2-bath end-unit in The Oaks offers more privacy than most units thanks to its wooded setting, end location, and peaceful views—just under 3 miles from Main Street Hendersonville. This immaculately maintained one-story condo features an open layout filled with natural light. Both bathrooms have been nicely updated, including a large tiled shower with modern finishes in one of the en-suites as well as refreshed vanities and fixtures. Fresh paint, newer carpet, insulated windows, and updated lighting make the home move-in ready. The living room centers around a gas-log stone fireplace, while the kitchen offers granite countertops, a breakfast bar, island, pantry, and ample cabinetry. Enjoy quiet mornings on the screened porch (directly accessible from the primary bedroom) overlooking trees. You're sure to appreciate the covered carport parking and a large floored crawl space for storage. The Oaks HOA includes an indoor heated pool, hot tub, clubhouse, reading & gathering rooms, pool table, pickleball and tennis courts, walking trails, pond, and lawn care. This home has been pre-inspected and includes a 1-year 2-10 Home Warranty for peace of mind. A perfect blend of comfort, convenience, and community living close to everything Hendersonville has to offer!
Additional Information
- Hoa Fee
- $560
- Hoa Fee Paid
- Monthly
- Community Features
- Clubhouse, Game Court, Hot Tub, Indoor Pool, Pickleball, Pond, Recreation Area, Sport Court, Tennis Court(s), Walking Trails
- Fireplace
- Yes
- Interior Features
- Attic Stairs Pulldown, Breakfast Bar, Built-in Features, Entrance Foyer, Kitchen Island, Pantry, Storage, Walk-In Closet(s)
- Floor Coverings
- Carpet, Laminate
- Equipment
- Dishwasher, Dryer, Electric Oven, Electric Range, Gas Water Heater, Microwave, Refrigerator with Ice Maker, Self Cleaning Oven, Washer, Washer/Dryer
- Foundation
- Crawl Space, Other - See Remarks
- Main Level Rooms
- Primary Bedroom, Bedroom(s), Bathroom-Full, Bathroom-Full, Living Room, Dining Area
- Laundry Location
- Laundry Closet
- Heating
- Electric, Forced Air
- Water
- City
- Sewer
- Public Sewer
- Exterior Features
- Lawn Maintenance
- Exterior Construction
- Wood
- Roof
- Architectural Shingle
- Parking
- Detached Carport, Driveway
- Driveway
- Asphalt, Paved
- Lot Description
- Wooded
- Elementary School
- Bruce Drysdale
- Middle School
- Hendersonville
- High School
- Hendersonville
- Total Property HLA
- 1504
Mortgage Calculator
“ Based on information submitted to the MLS GRID as of . All data is obtained from various sources and may not have been verified by broker or MLS GRID. Supplied Open House Information is subject to change without notice. All information should be independently reviewed and verified for accuracy. Some IDX listings have been excluded from this website. Properties may or may not be listed by the office/agent presenting the information © 2026 Canopy MLS as distributed by MLS GRID”

Last Updated: