1820 Viewfield Road, Fort Mill, SC 29708
- $430,000
- 3
- BD
- 4
- BA
- 2,117
- SqFt






Listing courtesy of SM South Carolina Brokerage LLC. williamscg@stanleymartin.com
Sold listing courtesy of Real Broker, LLC
- Sold Price
- $430,000
- List Price
- $430,000
- MLS#
- 4313844
- Status
- CLOSED
- Days on Market
- 136
- Property Type
- Residential
- Architectural Style
- Traditional
- Year Built
- 2025
- Closing Date
- Mar 02, 2026
- Bedrooms
- 3
- Bathrooms
- 4
- Full Baths
- 2
- Half Baths
- 2
- Lot Size
- 4,356
- Lot Size Area
- 0.1
- Living Area
- 2,117
- Sq Ft Total
- 2117
- County
- York
- Subdivision
- Tillery at Wilson Farms
- Special Conditions
- None
Property Description
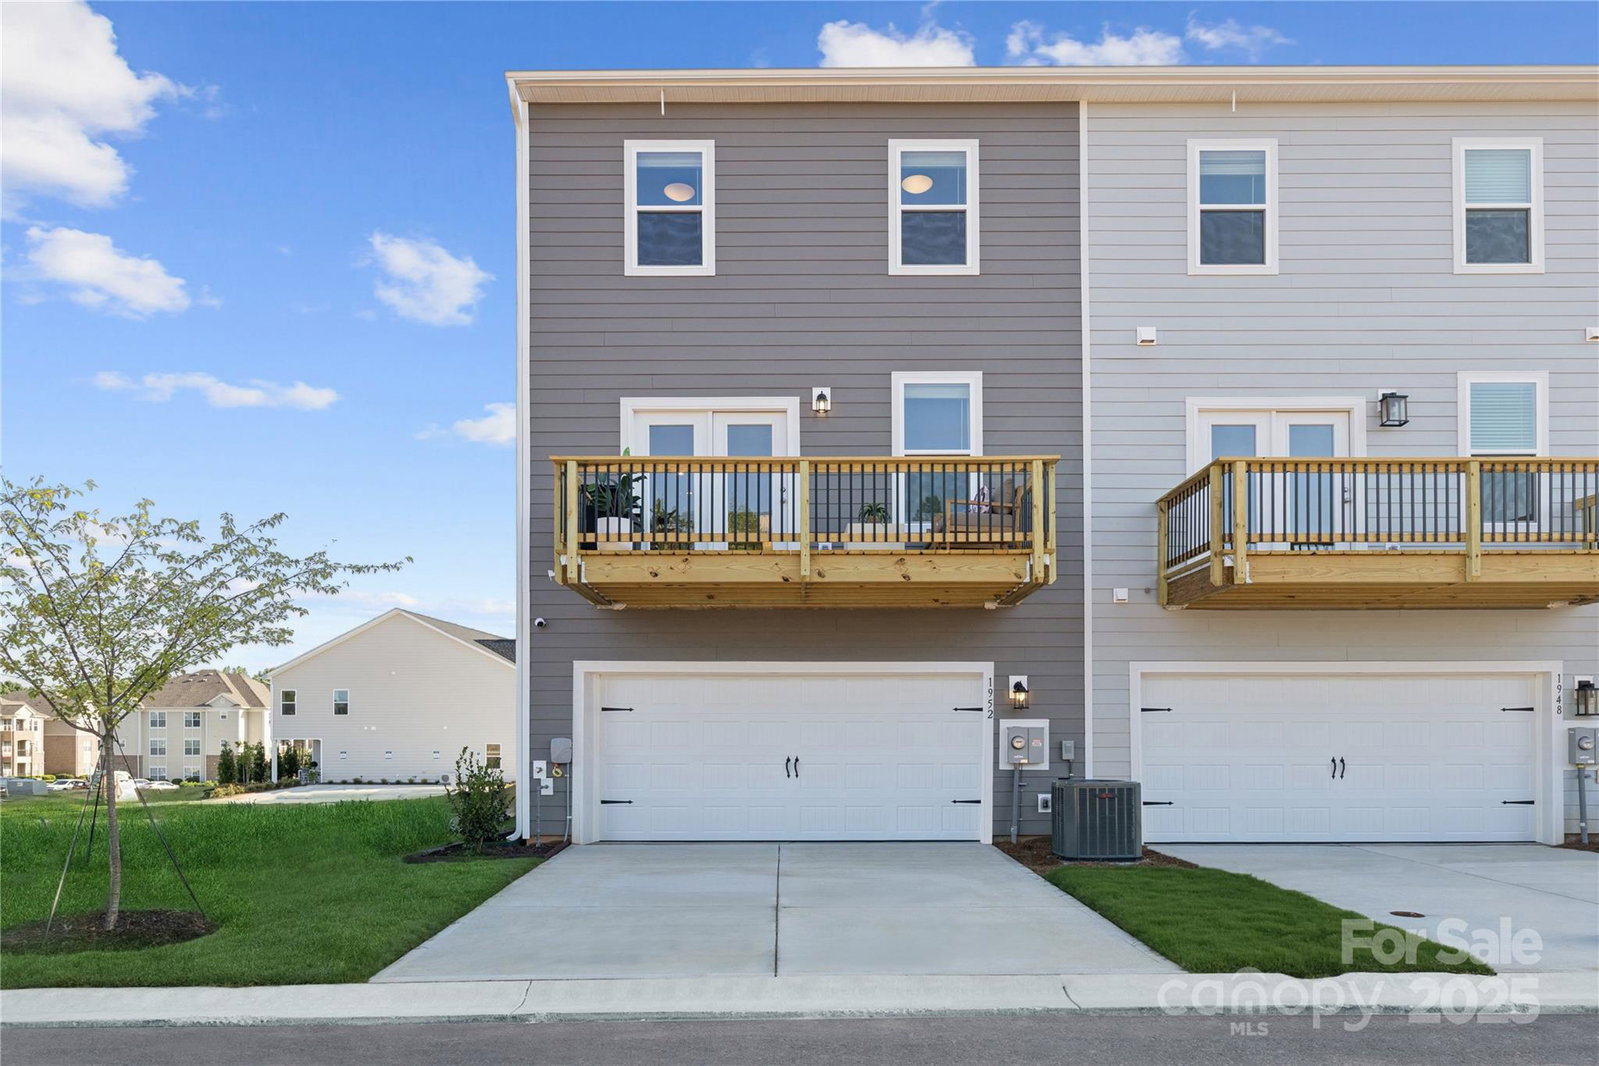
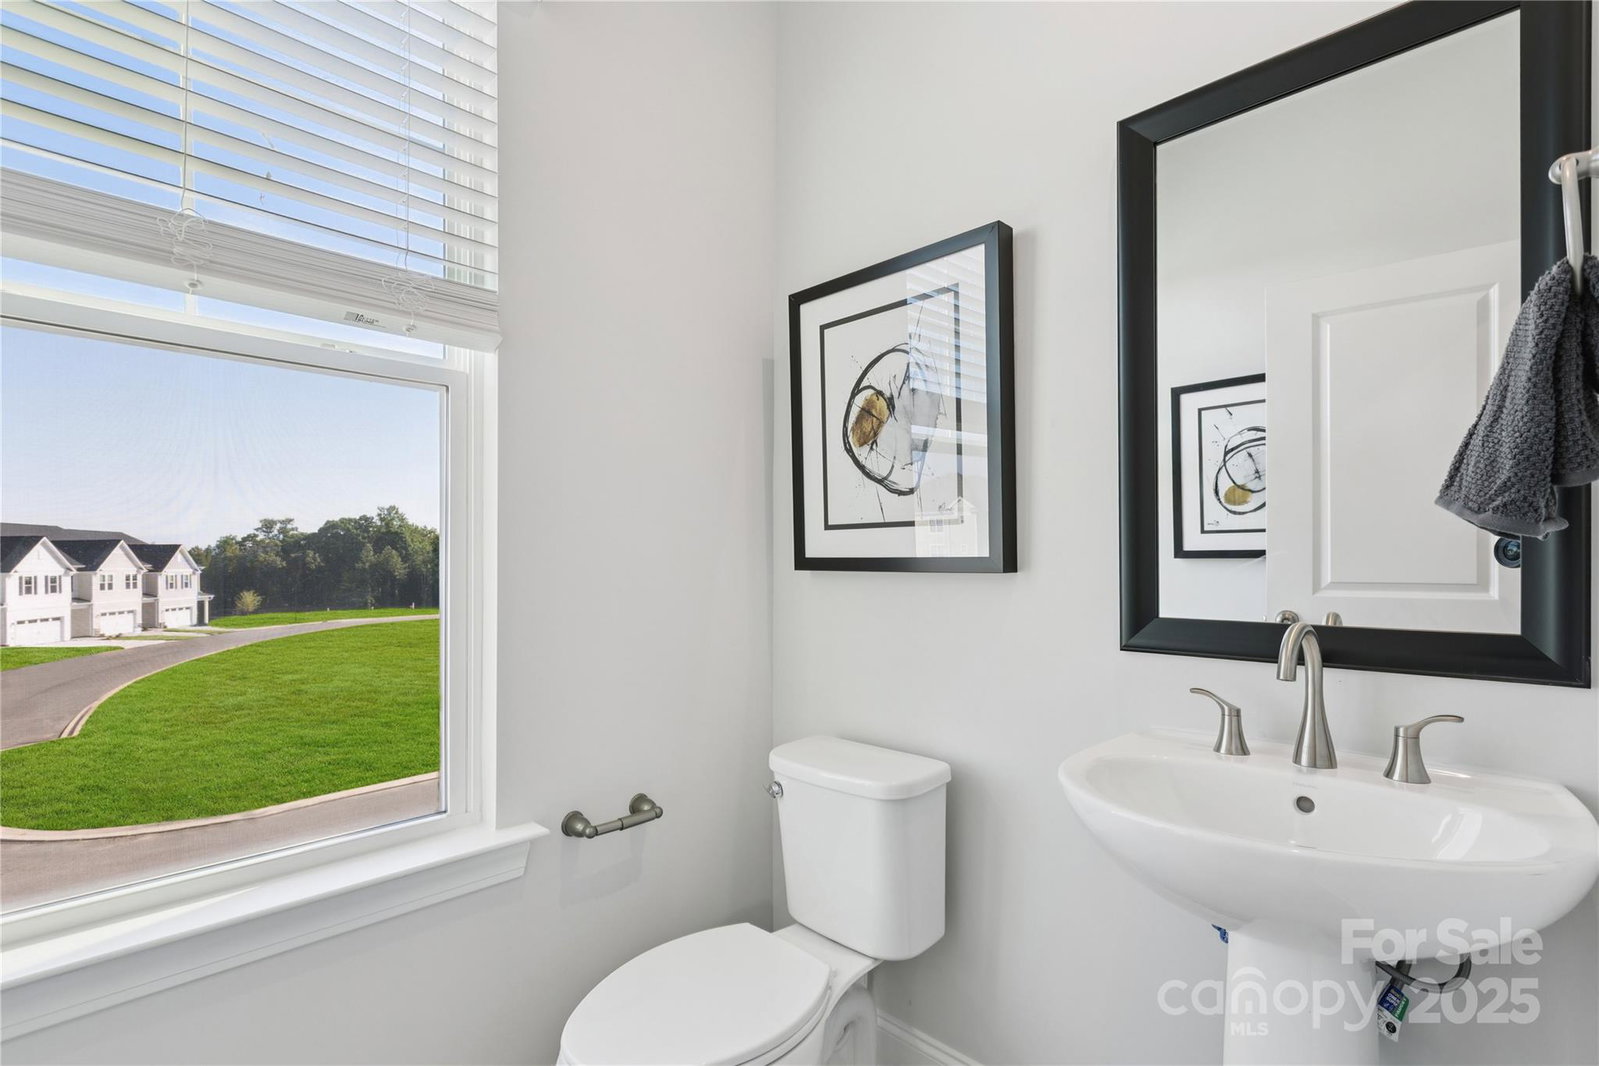
Conveniently located near Kingsley Town Center in the heart of Fort Mill, this beautiful Hayworth model offers 3 bedrooms, 2 full baths, 2 half baths, and a 2-car rear-load garage across 2,117 sq. ft. of well-designed living space. The brick and gray Hardie Plank exterior adds timeless charm, and each townhome in this community is crafted with its own individuality and style. Inside, enjoy a chef-inspired kitchen with GE Profile Series appliances, including a gas cooktop, built-in convection microwave and wall oven, and a stainless steel hood vented to the exterior. Step outside and enjoy community amenities like a tot lot and picnic area, perfect for gathering with family and friends. Schedule your appointment today and experience this one-of-a-kind Fort Mill home!
Additional Information
- Hoa Fee
- $195
- Hoa Fee Paid
- Monthly
- Community Features
- Picnic Area, Playground, Sidewalks, Street Lights
- Interior Features
- Breakfast Bar, Cable Prewire, Entrance Foyer, Kitchen Island, Open Floorplan, Pantry, Storage, Walk-In Closet(s)
- Floor Coverings
- Carpet, Tile, Vinyl
- Equipment
- Convection Oven, Dishwasher, Disposal, Dryer, Exhaust Hood, Gas Cooktop, Microwave, Plumbed For Ice Maker, Refrigerator, Self Cleaning Oven, Tankless Water Heater, Wall Oven, Washer, Washer/Dryer
- Foundation
- Slab
- Main Level Rooms
- Dining Area, Kitchen, Bathroom-Half, Family Room
- Laundry Location
- Inside, Upper Level
- Heating
- Natural Gas
- Water
- County Water
- Sewer
- County Sewer
- Exterior Features
- Lawn Maintenance
- Exterior Construction
- Brick Partial, Fiber Cement
- Roof
- Architectural Shingle
- Parking
- Driveway, Attached Garage, Garage Door Opener, Garage Faces Rear, On Street
- Driveway
- Concrete, Paved
- Elementary School
- Pleasant Knoll
- Middle School
- Pleasant Knoll
- High School
- Nation Ford
- New Construction
- Yes
- Builder Name
- Stanley Martin Homes
- Total Property HLA
- 2117
Mortgage Calculator
“ Based on information submitted to the MLS GRID as of . All data is obtained from various sources and may not have been verified by broker or MLS GRID. Supplied Open House Information is subject to change without notice. All information should be independently reviewed and verified for accuracy. Some IDX listings have been excluded from this website. Properties may or may not be listed by the office/agent presenting the information © 2026 Canopy MLS as distributed by MLS GRID”

Last Updated: