Share this with your friends


+17045766234
Ivester Jackson Christie's
4904 Pepper Drive, Harrisburg, NC 28075
- $579,000
- 6
- BD
- 4
- BA
- 3,673
- SqFt




Listing courtesy of Howard Hanna Allen Tate Southpark. holly.evans@allentate.com
Sold listing courtesy of Howard Hanna Allen Tate Southpark
- Sold Price
- $579,000
- List Price
- $579,000
- MLS#
- 4313837
- Status
- CLOSED
- Days on Market
- 151
- Property Type
- Residential
- Architectural Style
- Traditional
- Year Built
- 2014
- Closing Date
- Mar 17, 2026
- Bedrooms
- 6
- Bathrooms
- 4
- Full Baths
- 4
- Lot Size
- 9,801
- Lot Size Area
- 0.225
- Living Area
- 3,673
- Sq Ft Total
- 3673
- County
- Cabarrus
- Subdivision
- Brookedale Commons
- Special Conditions
- None
Property Description
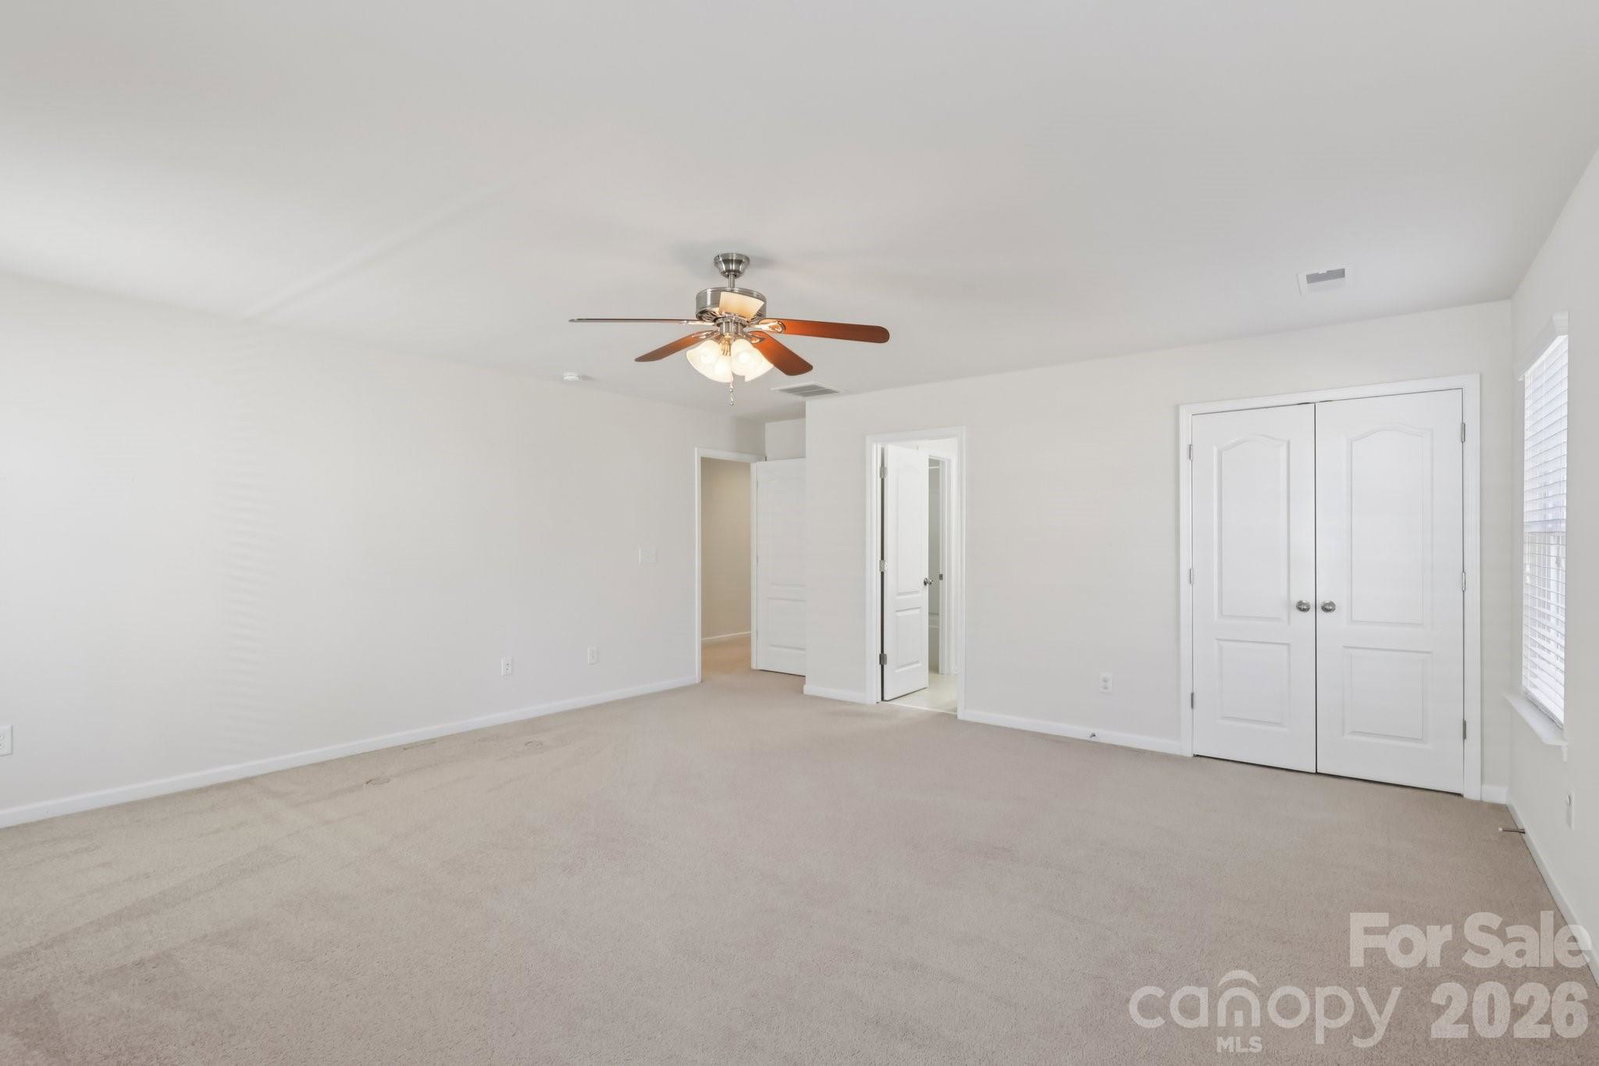
Just 3 minutes from shopping, dining & access to 485, this meticulously maintained home invites you into the front door with a glorious chandelier & richly colored engineered hardwood floors throughout the main level. Spacious Living & Dining rooms with 2 bay windows, wainscoting and trey ceiling over formal dining area. Kitchen w gigantic island, travertine backsplash, under cabinet & pendant lighting, stainless steel Frigidaire Gallery appliances, double oven & gas cooktop overlooks the enlarged patio through sliding glass doors and is open to Breakfast area and Family room. Family room has a gas fireplace and elegant light fixture. Bedroom on the main has gigantic arched window and attached Full Bath, perfect for multi-generational living. Up one of the two staircases with wrought iron spindles are 4 bedrooms & a bonus room that could be used as a bedroom. Every bedroom as well as the bedroom/bonus is connected to a full bath. Enormous Primary Suite has vaulted ceiling, sitting area, walk in closet w custom organized closet system, garden tub and his & her vanities w sink. 2 car garage has abundant cabinetry for storage. New upstairs HVAC in 2023. Security System. Take the sidewalk lined streets to the neighborhood pool and playground or catch a volleyball game on the sand courts. Located in the Hickory Ridge cluster of schools. OPEN HOUSE SATURDAY,1/17 11-1
Additional Information
- Hoa Fee
- $202
- Hoa Fee Paid
- Quarterly
- Community Features
- Clubhouse, Game Court, Outdoor Pool, Picnic Area, Playground, Recreation Area, Sidewalks, Sport Court, Street Lights
- Fireplace
- Yes
- Interior Features
- Attic Stairs Pulldown, Breakfast Bar, Built-in Features, Cable Prewire, Garden Tub, Kitchen Island, Open Floorplan, Pantry, Storage, Walk-In Closet(s)
- Floor Coverings
- Carpet, Hardwood, Tile
- Equipment
- Dishwasher, Disposal, Electric Range, Exhaust Fan, Freezer, Gas Cooktop, Gas Water Heater, Ice Maker, Microwave, Oven, Plumbed For Ice Maker, Refrigerator, Refrigerator with Ice Maker, Self Cleaning Oven
- Foundation
- Slab
- Main Level Rooms
- Bedroom(s), Bathroom-Full, Kitchen, Living Room, Dining Room, Dining Area, Breakfast, Den, Family Room, Laundry
- Laundry Location
- Mud Room, Laundry Room, Main Level
- Heating
- Heat Pump, Natural Gas
- Water
- City
- Sewer
- Public Sewer
- Exterior Construction
- Brick Partial, Stone Veneer, Vinyl
- Roof
- Architectural Shingle
- Parking
- Driveway, Attached Garage
- Driveway
- Concrete, Paved
- Elementary School
- Hickory Ridge
- Middle School
- Hickory Ridge
- High School
- Hickory Ridge
- Zoning
- RH
- Total Property HLA
- 3673
Mortgage Calculator
“ Based on information submitted to the MLS GRID as of . All data is obtained from various sources and may not have been verified by broker or MLS GRID. Supplied Open House Information is subject to change without notice. All information should be independently reviewed and verified for accuracy. Some IDX listings have been excluded from this website. Properties may or may not be listed by the office/agent presenting the information © 2026 Canopy MLS as distributed by MLS GRID”

Last Updated: