8640 Robinson Forest Drive, Charlotte, NC 28277
- $372,500
- 3
- BD
- 3
- BA
- 1,651
- SqFt






Listing courtesy of Better Homes and Gardens Real Estate Paracle. fscheurer@paraclerealty.com
Sold listing courtesy of Stephen Cooley Real Estate
- Sold Price
- $372,500
- List Price
- $379,000
- MLS#
- 4313833
- Status
- CLOSED
- Days on Market
- 99
- Property Type
- Residential
- Architectural Style
- Colonial, Cottage
- Year Built
- 2003
- Closing Date
- Feb 13, 2026
- Bedrooms
- 3
- Bathrooms
- 3
- Full Baths
- 2
- Half Baths
- 1
- Lot Size
- 2,265
- Lot Size Area
- 0.052000000000000005
- Living Area
- 1,651
- Sq Ft Total
- 1651
- County
- Mecklenburg
- Subdivision
- Tyler Woods
- Special Conditions
- None
Property Description
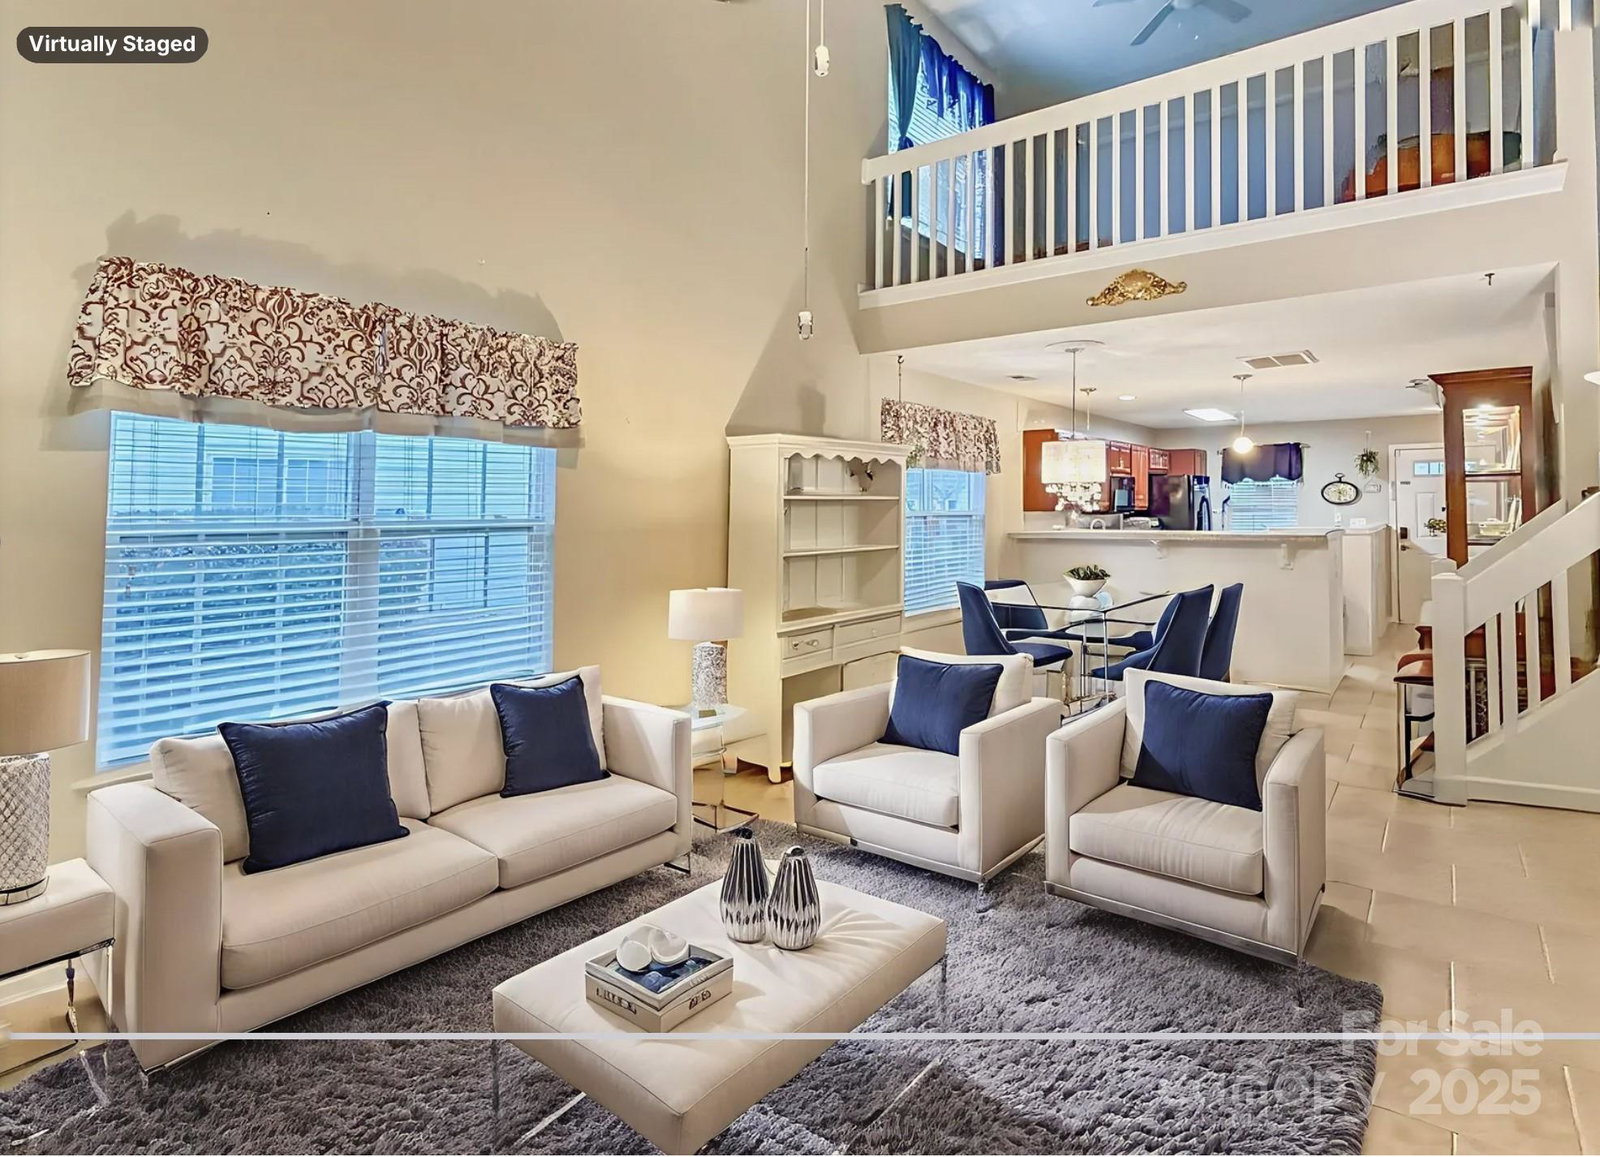
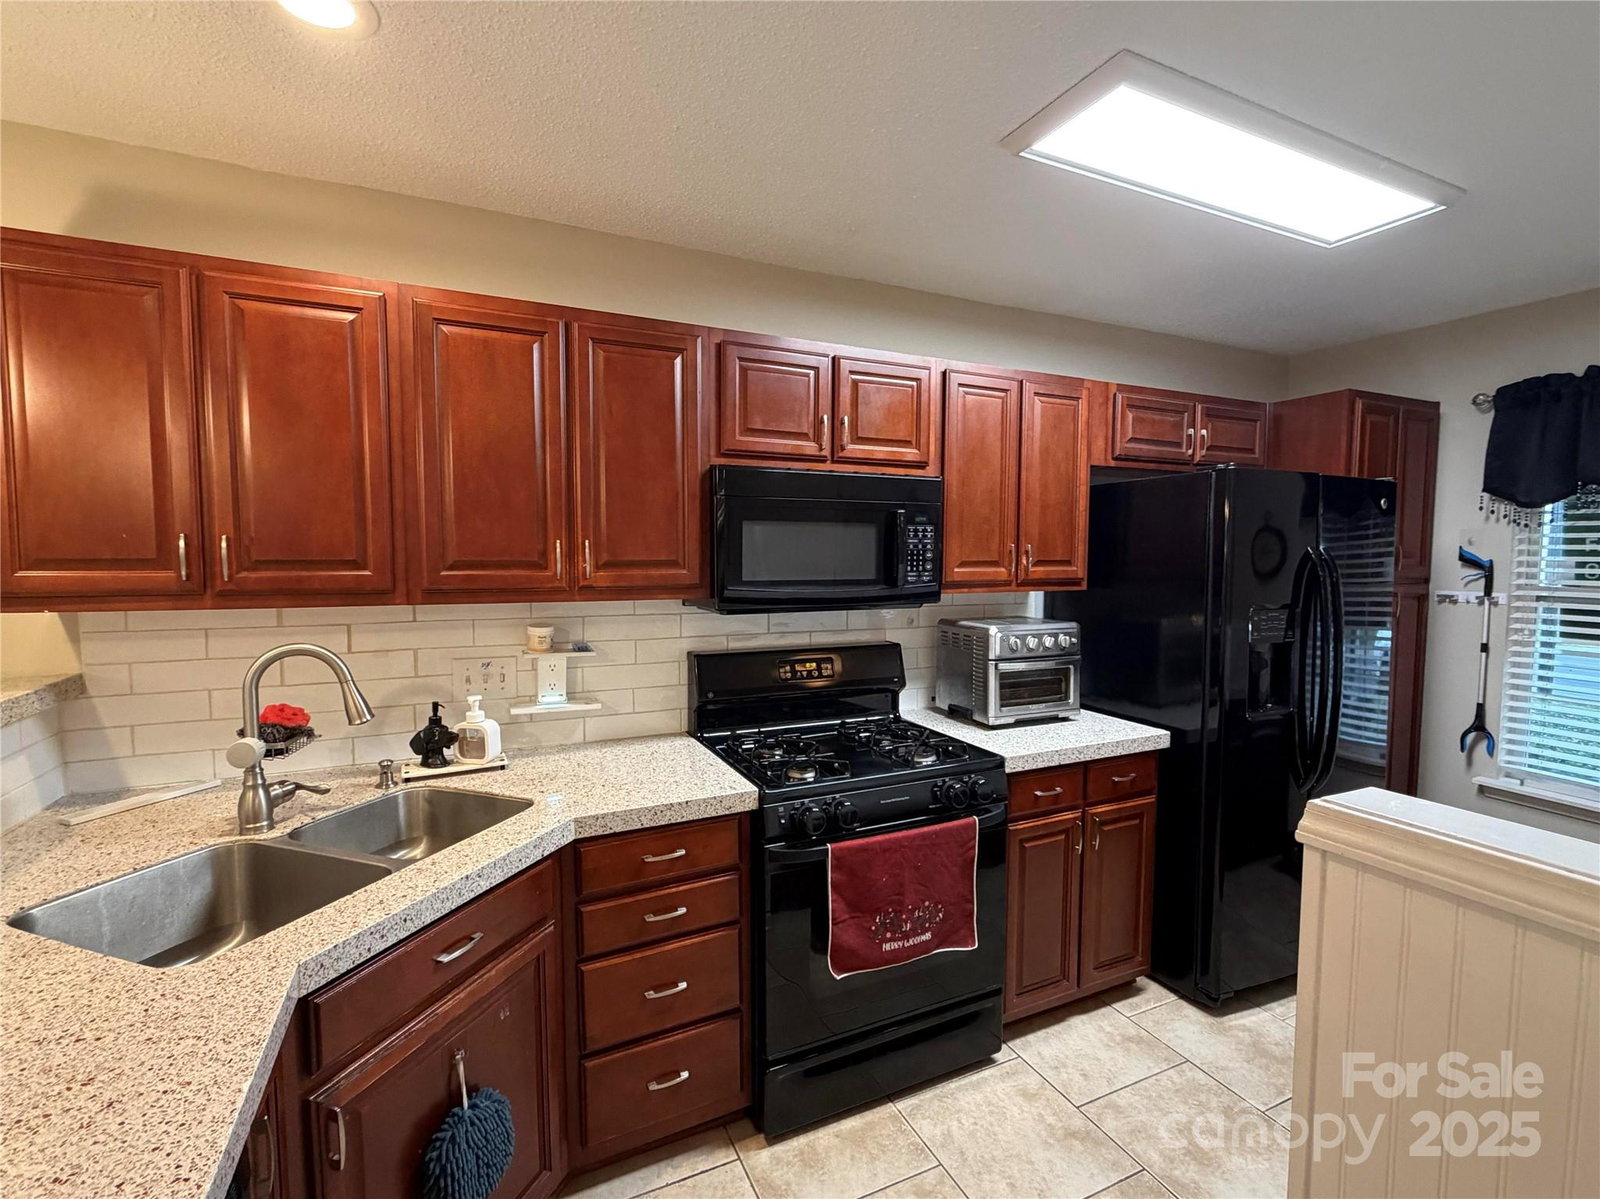
Seller offering $2,500.00 that can go towards paying closing costs, freshening up paint or any other update buyer would like to do! Main level living at its best in sought after Ballantyne. This spacious end-unit feels more like a single family home with additional light-filled windows! Featuring the primary bedroom with en-suite bath that is a true retreat complete with vaulted ceilings & 2 closets (one is a walk-in) on the main level. Convenient one-level living! This open concept townhome includes a spacious kitchen, dining & living room with vaulted ceilings & fireplace open to loft on second floor. From the living room, step out to a sweet patio area complete with gazebo and privacy fence. This corner location is extra private with wooded views from the back of the property. 2 spacious bedrooms, a full bath & loft are located on the 2nd floor that is perfect for a home office or additional seating area. An attached one car garage completes the home. Current owner has done several updates & improvements including updating all bathrooms, anti-bacterial materials used in primary shower, new LVP to the second floor and tile throughout the main level. Tyler Woods is a sought after community where you can enjoy the community pool and cabana in the summer months. Nearby you will find a variety of parks, shopping, dining & entertainment experiences. Home is also conveniently located .7 miles from Hawk Ridge Elementary, 2.1 miles from JM Robinson Middle, 2 miles to Ballantyne Ridge High School, .9 miles to Stonecrest Shopping Center, 1.7 miles to Blakeney Town Ctr and 3 miles to Ballantyne Village.
Additional Information
- Hoa Fee
- $336
- Hoa Fee Paid
- Monthly
- Community Features
- Cabana, Outdoor Pool
- Fireplace
- Yes
- Interior Features
- Open Floorplan
- Equipment
- Dishwasher, Disposal, Exhaust Fan, Exhaust Hood, Microwave, Oven, Plumbed For Ice Maker, Refrigerator, Self Cleaning Oven
- Foundation
- Slab
- Main Level Rooms
- Primary Bedroom, Bathroom-Full, Bathroom-Half, Laundry
- Laundry Location
- Electric Dryer Hookup, Washer Hookup
- Heating
- Forced Air
- Water
- City
- Sewer
- Public Sewer
- Exterior Construction
- Brick Partial
- Roof
- Architectural Shingle
- Parking
- Driveway, Attached Garage
- Driveway
- Concrete, Paved
- Lot Description
- Corner Lot
- Elementary School
- Hawk Ridge
- Middle School
- Jay M. Robinson
- High School
- Ballantyne Ridge
- Total Property HLA
- 1651
Mortgage Calculator
“ Based on information submitted to the MLS GRID as of . All data is obtained from various sources and may not have been verified by broker or MLS GRID. Supplied Open House Information is subject to change without notice. All information should be independently reviewed and verified for accuracy. Some IDX listings have been excluded from this website. Properties may or may not be listed by the office/agent presenting the information © 2026 Canopy MLS as distributed by MLS GRID”

Last Updated: