4901 Wynford Court, Harrisburg, NC 28075
- $480,000
- 4
- BD
- 3
- BA
- 2,427
- SqFt




Listing courtesy of Blue Box Realty Inc.. lee@bboxinc.com
Sold listing courtesy of Keller Williams South Park
- Sold Price
- $480,000
- List Price
- $460,000
- MLS#
- 4313612
- Status
- CLOSED
- Days on Market
- 49
- Property Type
- Residential
- Year Built
- 2003
- Closing Date
- Dec 11, 2025
- Bedrooms
- 4
- Bathrooms
- 3
- Full Baths
- 2
- Half Baths
- 1
- Lot Size
- 20,473
- Lot Size Area
- 0.47000000000000003
- Living Area
- 2,427
- Sq Ft Total
- 2427
- County
- Cabarrus
- Subdivision
- Windsor Forest
- Special Conditions
- None
Property Description
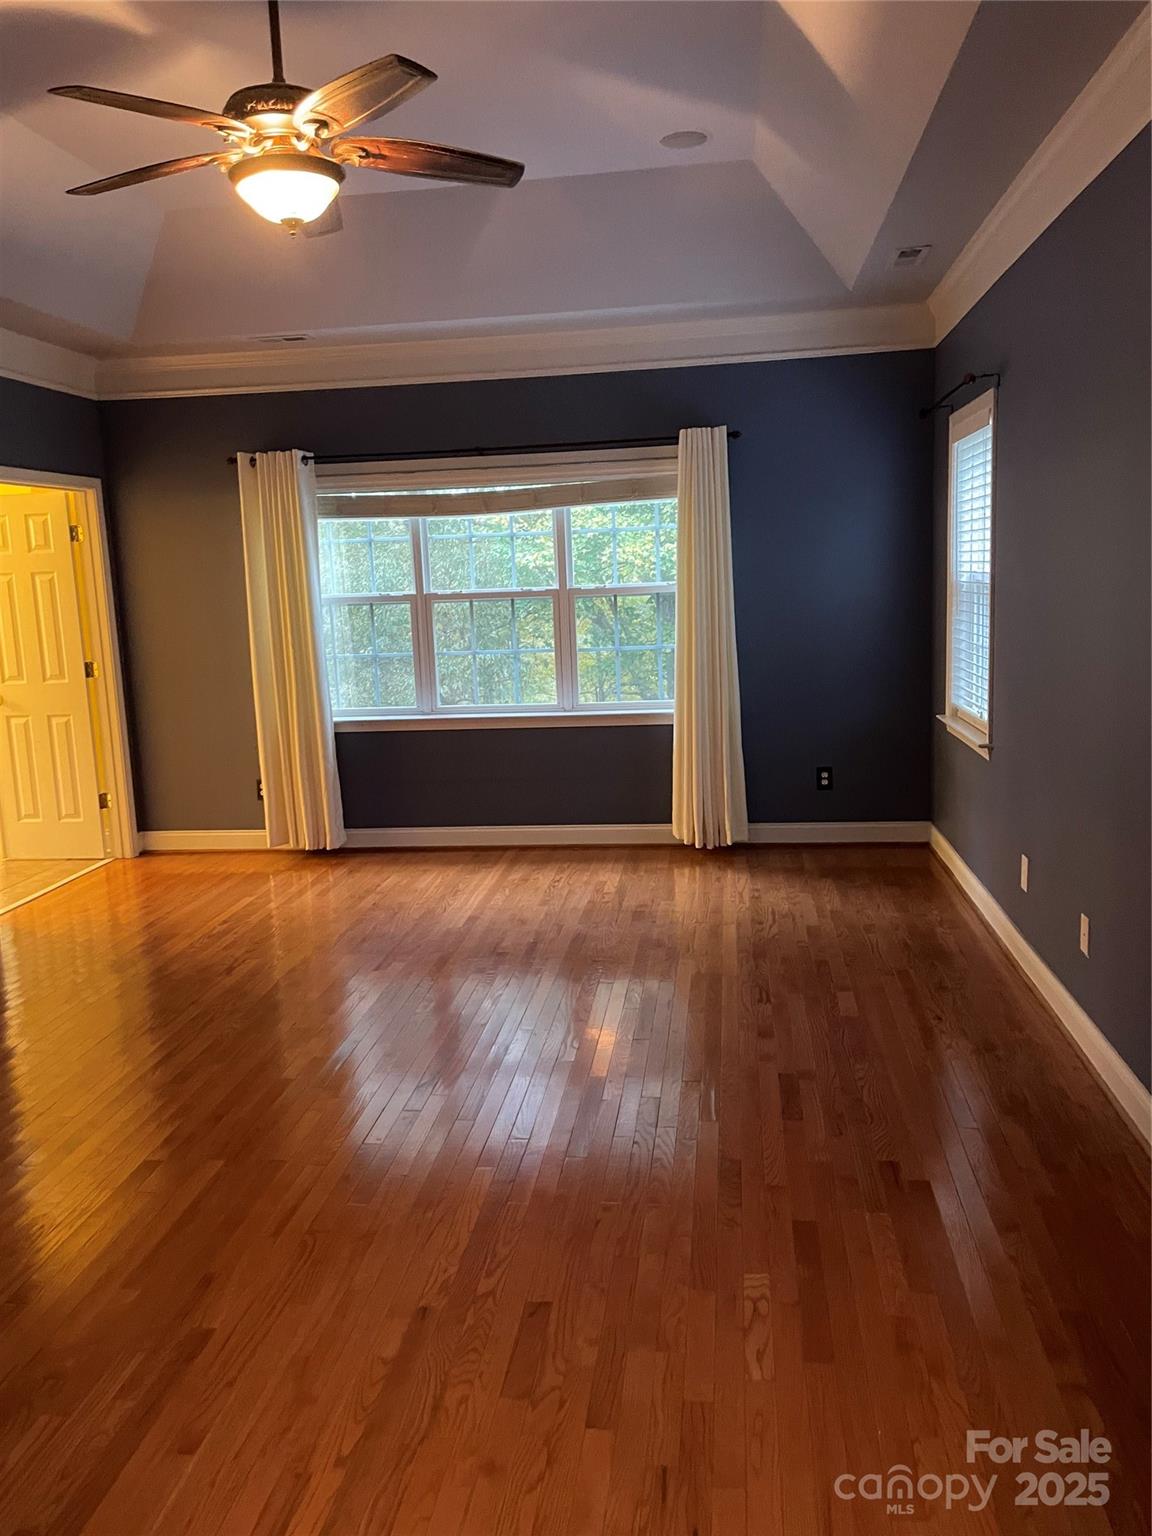
Beautifully Maintained Niblock Home on a Private Cul-de-Sac Lot! Welcome to 4901 Wynford Court—a stunning 4-bedroom, 2-bath residence offering 2,427 square feet of comfortable living on a serene half-acre wooded lot. Perfectly positioned in a quiet cul-de-sac, this home boasts exceptional curb appeal with lush landscaping, landscape lighting, and a tranquil backyard water feature. Step inside to find sand-in-place oak hardwood floors, an inviting floor plan, and a spacious primary suite with hardwoods and trey ceiling. The kitchen and living areas open to a large, multi-level custom Trex deck, ideal for entertaining or simply enjoying the peaceful natural setting. The side-load 2-car garage and over 1,000 sq. ft. of unfinished basement space (including a finished workshop and concrete path for exterior access) offer incredible flexibility for storage or future expansion. Major system updates include a new roof in 2017 and second-floor cooling unit in 2014, providing added peace of mind. Located in a desirable neighborhood with mature trees and a true sense of community, this property offers privacy, space, and timeless charm. Motivated seller—don’t miss this rare opportunity to make this beautiful home yours! Additional Updates: Windows - 8 main level new insulated windows – installed Oct 2018 Plumbing - Entire home pipe hydro jetting May 16, 2024, Tankless Water Heater 9/26/2018, New toilets 2020-2024 HVAC - New Furnace/AC Upstairs Jan 12, 2019 Main Jan 20, 2022 Carpet: Main Level Carpet - 3/20/2023 Temp photos added. Professional photography week of 10/27.
Additional Information
- Hoa Fee
- $245
- Hoa Fee Paid
- Quarterly
- Community Features
- Outdoor Pool
- Fireplace
- Yes
- Interior Features
- Attic Stairs Pulldown, Cable Prewire, Garden Tub
- Floor Coverings
- Carpet, Tile, Wood
- Equipment
- Dishwasher, Disposal, Electric Cooktop, Gas Water Heater, Microwave, Refrigerator
- Foundation
- Basement
- Main Level Rooms
- Kitchen, Living Room, Bathroom-Half, Dining Room, Parlor
- Laundry Location
- Upper Level
- Heating
- Forced Air, Natural Gas
- Water
- City
- Sewer
- Public Sewer
- Exterior Construction
- Shingle/Shake, Stone, Vinyl
- Roof
- Architectural Shingle
- Parking
- Driveway, Attached Garage, Garage Faces Side
- Driveway
- Concrete, Paved
- Lot Description
- Cul-De-Sac, Private, Wooded
- Elementary School
- Harrisburg
- Middle School
- Hickory Ridge
- High School
- Hickory Ridge
- Zoning
- RM
- Total Property HLA
- 2427
Mortgage Calculator
“ Based on information submitted to the MLS GRID as of . All data is obtained from various sources and may not have been verified by broker or MLS GRID. Supplied Open House Information is subject to change without notice. All information should be independently reviewed and verified for accuracy. Some IDX listings have been excluded from this website. Properties may or may not be listed by the office/agent presenting the information © 2026 Canopy MLS as distributed by MLS GRID”

Last Updated: