5921 Mallard Grove Road, Charlotte, NC 28269
- $525,000
- 4
- BD
- 3
- BA
- 3,071
- SqFt




Listing courtesy of Howard Hanna Allen Tate Center City. sandy.kindbom@allentate.com
Sold listing courtesy of Erica Homes LLC
- Sold Price
- $525,000
- List Price
- $525,000
- MLS#
- 4313493
- Status
- CLOSED
- Days on Market
- 126
- Property Type
- Residential
- Year Built
- 1995
- Closing Date
- Feb 20, 2026
- Bedrooms
- 4
- Bathrooms
- 3
- Full Baths
- 2
- Half Baths
- 1
- Lot Size
- 15,681
- Lot Size Area
- 0.36
- Living Area
- 3,071
- Sq Ft Total
- 3071
- County
- Mecklenburg
- Subdivision
- Mallard Grove
- Special Conditions
- None
Property Description
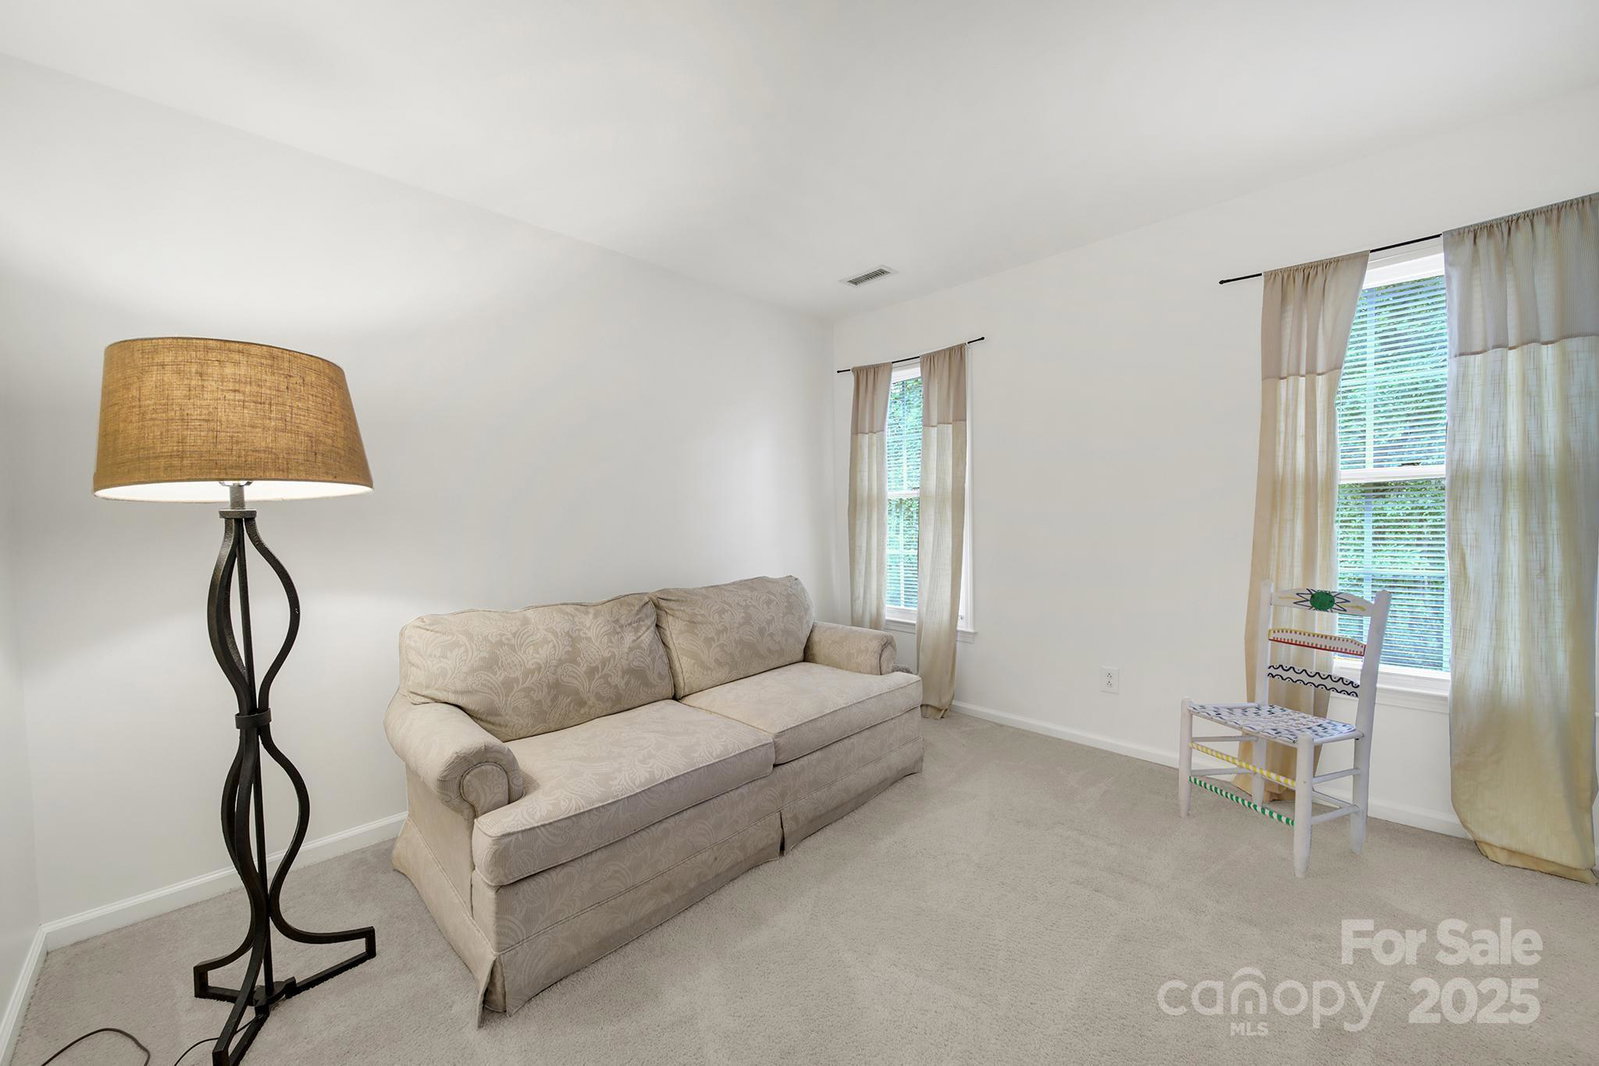
It's hard to know where to start to talk about this gem. THE NEIGHBORHOOD. Mallard Grove is a small close knit neighborhood of only 114 homes nestled among tall trees. Everyone walks and the Mallard Creek Greenway access is at the end of the street. It's perfect for outdoor enthusiasts. Easy access to anywhere in Charlotte. 77, 85, 485 are quick access as well as many small roads. THE HOME. Spacious 4 bedrooms plus 33' X 14' bonus room on the 3rd floor which boasts new carpet. Perfect for office, gym or play area. Bright airy rooms with upgrades like all new paint and renovated kitchen. Charming features like living room floor to ceiling bay window and two story foyer. Gleaming hardwoods throughout the first floor. All appliances remain too! THE YARD. Over a third of an acre of open, level lawn. Mature landscaping is well tended and provides a secluded retreat while you enjoy a morning coffee or a late evening by the firepit. The back is tree-lined so neighbors are out of site. Be sure to add this one to the list and come take a look. You won't be disappointed.
Additional Information
- Hoa Fee
- $120
- Hoa Fee Paid
- Annually
- Community Features
- Walking Trails
- Fireplace
- Yes
- Interior Features
- Cable Prewire, Entrance Foyer, Garden Tub, Open Floorplan, Pantry, Walk-In Pantry
- Floor Coverings
- Carpet, Wood
- Equipment
- Dishwasher, Disposal, Dryer, Electric Range, Refrigerator, Washer, Washer/Dryer
- Foundation
- Crawl Space
- Laundry Location
- Electric Dryer Hookup, Laundry Room, Upper Level
- Heating
- Central, Forced Air, Heat Pump
- Water
- City
- Sewer
- Public Sewer
- Exterior Construction
- Brick Partial
- Roof
- Architectural Shingle
- Parking
- Attached Garage, Garage Door Opener, Garage Faces Front
- Driveway
- Concrete, Paved
- Elementary School
- Unspecified
- Middle School
- Unspecified
- High School
- Unspecified
- Total Property HLA
- 3071
Mortgage Calculator
“ Based on information submitted to the MLS GRID as of . All data is obtained from various sources and may not have been verified by broker or MLS GRID. Supplied Open House Information is subject to change without notice. All information should be independently reviewed and verified for accuracy. Some IDX listings have been excluded from this website. Properties may or may not be listed by the office/agent presenting the information © 2026 Canopy MLS as distributed by MLS GRID”

Last Updated: