25 Normandy Road, Asheville, NC 28803
- $655,000
- 3
- BD
- 2
- BA
- 1,673
- SqFt




Listing courtesy of Patton Allen Real Estate LLC. jensellswnc@gmail.com
Sold listing courtesy of EXP Realty LLC
- Sold Price
- $655,000
- List Price
- $695,000
- MLS#
- 4313444
- Status
- CLOSED
- Days on Market
- 149
- Property Type
- Residential
- Architectural Style
- Tudor
- Year Built
- 1928
- Closing Date
- Mar 19, 2026
- Bedrooms
- 3
- Bathrooms
- 2
- Full Baths
- 1
- Half Baths
- 1
- Lot Size
- 8,276
- Lot Size Area
- 0.19
- Living Area
- 1,673
- Sq Ft Total
- 1673
- County
- Buncombe
- Subdivision
- Kenilworth
- Special Conditions
- None
Property Description
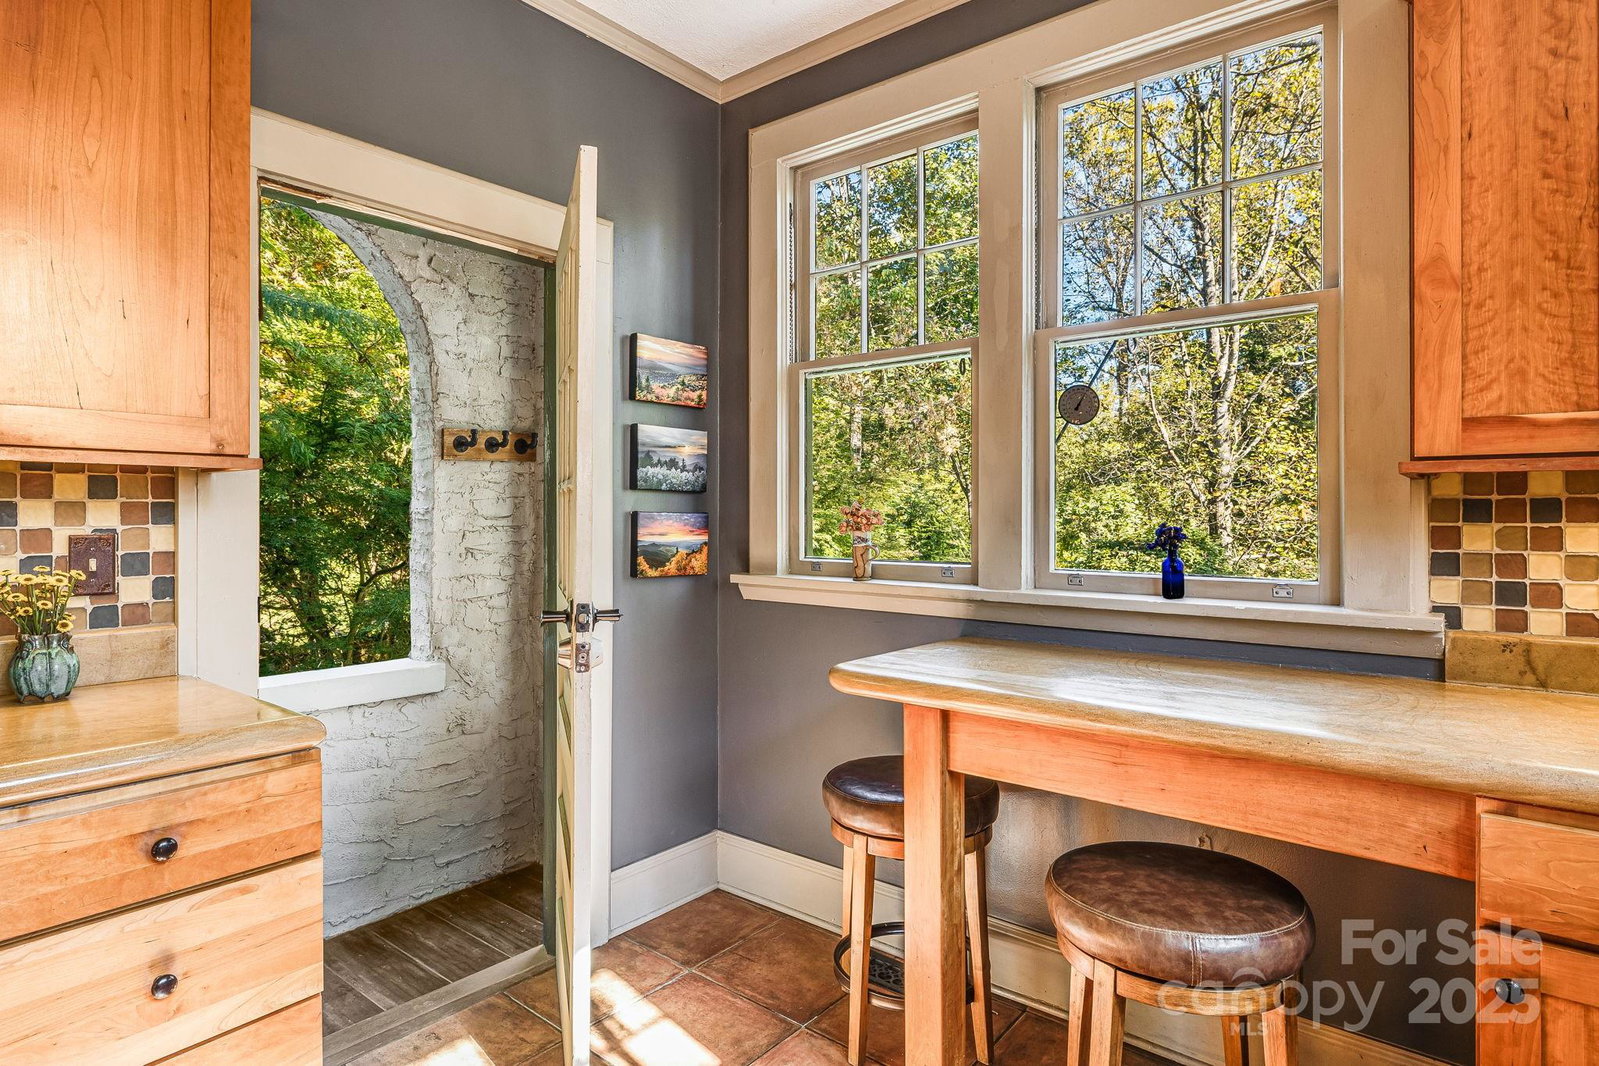
Charming Kenilworth Tudor on One of Asheville’s Most Beloved Streets. This magical home perfectly blends classic Asheville character with beautiful updates throughout. Nestled among mature landscaping on a tree-lined street just minutes from downtown, this three-bedroom, one-and-a-half-bath gem offers both comfort and charm in every corner. Step inside to find original windows that fill the home with natural light, along with sandstone countertops, custom Barnwood built-ins, and a renovated full bath featuring a luxurious steam shower. Outside, unwind in your private backyard retreat with a hot tub, infrared sauna, stone patio, and fire pit—ideal for quiet evenings or entertaining friends. Off-street parking is conveniently located behind the shared driveway, plus a front parking spot for easy access. With its timeless architecture, cozy feel, and unbeatable location, this Kenilworth treasure is truly one of a kind.
Additional Information
- Fireplace
- Yes
- Floor Coverings
- Tile, Wood
- Equipment
- Dishwasher, Dryer, Gas Oven, Gas Range, Microwave, Refrigerator, Washer
- Foundation
- Basement
- Main Level Rooms
- Living Room, Dining Room, Kitchen, Bathroom-Half
- Laundry Location
- In Basement, Laundry Room
- Heating
- Central, Forced Air, Natural Gas, Wood Stove
- Water
- City
- Sewer
- Public Sewer
- Exterior Features
- Fire Pit, Hot Tub, Sauna
- Exterior Construction
- Hard Stucco
- Roof
- Composition
- Parking
- Driveway, Shared Driveway
- Driveway
- Asphalt, Paved
- Elementary School
- Unspecified
- Middle School
- Asheville
- High School
- Asheville
- Zoning
- RS8
- Total Property HLA
- 1673
Mortgage Calculator
“ Based on information submitted to the MLS GRID as of . All data is obtained from various sources and may not have been verified by broker or MLS GRID. Supplied Open House Information is subject to change without notice. All information should be independently reviewed and verified for accuracy. Some IDX listings have been excluded from this website. Properties may or may not be listed by the office/agent presenting the information © 2026 Canopy MLS as distributed by MLS GRID”

Last Updated: