845 Palmetto Bay Drive, Fort Mill, SC 29715
- $805,000
- 5
- BD
- 4
- BA
- 3,583
- SqFt




Listing courtesy of 1 Percent Lists Advantage. lisa@1percentlists.com
Sold listing courtesy of Saige Real Estate
- Sold Price
- $805,000
- List Price
- $834,900
- MLS#
- 4313415
- Status
- CLOSED
- Days on Market
- 132
- Property Type
- Residential
- Year Built
- 2015
- Closing Date
- Mar 04, 2026
- Bedrooms
- 5
- Bathrooms
- 4
- Full Baths
- 3
- Half Baths
- 1
- Lot Size
- 18,730
- Lot Size Area
- 0.43
- Living Area
- 3,583
- Sq Ft Total
- 3583
- County
- York
- Subdivision
- Kimbrell Crossing
- Special Conditions
- None
Property Description
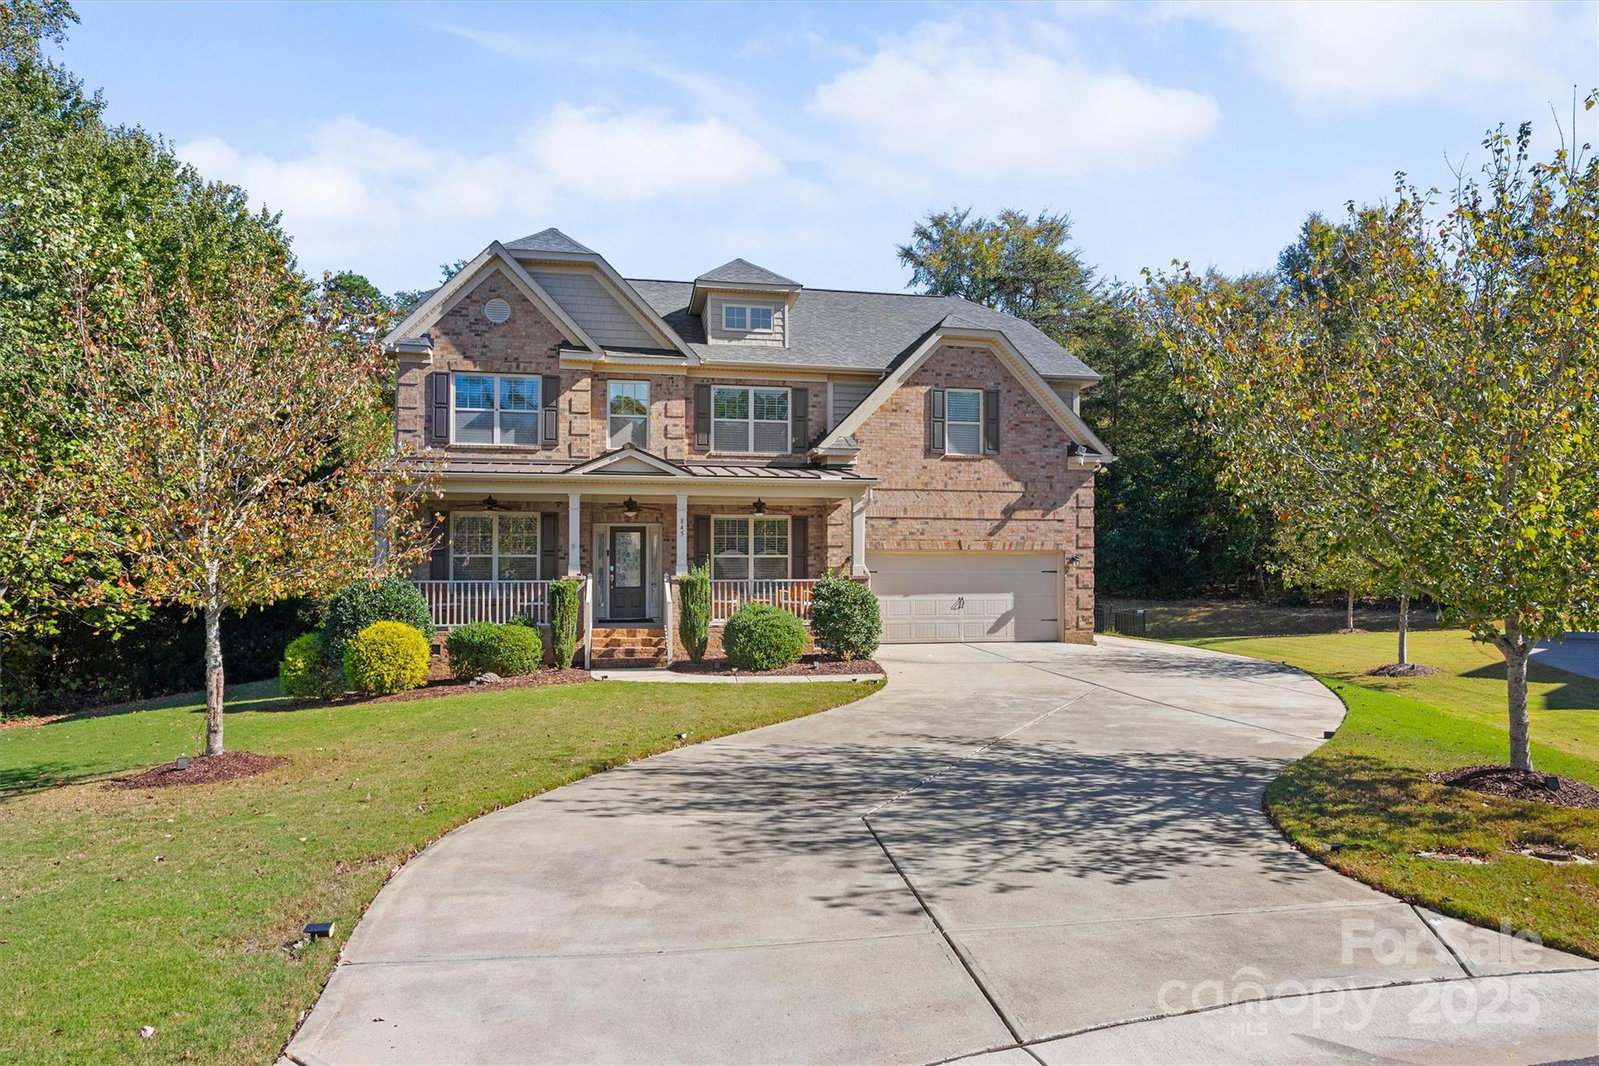
Welcome to this impeccably maintained property in Fort Mill’s sought after Kimbrell Crossing - Home has SOLAR PANELS which significantly reduces electric bill -AND- TING which monitors electrical system to ensure the house is free of shorts, surges, open circuits, etc. This home, blending the perfect balance between comfort, functionality and charm, this 4-sided brick home features 5 bedrooms, 3.5 bathrooms and generous living spaces! From the wide covered front porch, come inside to the larger foyer – flanked by a spacious dining room and a private office / flex space. As you arrive to the spacious family room - with coffered ceilings, built-ins and a cozy fireplace – you might be in love! Adjoining the family room is the well-equipped kitchen with granite countertops, stainless steel appliances, custom cabinetry, and a breakfast area overlooking the private backyard. Not to be overlooked, you will also find a bedroom with private bath and a half -bathroom on the main level. Upstairs, the primary suite impresses with a tray ceiling, walk-in closet, and spa-inspired bath with dual vanities, soaking tub, and separate shower. Three additional bedrooms plus a bonus/flex room with built-ins offers and abundance of space for family or guests. Enjoy outdoor living on the cozy sunroom / screened porch, the patio with fire pit and fenced backyard making it perfect for gatherings or quiet evenings. Seller upgrades include: solar panels, increased capacity water heater, fully replaced attic insulation with increased rating (energy efficient, rodent and bug resistant), new roof (2023) with mildew protection for 25-years, new garage door opener and springs, new crawlspace dehumidifier and black aluminum backyard fence! Additional highlights include a two-car garage, mature landscaping, and Fort Mill’s award-winning schools. Easy access to Fort Mill Aquatic Center (FMAC), the ASC Greenway, award winning schools, minutes from I-77, Ballantyne & all that historic Fort Mill has to offer. The location, location, location - in the heart of Fort Mill - is hard to beat. Don’t miss your chance to call this exceptional home yours—schedule your showing today!
Additional Information
- Fireplace
- Yes
- Interior Features
- Attic Stairs Pulldown, Breakfast Bar, Built-in Features, Entrance Foyer, Pantry, Walk-In Closet(s)
- Equipment
- Dishwasher, Disposal
- Foundation
- Crawl Space
- Main Level Rooms
- Bedroom(s), Bathroom-Full, Bathroom-Half, Kitchen, Dining Room, Breakfast, Sunroom, Office
- Laundry Location
- Laundry Room
- Heating
- Forced Air, Natural Gas
- Water
- City
- Sewer
- Public Sewer
- Exterior Features
- Fire Pit
- Exterior Construction
- Brick Full
- Roof
- Architectural Shingle
- Parking
- Driveway, Detached Garage, Garage Door Opener, Garage Faces Front
- Driveway
- Concrete, Paved
- Lot Description
- Cul-De-Sac, Level
- Elementary School
- Fort Mill
- Middle School
- Fort Mill
- High School
- Catawba Ridge
- Builder Name
- Essex
- Total Property HLA
- 3583
Mortgage Calculator
“ Based on information submitted to the MLS GRID as of . All data is obtained from various sources and may not have been verified by broker or MLS GRID. Supplied Open House Information is subject to change without notice. All information should be independently reviewed and verified for accuracy. Some IDX listings have been excluded from this website. Properties may or may not be listed by the office/agent presenting the information © 2026 Canopy MLS as distributed by MLS GRID”

Last Updated: