200 N Downing Street, Davidson, NC 28036
- $815,000
- 4
- BD
- 3
- BA
- 3,096
- SqFt


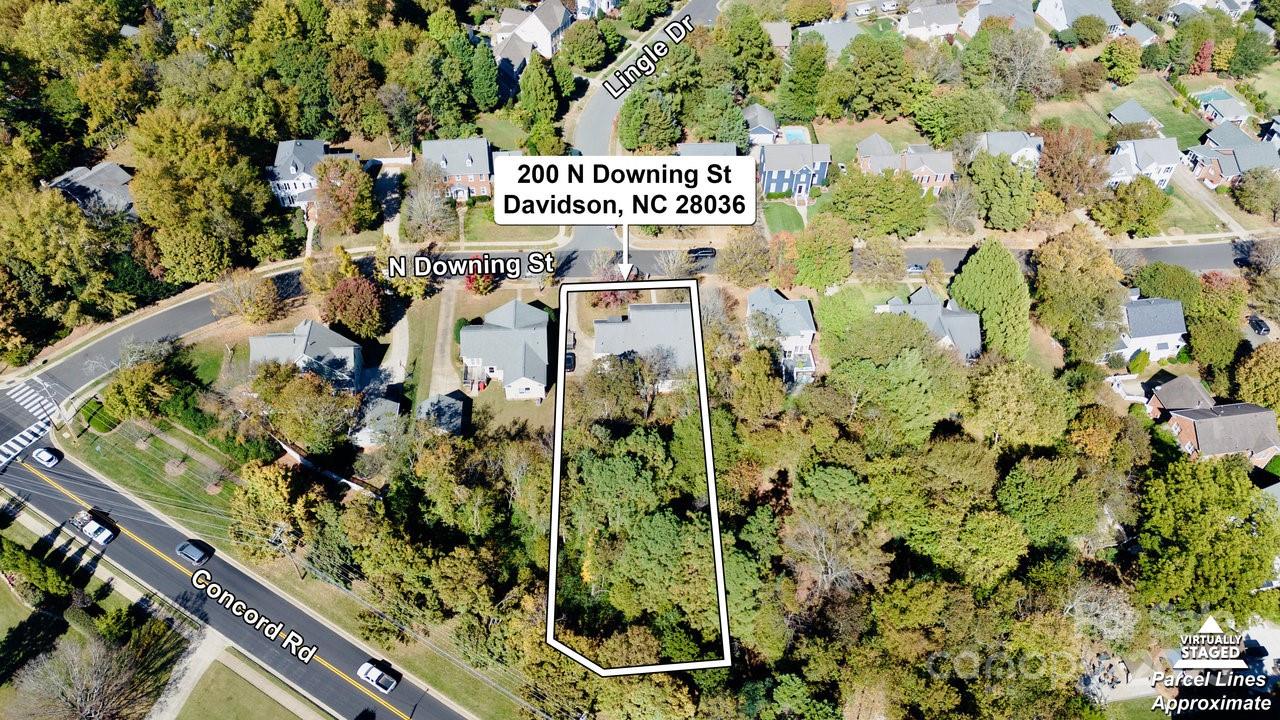


Listing courtesy of Austin-Barnett Realty LLC. yvonnehowder@gmail.com
Sold listing courtesy of TSG Residential
- Sold Price
- $815,000
- List Price
- $830,000
- MLS#
- 4313365
- Status
- CLOSED
- Days on Market
- 83
- Property Type
- Residential
- Architectural Style
- Colonial
- Year Built
- 1997
- Closing Date
- Jan 16, 2026
- Bedrooms
- 4
- Bathrooms
- 3
- Full Baths
- 2
- Half Baths
- 1
- Lot Size
- 20,473
- Lot Size Area
- 0.47000000000000003
- Living Area
- 3,096
- Sq Ft Total
- 3096
- County
- Mecklenburg
- Subdivision
- McConnell
- Special Conditions
- None
Property Description
Don't miss this one! Colonial Charm as you enter this home sitting on .47 acre lot. This original owner 4-bedroom, 2.5 bath home is located in the desirable McConnell neighborhood a mile from the heart of Davidson. This residence features a grand porch entry into a lovely floor plan with hardwood floors, carpet and tile. The kitchen includes granite countertops and a breakfast nook opening to a deck overlooking a private backyard. The primary bedroom is conveniently located on the main floor behind den, along with a family great room, den, formal dining area, laundry, and guest powder room. Upstairs offers a loft over looking the downstairs and additional 3 bedrooms and 1 bath, while the additional living space sits over the two car garage. Enjoy nearby access to walking trails, the neighborhood pond and the walkability of 1 mile to the Town of Davidson for the annual events that take place.
Additional Information
- Hoa Fee
- $145
- Hoa Fee Paid
- Quarterly
- Fireplace
- Yes
- Equipment
- Convection Microwave, Convection Oven, Dishwasher, Washer/Dryer
- Foundation
- Crawl Space
- Main Level Rooms
- Primary Bedroom, Great Room, Den, Dining Room, Kitchen, Laundry
- Laundry Location
- Electric Dryer Hookup, Inside, Laundry Room, Main Level, Sink, Washer Hookup
- Heating
- Central, Forced Air
- Water
- City
- Sewer
- Public Sewer
- Exterior Construction
- Hardboard Siding
- Roof
- Architectural Shingle
- Parking
- Attached Garage
- Driveway
- Concrete, Paved
- Lot Description
- Level, Private, Wooded
- Elementary School
- Davidson
- Middle School
- Bailey
- High School
- William Amos Hough
- Total Property HLA
- 3096
- Master on Main Level
- Yes
Mortgage Calculator
“ Based on information submitted to the MLS GRID as of . All data is obtained from various sources and may not have been verified by broker or MLS GRID. Supplied Open House Information is subject to change without notice. All information should be independently reviewed and verified for accuracy. Some IDX listings have been excluded from this website. Properties may or may not be listed by the office/agent presenting the information © 2026 Canopy MLS as distributed by MLS GRID”

Last Updated: