8500 Fairgreen Avenue, Waxhaw, NC 28173
- $848,000
- 5
- BD
- 3
- BA
- 3,402
- SqFt




Listing courtesy of ERA Live Moore. LisaLeighSchwartz@live.com
Sold listing courtesy of COMPASS
- Sold Price
- $848,000
- List Price
- $875,000
- MLS#
- 4313342
- Status
- CLOSED
- Days on Market
- 45
- Property Type
- Residential
- Architectural Style
- Transitional
- Year Built
- 2011
- Closing Date
- Dec 01, 2025
- Bedrooms
- 5
- Bathrooms
- 3
- Full Baths
- 3
- Lot Size
- 14,374
- Lot Size Area
- 0.33
- Living Area
- 3,402
- Sq Ft Total
- 3402
- County
- Union
- Subdivision
- Barrington
- Special Conditions
- None
Property Description
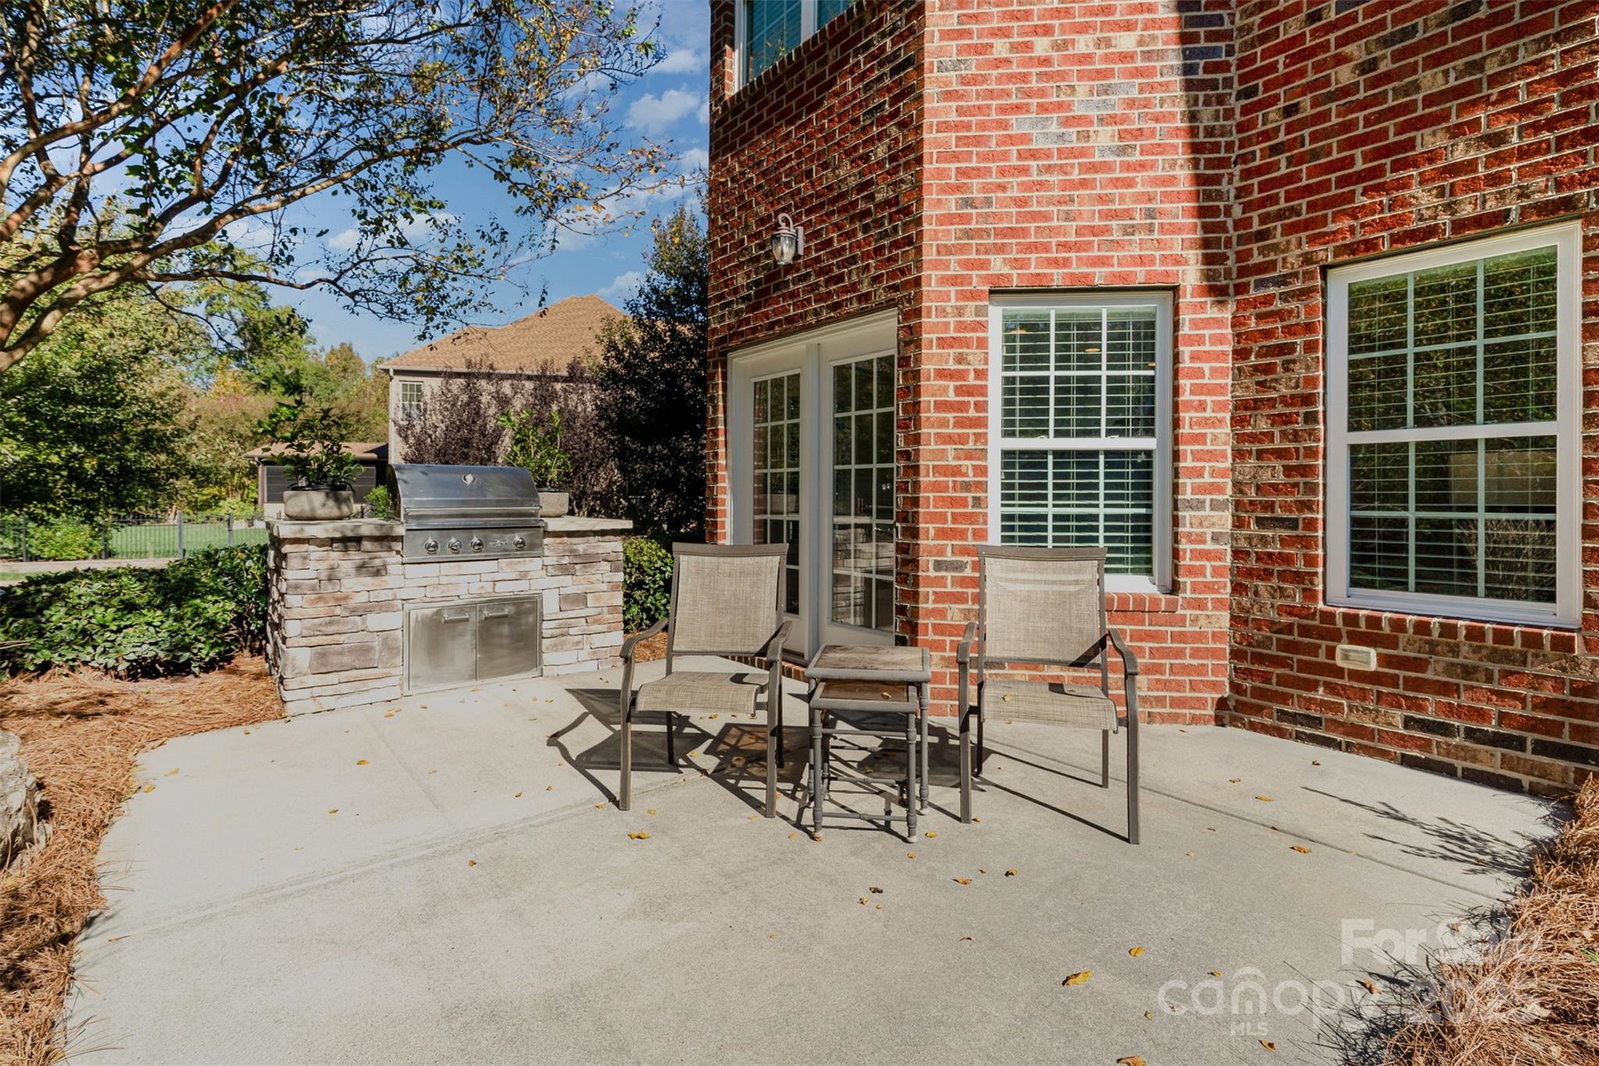
Beautiful full-brick Silverado model nestled on a premium 0.33-acre homesite in the highly sought-after Barrington community! From the charming rocking chair front porch to the grand two-story foyer, this home offers timeless curb appeal and welcoming elegance. Inside, you'll find a light-filled interior with hardwood floors flowing throughout the main living areas, freshly painted walls, and serene views of the lush, private backyard. This thoughtfully designed floor plan features 5 spacious bedrooms, 3 full baths, and an oversized bonus/game room, offering flexibility for every lifestyle. The open-concept kitchen is designed for both function and style. It boasts an oversized island with seating for four, a newly installed European tile backsplash, stainless steel appliances (including a newer dishwasher), elegant custom cabinetry, and a breakfast bay dining area—perfect for everyday living and effortless entertaining. On the main level, a private guest suite with full bath access offers ideal accommodations for visitors. Upstairs, retreat to your luxurious primary suite with a relaxing sitting area and large walk-in closet. The completely updated primary bath features new cabinetry, a dual-sink vanity with quartz countertops, a stunning tiled shower, and a freestanding soaking tub—creating a spa-like sanctuary you’ll never want to leave. Step outside to your backyard oasis, complete with a custom-built-in grill and spacious patio—perfect for weekend barbecues, or simply unwinding in your own retreat. Residents of Barrington enjoy resort-style amenities, including a pool, clubhouse, tennis and basketball courts, a playground, and scenic walking trails. All of this within a vibrant, friendly community and zoned for highly rated schools. This home truly checks every box—premium lot, beautifully maintained interior, modern updates, and an unbeatable location. Welcome home! *New Roof (2024). Downstairs A/C unit replaced in 2019.
Additional Information
- Hoa Fee
- $300
- Hoa Fee Paid
- Quarterly
- Community Features
- Clubhouse, Game Court, Outdoor Pool, Playground, Recreation Area, Sidewalks, Sport Court, Tennis Court(s), Walking Trails
- Fireplace
- Yes
- Interior Features
- Kitchen Island, Open Floorplan, Walk-In Closet(s)
- Floor Coverings
- Carpet, Marble, Tile, Wood
- Equipment
- Dishwasher
- Foundation
- Slab
- Main Level Rooms
- Bedroom(s), Bathroom-Full, Kitchen, Breakfast, Dining Room, Living Room, Family Room, Laundry
- Laundry Location
- Laundry Room, Main Level, Sink
- Heating
- Forced Air
- Water
- County Water
- Sewer
- County Sewer
- Exterior Features
- Gas Grill, In-Ground Irrigation
- Exterior Construction
- Brick Full
- Roof
- Architectural Shingle
- Parking
- Attached Garage, Keypad Entry
- Driveway
- Concrete, Paved
- Elementary School
- Sandy Ridge
- Middle School
- Marvin Ridge
- High School
- Marvin Ridge
- Zoning
- AJ5
- Builder Name
- Shea Homes
- Total Property HLA
- 3402
Mortgage Calculator
“ Based on information submitted to the MLS GRID as of . All data is obtained from various sources and may not have been verified by broker or MLS GRID. Supplied Open House Information is subject to change without notice. All information should be independently reviewed and verified for accuracy. Some IDX listings have been excluded from this website. Properties may or may not be listed by the office/agent presenting the information © 2026 Canopy MLS as distributed by MLS GRID”

Last Updated: