87 Whispering Pines Drive, Pisgah Forest, NC 28768
- $415,000
- 3
- BD
- 3
- BA
- 1,631
- SqFt




Listing courtesy of EXP Realty LLC. sales@2020builders.net
Sold listing courtesy of Looking Glass Realty
- Sold Price
- $415,000
- List Price
- $429,900
- MLS#
- 4313320
- Status
- CLOSED
- Days on Market
- 68
- Property Type
- Residential
- Architectural Style
- Traditional
- Year Built
- 2025
- Closing Date
- Feb 17, 2026
- Bedrooms
- 3
- Bathrooms
- 3
- Full Baths
- 2
- Half Baths
- 1
- Lot Size
- 37,374
- Lot Size Area
- 0.858
- Living Area
- 1,631
- Sq Ft Total
- 1631
- County
- Transylvania
- Subdivision
- Whispering Pines
- Special Conditions
- None
Property Description
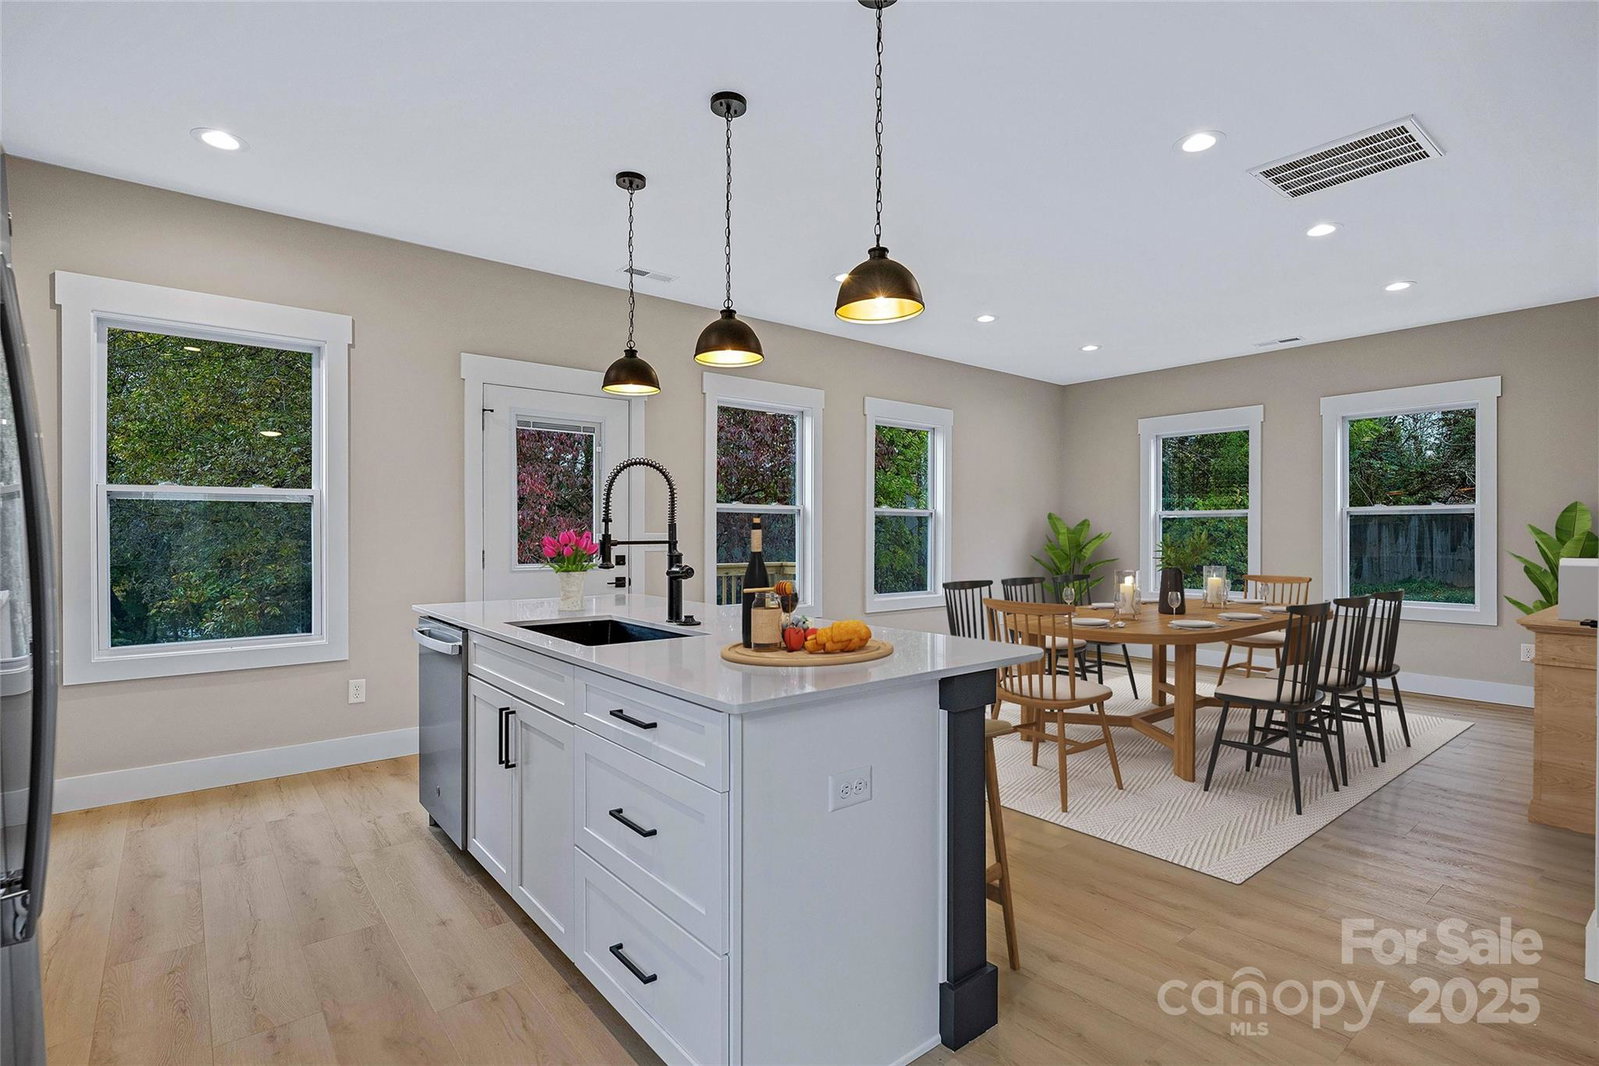
Brand New Floor Plan! Completely Re-Designed! Now over 1,630 Square feet with Wide Open Living Space on the Main Level. Bonus Office or Guest Bedroom on Main Level. Discover mountain living at its finest with this brand-new construction home nestled in Pisgah Forest. Enjoy easy access to world-class outdoor recreation with Pisgah National Forest’s stunning trails, waterfalls like Looking Glass Falls, Sliding Rock, Moore Cove Falls, and Slick Rock Falls just minutes away — perfect for hiking, swimming, and exploring nature’s beauty. The open floor plan is bathed in warm natural light, ideal for entertaining. A chef’s kitchen with stainless steel appliances and granite counters flows into the welcoming living space. The primary suite offers a tranquil retreat with a walk-in closet and elegant bath. Step outside to your private outdoor living area to take in the fresh mountain air. Just a short drive brings you to local favorites like Pisgah Bakehouse and Riverside Bar, along with breweries and eateries in nearby Brevard, where you’ll enjoy a vibrant food and craft beer scene. This home offers the perfect blend of peaceful forest living and access to mountain town charm. *Potentially up to $2,500 in closing credit.*
Additional Information
- Floor Coverings
- Tile, Vinyl
- Equipment
- Dishwasher, Disposal, Electric Range, Ice Maker, Microwave, Refrigerator
- Foundation
- Crawl Space
- Main Level Rooms
- Kitchen, Living Room, Dining Room, Office, Bathroom-Half
- Laundry Location
- Laundry Room
- Heating
- Heat Pump
- Water
- Well
- Sewer
- Septic Installed
- Exterior Construction
- Vinyl
- Roof
- Architectural Shingle
- Parking
- Driveway
- Driveway
- Gravel, Paved
- Elementary School
- Pisgah Forest
- Middle School
- Brevard
- High School
- Brevard
- New Construction
- Yes
- Builder Name
- 2020 Builders LLC
- Total Property HLA
- 1631
Mortgage Calculator
“ Based on information submitted to the MLS GRID as of . All data is obtained from various sources and may not have been verified by broker or MLS GRID. Supplied Open House Information is subject to change without notice. All information should be independently reviewed and verified for accuracy. Some IDX listings have been excluded from this website. Properties may or may not be listed by the office/agent presenting the information © 2026 Canopy MLS as distributed by MLS GRID”

Last Updated: