2910 Dogwood Avenue, Charlotte, NC 28206
- $400,000
- 3
- BD
- 3
- BA
- 1,712
- SqFt





Listing courtesy of Helen Adams Realty. izzy@helenadamsrealty.com
Sold listing courtesy of EXP Realty LLC Ballantyne
- Sold Price
- $400,000
- List Price
- $435,000
- MLS#
- 4313300
- Status
- CLOSED
- Days on Market
- 92
- Property Type
- Residential
- Year Built
- 2025
- Closing Date
- Jan 15, 2026
- Bedrooms
- 3
- Bathrooms
- 3
- Full Baths
- 2
- Half Baths
- 1
- Lot Size
- 3,920
- Lot Size Area
- 0.09
- Living Area
- 1,712
- Sq Ft Total
- 1712
- County
- Mecklenburg
- Subdivision
- Graham Heights
- Special Conditions
- None
Property Description
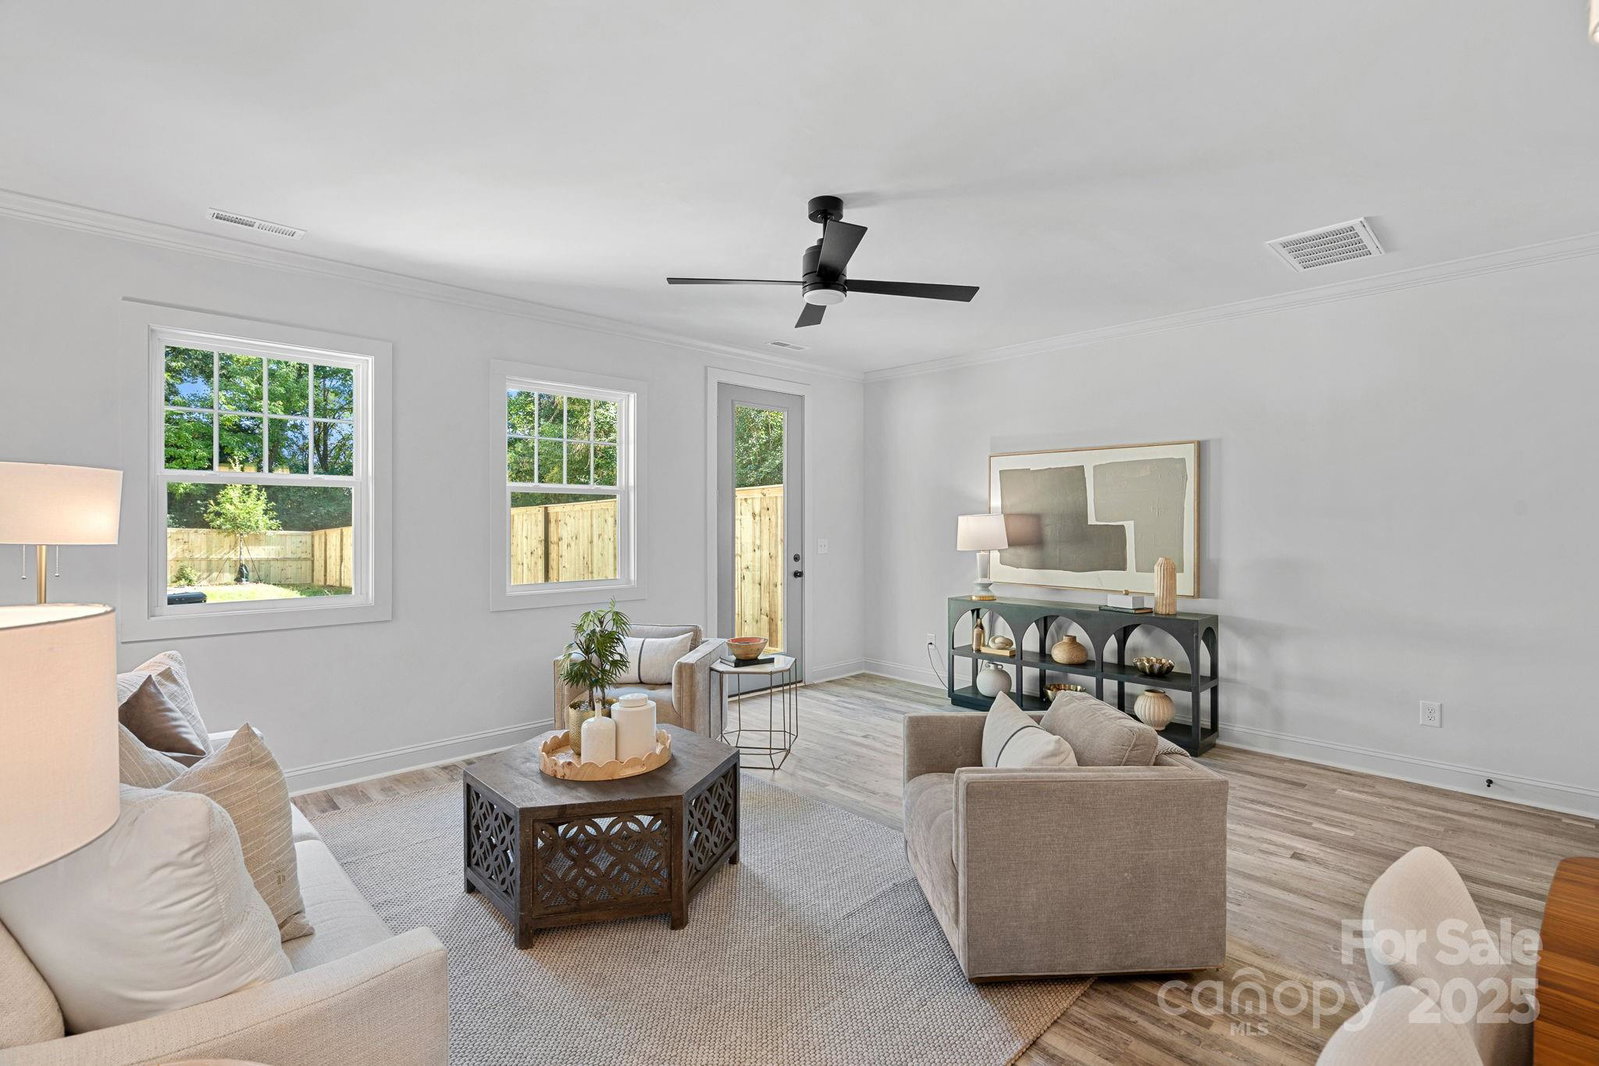
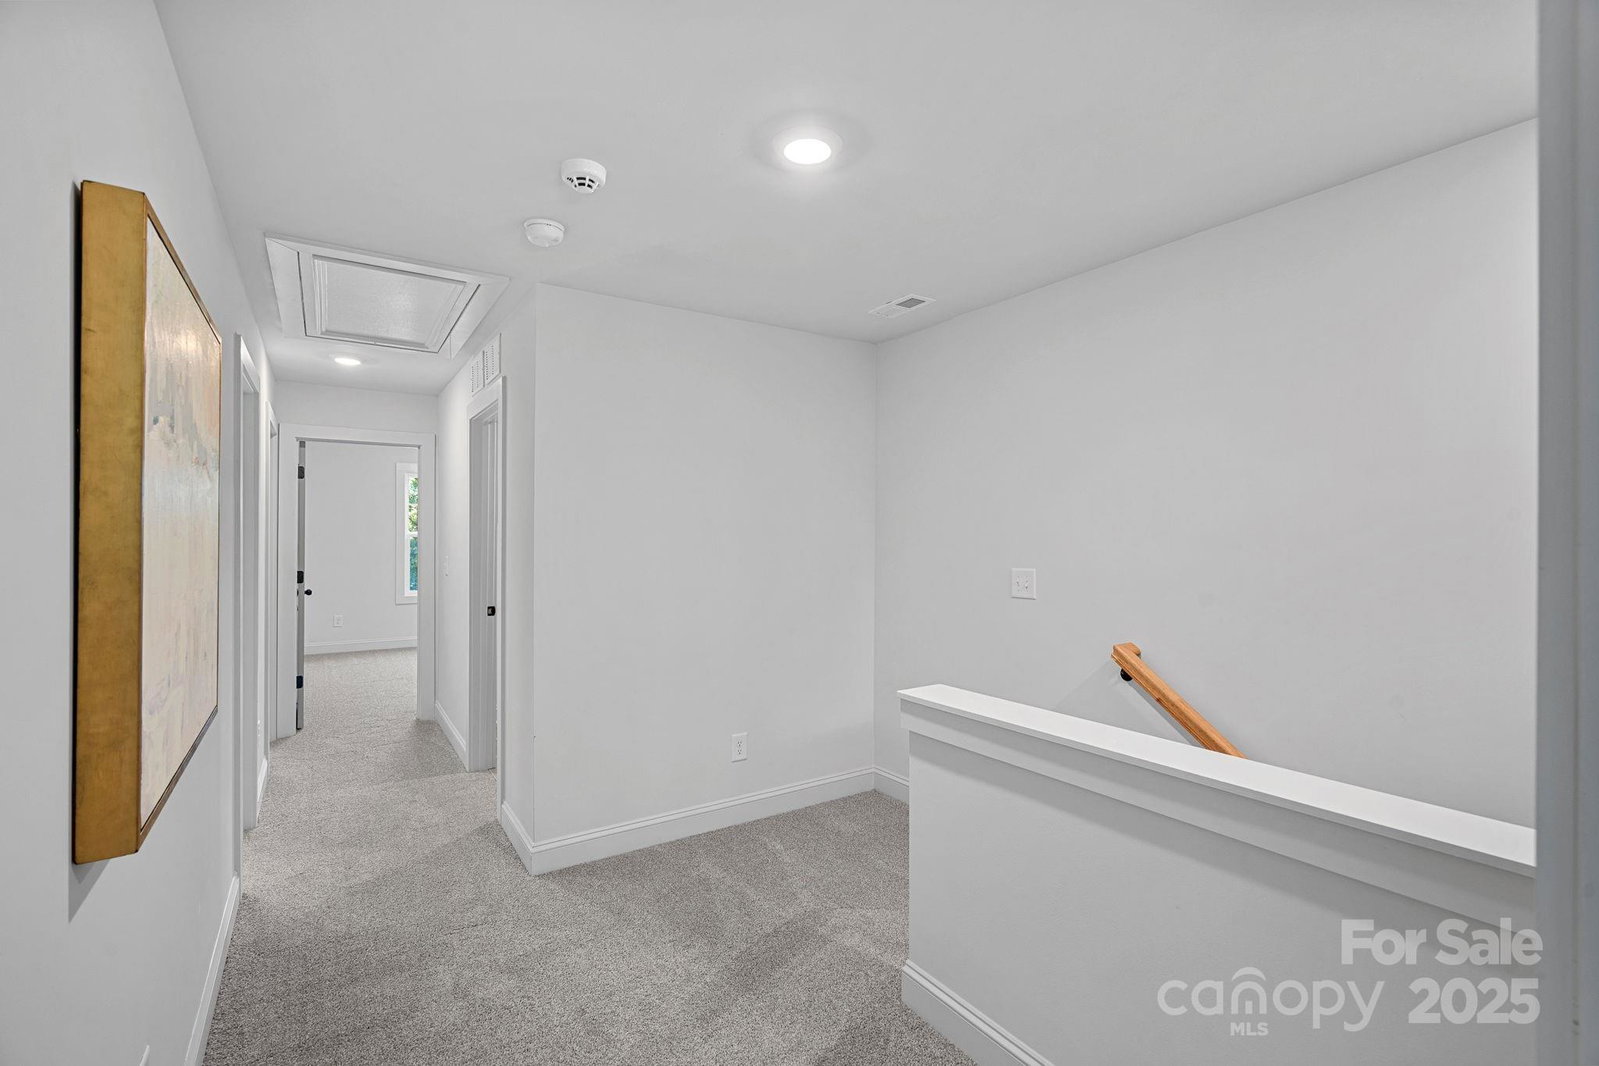
Don’t miss out on this limited-time financing incentive! For contracts written before the end of the year, qualified buyers using the preferred lender may receive up to $20,000 toward down payment and closing costs, plus a 1% mortgage-rate buy-down (7-year ARM)—subject to lender approval and program availability. That means significant savings up front and on your monthly payment—plus no HOA dues! This craftsman-style end-unit home offers modern design and everyday convenience. The open floor plan features a spacious kitchen with large island, maple cabinetry, quartz countertops, tile backsplash, and stainless steel appliances. Upstairs are three bedrooms and two full baths, including a generous primary suite with dual closets and double vanity, plus a walk-in laundry room. This unit includes a fully fenced in private yard with patio and a CPI security system with 12 months of monitoring. And with no HOA dues, plus up to $20,000 in closing cost assistance available with the preferred lender, this is an incredible opportunity in a central, fast-growing location. Enjoy walking to NoDa Brewing Co. and quick access to Camp North End and the shops and restaurants of NoDa!
Additional Information
- Interior Features
- Attic Stairs Pulldown
- Floor Coverings
- Carpet, Tile, Vinyl
- Equipment
- Dishwasher, Electric Water Heater, Microwave
- Foundation
- Slab
- Laundry Location
- Upper Level
- Heating
- Heat Pump
- Water
- City
- Sewer
- Public Sewer
- Exterior Construction
- Fiber Cement
- Parking
- Driveway, Attached Garage
- Driveway
- Concrete, Paved
- Elementary School
- Unspecified
- Middle School
- Unspecified
- High School
- Unspecified
- Zoning
- N1-C
- New Construction
- Yes
- Builder Name
- JCB Urban
- Total Property HLA
- 1712
Mortgage Calculator
“ Based on information submitted to the MLS GRID as of . All data is obtained from various sources and may not have been verified by broker or MLS GRID. Supplied Open House Information is subject to change without notice. All information should be independently reviewed and verified for accuracy. Some IDX listings have been excluded from this website. Properties may or may not be listed by the office/agent presenting the information © 2026 Canopy MLS as distributed by MLS GRID”

Last Updated: