Share this with your friends


+17045766234
Ivester Jackson Christie's
129 Shorecrest Drive, Davidson, NC 28036
- $690,000
- 4
- BD
- 3
- BA
- 2,077
- SqFt




Listing courtesy of Keller Williams Lake Norman. Matt@TheSarverGroup.com
Sold listing courtesy of Keller Williams Lake Norman
- Sold Price
- $690,000
- List Price
- $700,000
- MLS#
- 4313131
- Status
- CLOSED
- Days on Market
- 28
- Property Type
- Residential
- Architectural Style
- Transitional
- Year Built
- 1995
- Closing Date
- Nov 18, 2025
- Bedrooms
- 4
- Bathrooms
- 3
- Full Baths
- 3
- Lot Size
- 7,405
- Lot Size Area
- 0.17
- Living Area
- 2,077
- Sq Ft Total
- 2077
- County
- Mecklenburg
- Subdivision
- Woods at Lake Davidson
- Special Conditions
- None
- Dom
- Yes
- Waterfront Features
- Boat Slip Community
Property Description
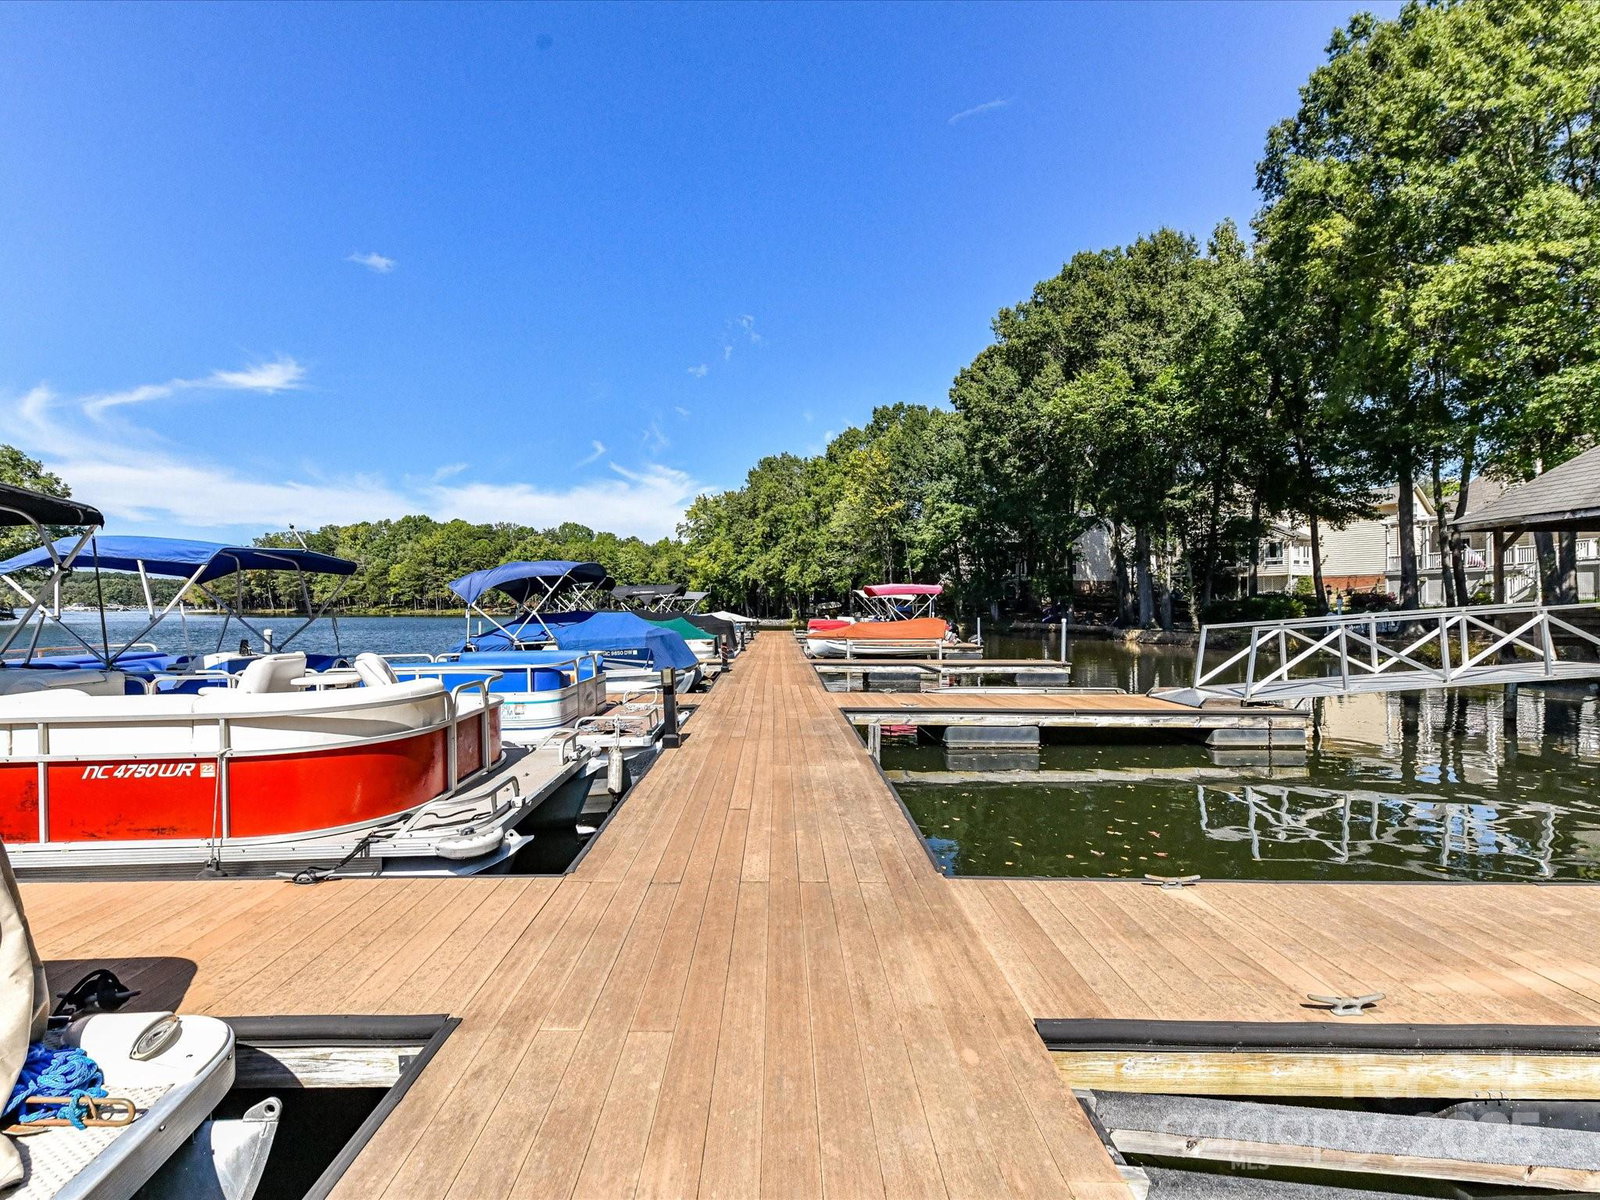
Beautifully maintained 4BR/3BA home located on a cul-de-sac in one of Davidson’s most sought-after lake access neighborhoods! This home features an updated chef’s kitchen with KitchenAid stainless steel appliances, quartz countertops, tile backsplash, induction cooktop, double oven, and a large island with ample seating and storage. Butler’s pantry includes a wine rack & beverage fridge. Main level includes a guest suite with full bath, a bright and cozy sunroom, and updated laundry room (2021). Upstairs features a spacious primary suite with hardwood floors, tray ceiling, walk-in closet, and luxurious en-suite with dual vanities, tiled shower, and garden tub. Secondary bedrooms feature new carpet, and guest bath was updated in 2023 with a rainfall shower. Additional updates: Oak stair treads (2022), Popcorn ceiling removal (2021), New interior paint (2021), Golfer’s putting green (2022), Irrigation system serviced & backflow preventer replaced (2025). Enjoy exclusive access to a gated community dock with boat slips (based on availability), gazebo, swimming & sunning area. Walkable to downtown Davidson, parks, and the Greenway. Convenient to I-77, shops, and restaurants. This is lake living at its finest—don’t miss it!
Additional Information
- Hoa Fee
- $373
- Hoa Fee Paid
- Semi-Annually
- Fireplace
- Yes
- Interior Features
- Breakfast Bar, Built-in Features, Entrance Foyer, Garden Tub, Kitchen Island, Open Floorplan, Storage, Walk-In Closet(s)
- Floor Coverings
- Carpet, Tile, Wood
- Equipment
- Bar Fridge, Dishwasher, Exhaust Fan, Induction Cooktop, Microwave, Plumbed For Ice Maker, Refrigerator with Ice Maker, Self Cleaning Oven, Wall Oven
- Foundation
- Slab
- Main Level Rooms
- Bathroom-Full, Bedroom(s), Great Room, Kitchen, Sunroom, Dining Area, Laundry
- Laundry Location
- Laundry Room, Main Level
- Heating
- Forced Air, Natural Gas
- Water
- City
- Sewer
- Public Sewer
- Exterior Features
- In-Ground Irrigation
- Exterior Construction
- Vinyl
- Parking
- Driveway, Attached Garage, Garage Faces Front
- Driveway
- Concrete, Paved
- Lot Description
- Cul-De-Sac, Private, Wooded
- Elementary School
- Davidson
- Middle School
- Bailey
- High School
- William Amos Hough
- Zoning
- VI
- Total Property HLA
- 2077
Mortgage Calculator
“ Based on information submitted to the MLS GRID as of . All data is obtained from various sources and may not have been verified by broker or MLS GRID. Supplied Open House Information is subject to change without notice. All information should be independently reviewed and verified for accuracy. Some IDX listings have been excluded from this website. Properties may or may not be listed by the office/agent presenting the information © 2026 Canopy MLS as distributed by MLS GRID”

Last Updated: