5008 Catterick Court, Charlotte, NC 28226
- $585,000
- 3
- BD
- 3
- BA
- 2,202
- SqFt




Listing courtesy of Dickens Mitchener & Associates Inc. whoneycutt@dickensmitchener.com
Sold listing courtesy of Howard Hanna Allen Tate Southpark
- Sold Price
- $585,000
- List Price
- $589,500
- MLS#
- 4313099
- Status
- CLOSED
- Days on Market
- 202
- Property Type
- Residential
- Architectural Style
- Modern, Transitional
- Year Built
- 2022
- Closing Date
- May 14, 2026
- Bedrooms
- 3
- Bathrooms
- 3
- Full Baths
- 2
- Half Baths
- 1
- Living Area
- 2,202
- Sq Ft Total
- 2202
- County
- Mecklenburg
- Subdivision
- Kenley
- Building Name
- Kenley
- Special Conditions
- None
Property Description
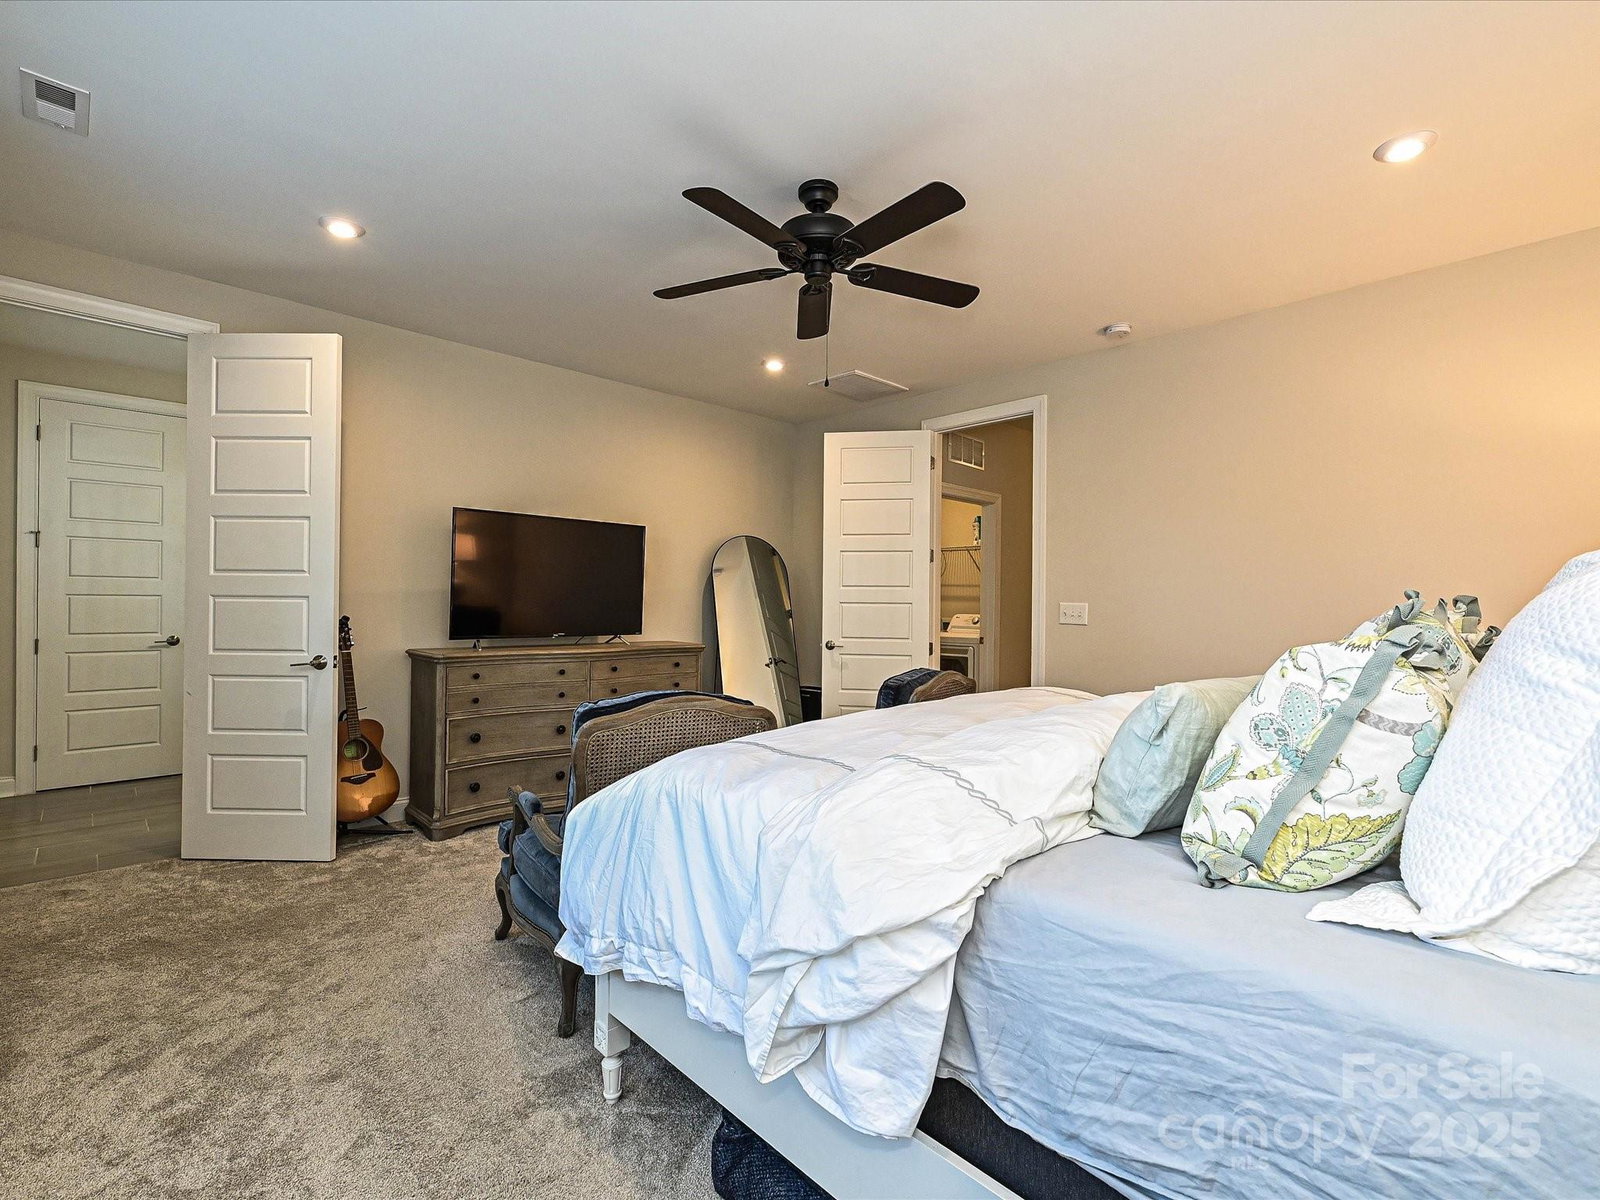
Wow, Prestigious Carmel Country Club location!! South Charlotte townhome Priced under $590,000. Only 3 years old and shows like new!!! Welcome home to this beautifully designed and meticulously cared for townhome conveniently located in Kenley between South Park & Ballantyne. Rare oppertunity to buy a 2200+ sq. ft. townhouse with 3 bedrooms and 2 car garage all on 2 levels.!! Step inside to discover an expansive layout filled with natural light, tall ceilings, and over $30k in builder upgrades. The gourmet kitchen is a chef’s dream, featuring a gas cooktop, high-end finishes and appliances, kitchen island, and plenty of counter space for cooking and entertaining. The open-concept main floor flows seamlessly from the kitchen to the spacious living and dining areas, perfect for gatherings or relaxing evenings at home. Upstairs, the generous primary suite offers a private retreat with ample closet space and a spa-like en-suite bath. Additional entry door was installed from primary closet connecting to laundry room for easy access and convenience. Also upstairs are two additional bedrooms and a loft space for more entertainment. The owners have added a private fenced patio out back. HOA dues include lawn maintenance, water and trash services. Kenley is a small townhome enclave and this property is located in the back for additional privacy. Come see this turn key property today to make it yours!
Additional Information
- Hoa Fee
- $350
- Hoa Fee Paid
- Monthly
- Floor Coverings
- Laminate, Tile
- Equipment
- Dishwasher, Disposal, Electric Water Heater, Exhaust Fan, Exhaust Hood, Gas Range, Ice Maker, Microwave, Refrigerator
- Foundation
- Slab
- Laundry Location
- Laundry Room, Upper Level, Washer Hookup
- Heating
- ENERGY STAR Qualified Equipment, Forced Air, Natural Gas
- Water
- City
- Sewer
- Public Sewer
- Exterior Construction
- Brick Partial, Fiber Cement
- Roof
- Architectural Shingle
- Parking
- Attached Carport, Driveway, Garage Door Opener
- Driveway
- Concrete, Paved
- Elementary School
- Beverly Woods
- Middle School
- Carmel
- High School
- South Mecklenburg
- Zoning
- UR2CD
- Builder Name
- Tri Pointe Homes
- Total Property HLA
- 2202
Mortgage Calculator
“ Based on information submitted to the MLS GRID as of . All data is obtained from various sources and may not have been verified by broker or MLS GRID. Supplied Open House Information is subject to change without notice. All information should be independently reviewed and verified for accuracy. Some IDX listings have been excluded from this website. Properties may or may not be listed by the office/agent presenting the information © 2026 Canopy MLS as distributed by MLS GRID”

Last Updated: