702 Trail Ridge Road, Matthews, NC 28105
- $490,000
- 3
- BD
- 4
- BA
- 2,171
- SqFt




Listing courtesy of Keller Williams Select. keretsesrealty@gmail.com
Sold listing courtesy of Keller Williams Ballantyne Area
- Sold Price
- $490,000
- List Price
- $499,900
- MLS#
- 4313061
- Status
- CLOSED
- Days on Market
- 97
- Property Type
- Residential
- Year Built
- 1986
- Closing Date
- Jan 22, 2026
- Bedrooms
- 3
- Bathrooms
- 4
- Full Baths
- 2
- Half Baths
- 2
- Lot Size
- 13,503
- Lot Size Area
- 0.31
- Living Area
- 2,171
- Sq Ft Total
- 2171
- County
- Mecklenburg
- Subdivision
- Sardis Forest
- Special Conditions
- None
Property Description
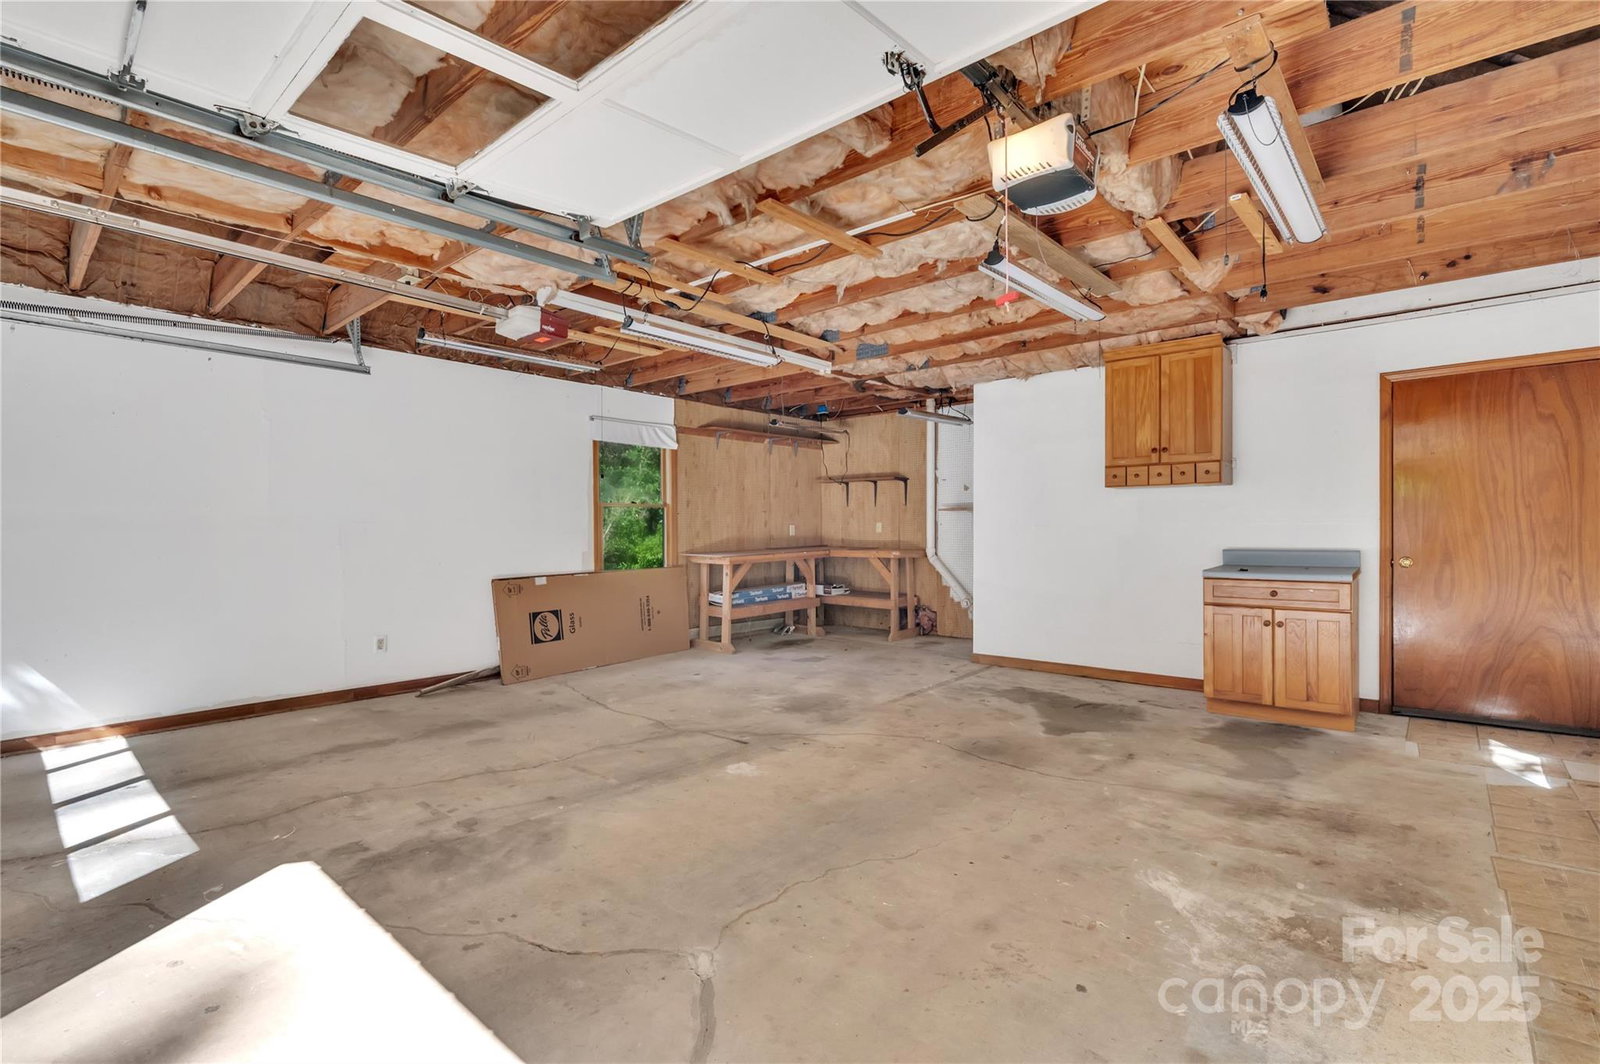
Welcome to 702 Trail Ridge Road, in the heart of Sardis Forest! Conveniently located minutes to Downtown Matthews and McAlpine Creek Greenway. This home offers both privacy and accessibility. It features great bones, a comfortable layout, and plenty of potential to make it your own. The kitchen includes a large breakfast bar that opens to a bright dining area with big windows overlooking the yard. Off the main living space, you’ll love the sunroom/screened room, which easily transitions from a cozy, enclosed space to a breezy screened porch. The spacious primary suite offers a large walk-in closet, dual vanities, and an en-suite bathroom. Secondary bedrooms are generously sized, with direct access to a full bath — ideal for guests or family. Outside, the home is surrounded by beautiful, mature landscaping, including stone and pebble paths, two peaceful ponds, and a large deck for entertaining or relaxing outdoors. The detached two-car garage includes a sink and a finished room above with its own heat, A/C, and half bath — perfect for a home office, studio, or bonus room. This property is ready for your updates and imagination. Come see the potential and create your dream home right here in Sardis Forest!
Additional Information
- Fireplace
- Yes
- Interior Features
- Attic Stairs Pulldown, Walk-In Closet(s)
- Equipment
- Dishwasher, Disposal, Dryer, Washer
- Foundation
- Crawl Space
- Main Level Rooms
- Kitchen, Living Room, Dining Room, Family Room, Bathroom-Half
- Laundry Location
- Laundry Closet
- Heating
- Heat Pump
- Water
- City
- Sewer
- Public Sewer
- Exterior Construction
- Brick Partial, Hardboard Siding
- Roof
- Architectural Shingle
- Parking
- Detached Garage
- Driveway
- Concrete, Paved
- Elementary School
- Unspecified
- Middle School
- Unspecified
- High School
- Unspecified
- Total Property HLA
- 2171
Mortgage Calculator
“ Based on information submitted to the MLS GRID as of . All data is obtained from various sources and may not have been verified by broker or MLS GRID. Supplied Open House Information is subject to change without notice. All information should be independently reviewed and verified for accuracy. Some IDX listings have been excluded from this website. Properties may or may not be listed by the office/agent presenting the information © 2026 Canopy MLS as distributed by MLS GRID”

Last Updated: