1214 Brookcrest Lane, Fort Mill, SC 29708
- $475,000
- 3
- BD
- 2
- BA
- 2,115
- SqFt




Listing courtesy of Keller Williams Connected. alexkrasnoff@kw.com
Sold listing courtesy of EXP Realty LLC Ballantyne
- Sold Price
- $475,000
- List Price
- $499,999
- MLS#
- 4312848
- Status
- CLOSED
- Days on Market
- 162
- Property Type
- Residential
- Year Built
- 2016
- Closing Date
- Mar 27, 2026
- Bedrooms
- 3
- Bathrooms
- 2
- Full Baths
- 2
- Lot Size
- 6,098
- Lot Size Area
- 0.14
- Living Area
- 2,115
- Sq Ft Total
- 2115
- County
- York
- Subdivision
- Sutton Mill
- Special Conditions
- None
Property Description
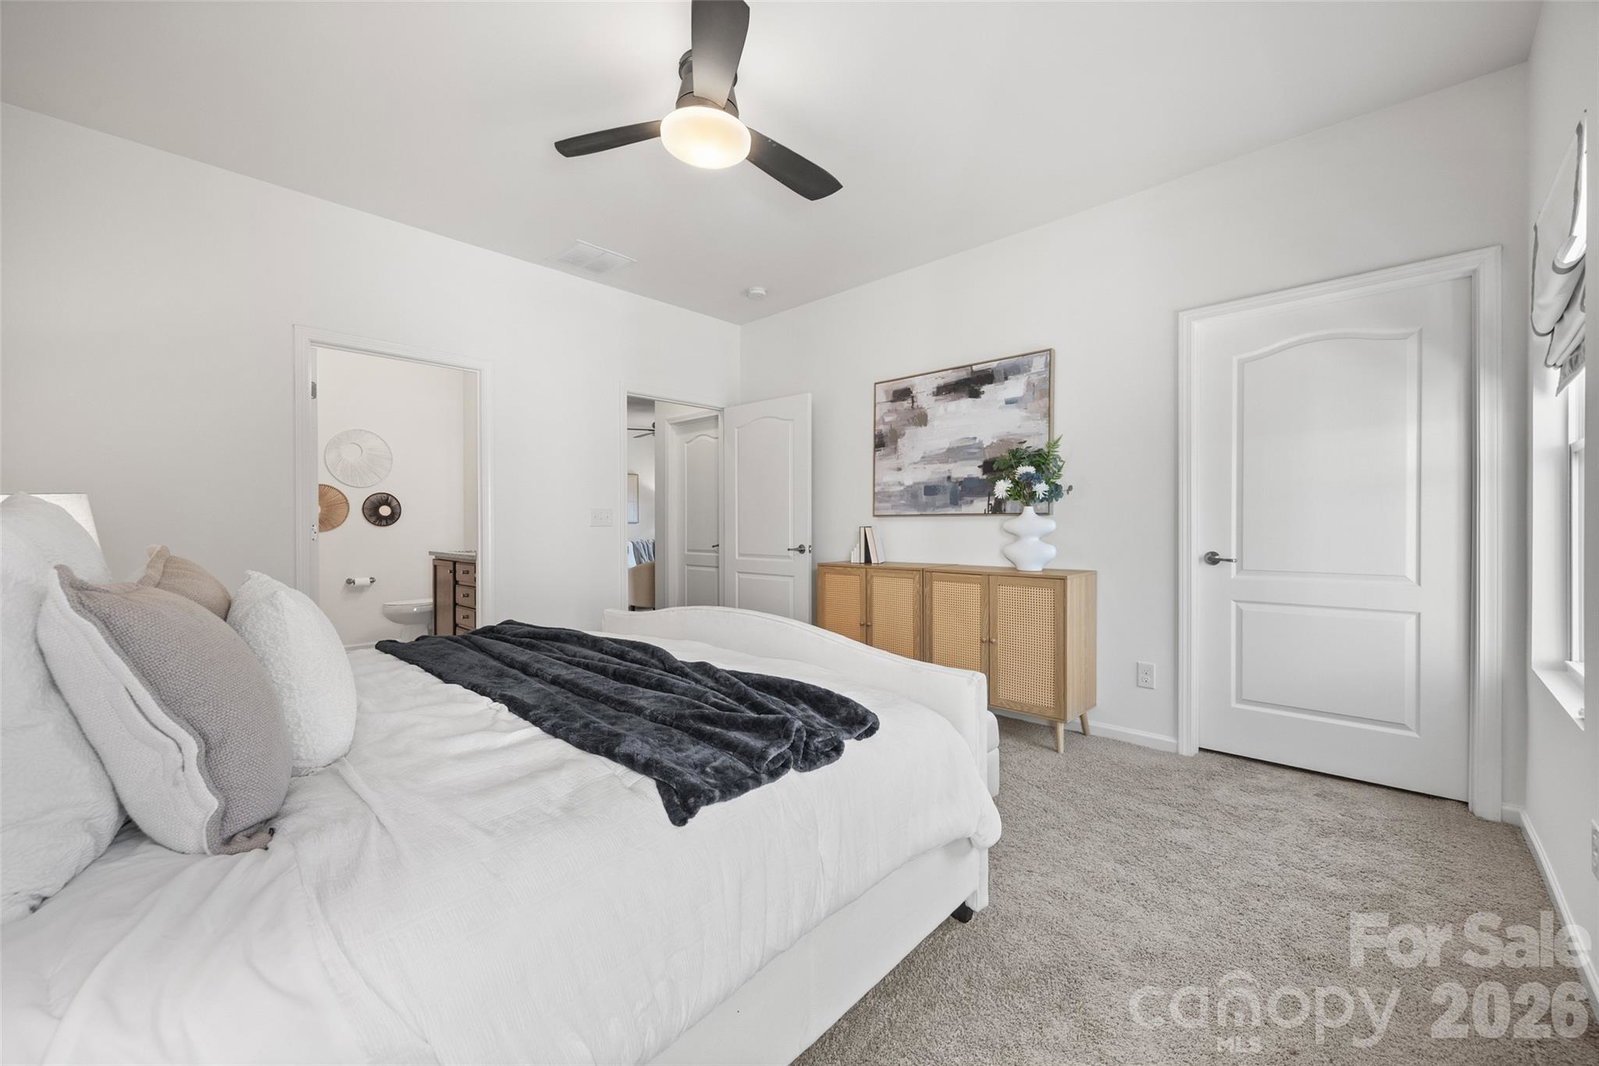
This charming single-story home checks all the boxes—bright, open spaces, fresh updates, and a low-maintenance yard that lets you spend more time enjoying life. With 3 bedrooms, 2 baths, an office, and a flex space, there’s room for everything you need and nothing you don’t. The all-seasons room is the heart of the home—perfect for morning coffee, quiet reading, or gathering with friends. Outside, a manicured lawn offers beauty without the hassle. Nestled in the popular Sutton Mill community, you’ll love being minutes from Fort Mill’s favorite restaurants, shops, and award-winning schools.
Additional Information
- Hoa Fee
- $216
- Hoa Fee Paid
- Quarterly
- Fireplace
- Yes
- Interior Features
- Attic Stairs Pulldown, Kitchen Island, Open Floorplan, Pantry
- Floor Coverings
- Carpet, Tile, Wood
- Equipment
- Dishwasher, Disposal, Gas Oven, Microwave, Plumbed For Ice Maker
- Foundation
- Slab
- Main Level Rooms
- Primary Bedroom, Bedroom(s), Bathroom-Full, Kitchen, Living Room, Dining Area, Laundry, Flex Space, Office, Sunroom
- Laundry Location
- Mud Room
- Heating
- Central
- Water
- City
- Sewer
- Public Sewer
- Exterior Construction
- Hardboard Siding
- Roof
- Architectural Shingle
- Parking
- Attached Garage
- Driveway
- Concrete, Paved
- Lot Description
- Sloped
- Elementary School
- Riverview
- Middle School
- Banks Trail
- High School
- Fort Mill
- Builder Name
- M/i Homes
- Total Property HLA
- 2115
- Master on Main Level
- Yes
Mortgage Calculator
“ Based on information submitted to the MLS GRID as of . All data is obtained from various sources and may not have been verified by broker or MLS GRID. Supplied Open House Information is subject to change without notice. All information should be independently reviewed and verified for accuracy. Some IDX listings have been excluded from this website. Properties may or may not be listed by the office/agent presenting the information © 2026 Canopy MLS as distributed by MLS GRID”

Last Updated: