2317 Winding Oaks Trail, Waxhaw, NC 28173
- $830,000
- 4
- BD
- 4
- BA
- 3,429
- SqFt






Listing courtesy of EXP Realty LLC Ballantyne. 704-604-1808
Sold listing courtesy of Southern Homes of the Carolinas, Inc
- Sold Price
- $830,000
- List Price
- $839,900
- MLS#
- 4312774
- Status
- CLOSED
- Days on Market
- 31
- Property Type
- Residential
- Year Built
- 2004
- Closing Date
- Nov 18, 2025
- Bedrooms
- 4
- Bathrooms
- 4
- Full Baths
- 3
- Half Baths
- 1
- Lot Size
- 45,302
- Lot Size Area
- 1.04
- Living Area
- 3,429
- Sq Ft Total
- 3429
- County
- Union
- Subdivision
- Brantley Oaks
- Special Conditions
- None
- Dom
- Yes
Property Description
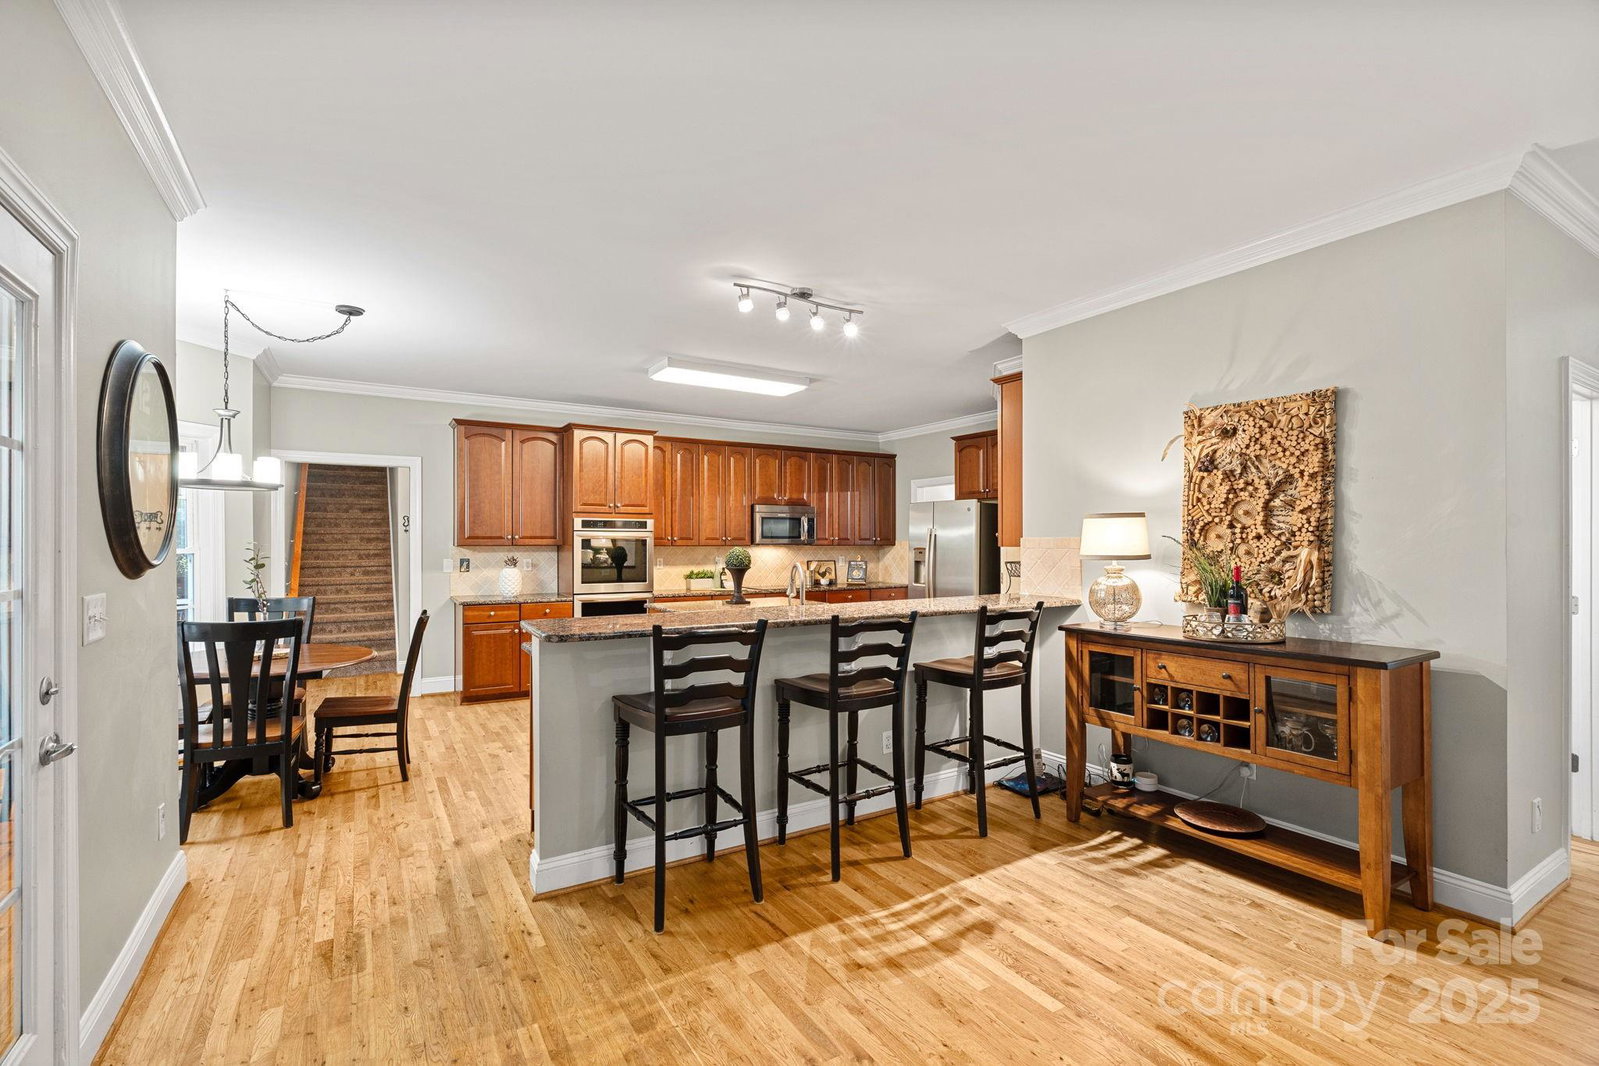
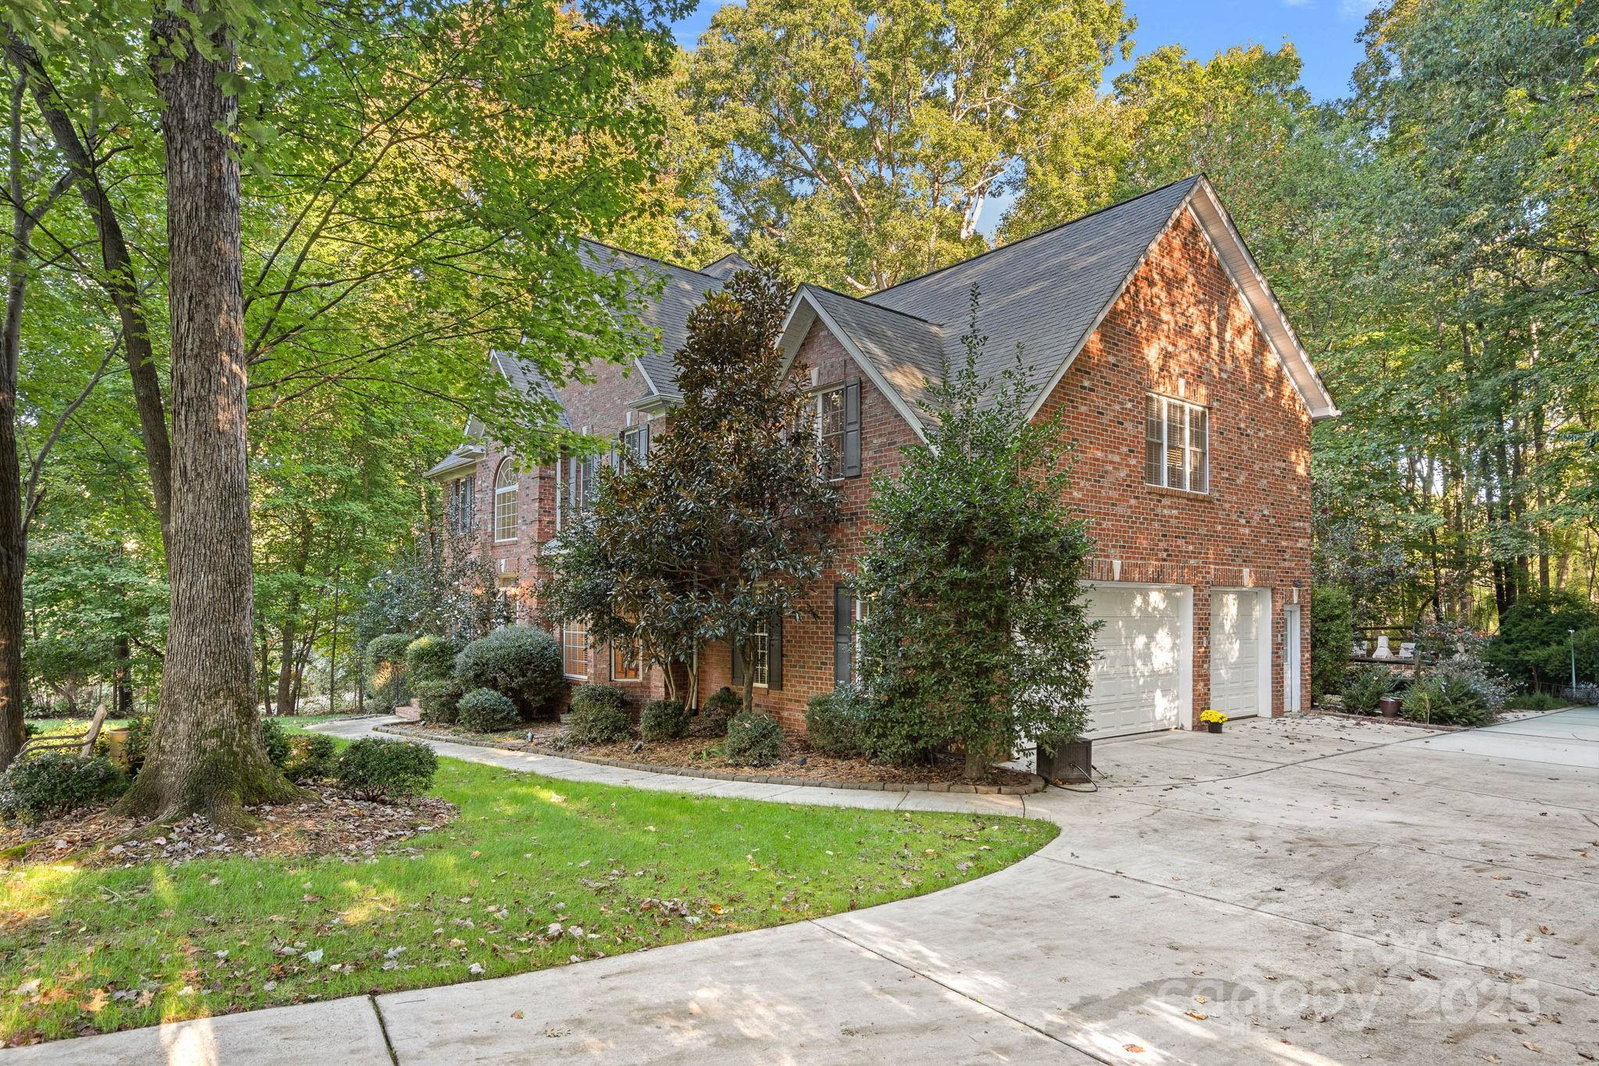
Welcome to this timeless full brick home home situated on a flat private lot. This home offers the perfect blend of warmth, space, and privacy. Real hardwood floors flow throughout the main level, front staircase and upstairs hallway, adding character and quality you can feel. The main floor features an inviting layout which includes an office with French doors, formal dining room and cozy family room with fireplace. The large kitchen is perfect for everyday living as well as entertaining and features stainless appliances, granite counters, center island and corner pantry. The back stairs lead to the huge Bonus room! The primary suite is peaceful and inviting. The additional 3 bedrooms are all generous in size, one being an ensuite while the other 2 share a full bathroom. Step outside to enjoy your own private retreat - a screened porch perfect for morning coffee, a spacious deck for entertaining (hot tub included), and a wooded backyard that feels worlds away from it all. The home sits on a 1-acre lot, and the adjacent 1.1 acre parcel is included, offering endless possibilities for future use or just extra breathing room. If you've been looking for a home that combines classic charm, solid construction, and peaceful surroundings - this is the one. Close to downtown Waxhaw and just minutes from shopping and restaurants.
Additional Information
- Fireplace
- Yes
- Interior Features
- Central Vacuum, Entrance Foyer, Kitchen Island, Open Floorplan, Pantry, Walk-In Closet(s), Walk-In Pantry
- Floor Coverings
- Carpet, Wood
- Equipment
- Dishwasher, Disposal, Double Oven, Electric Cooktop, Electric Water Heater, Ice Maker, Microwave, Wall Oven
- Foundation
- Crawl Space
- Main Level Rooms
- Bathroom-Half, Kitchen, Dining Room, Breakfast, Family Room, Office
- Laundry Location
- Laundry Room, Upper Level
- Heating
- Heat Pump, Natural Gas
- Water
- Well
- Sewer
- Septic Installed
- Exterior Features
- Above Ground Hot Tub / Spa, In-Ground Irrigation
- Exterior Construction
- Brick Full
- Parking
- Driveway, Attached Garage, Garage Faces Side
- Driveway
- Concrete, Paved
- Lot Description
- Private, Wooded
- Elementary School
- Western Union
- Middle School
- Parkwood
- High School
- Parkwood
- Total Property HLA
- 3429
Mortgage Calculator
“ Based on information submitted to the MLS GRID as of . All data is obtained from various sources and may not have been verified by broker or MLS GRID. Supplied Open House Information is subject to change without notice. All information should be independently reviewed and verified for accuracy. Some IDX listings have been excluded from this website. Properties may or may not be listed by the office/agent presenting the information © 2026 Canopy MLS as distributed by MLS GRID”

Last Updated: