Share this with your friends


+17045766234
Ivester Jackson Christie's
238 Fairview Lane, Davidson, NC 28036
- $779,000
- 4
- BD
- 3
- BA
- 2,740
- SqFt




Listing courtesy of Keller Williams Lake Norman. marylib@richards-group.net
Sold listing courtesy of Amanda Kate Home
- Sold Price
- $779,000
- List Price
- $789,000
- MLS#
- 4312660
- Status
- CLOSED
- Days on Market
- 73
- Property Type
- Residential
- Year Built
- 2001
- Closing Date
- Dec 30, 2025
- Bedrooms
- 4
- Bathrooms
- 3
- Full Baths
- 2
- Half Baths
- 1
- Lot Size
- 7,840
- Lot Size Area
- 0.18
- Living Area
- 2,740
- Sq Ft Total
- 2740
- County
- Mecklenburg
- Subdivision
- New Neighborhood/Old Davidson
- Special Conditions
- None
Property Description
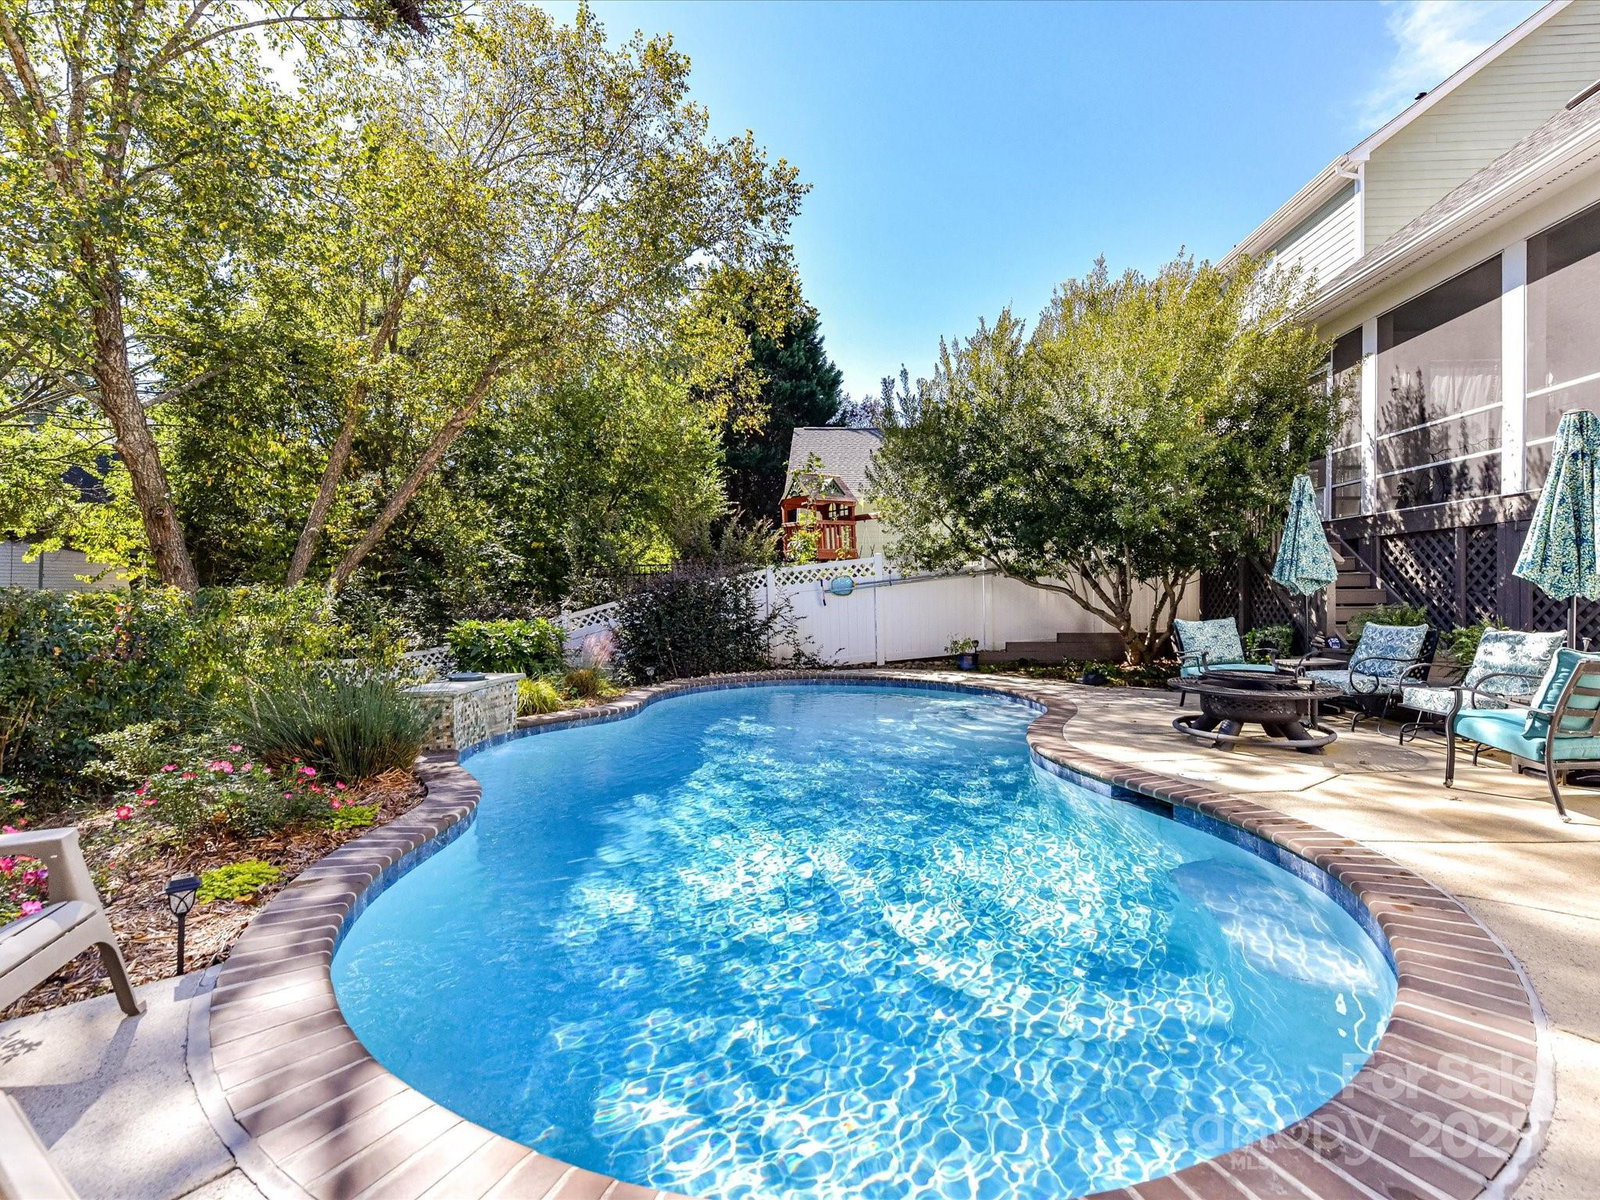
Charming 4-bedroom, 2.5-bath home with 2,740 sq ft & a 2-car garage in the walkable St. Albans Davidson neighborhood. Nestled among beautiful mature trees, this home features a lovely backyard concrete swimming pool with peaceful waterfall and is just steps from small parks and nature paths. Walk to historic downtown Davidson to enjoy local shops, restaurants, and community events. Inside, an inviting floor plan provides comfortable everyday living and easy entertaining. The main level features site-finished hardwood floors (excluding laundry), fresh neutral paint, a spacious dining room, open kitchen and family/great room with gas fireplace and a half bath. Main level also has a versatile study with French doors, a custom California Closet & built-in Murphy bed so the space can double as an office or guest room. Upstairs features four bedrooms and two full baths, including a serene primary suite with hardwood floors, built-in window seat and updated spa-like bath with soaking tub, & tiled shower with seat. Upper level hardwood floors extend through the hallway, the office with French doors and bonus room with skylights. Home has tankless water heater. Great outdoor living with a covered front porch, large rear screened porch and poolside deck with grill area in private, landscaped backyard oasis. Situated on a desirable corner lot, this home combines comfort, versatility and an ideal Davidson location!
Additional Information
- Hoa Fee
- $180
- Hoa Fee Paid
- Semi-Annually
- Community Features
- Dog Park, Playground, Recreation Area, Sidewalks, Street Lights, Walking Trails
- Fireplace
- Yes
- Interior Features
- Breakfast Bar, Built-in Features, Cable Prewire, Entrance Foyer, Garden Tub, Kitchen Island, Open Floorplan, Pantry, Walk-In Closet(s)
- Floor Coverings
- Carpet, Linoleum, Tile, Wood
- Equipment
- Dishwasher, Disposal, Double Oven, Gas Cooktop, Plumbed For Ice Maker, Tankless Water Heater
- Foundation
- Crawl Space
- Main Level Rooms
- Bathroom-Half, Kitchen, Great Room, Dining Room, Study, Laundry
- Laundry Location
- Main Level
- Heating
- Central, Forced Air, Natural Gas
- Water
- City
- Sewer
- Public Sewer
- Exterior Construction
- Fiber Cement
- Roof
- Composition
- Parking
- Driveway, Attached Garage, Garage Door Opener, Garage Faces Front, On Street
- Driveway
- Concrete, Paved
- Lot Description
- Corner Lot, Wooded
- Elementary School
- Davidson
- Middle School
- Bailey
- High School
- William Amos Hough
- Zoning
- VI
- Builder Name
- David Weekley Homes
- Total Property HLA
- 2740
Mortgage Calculator
“ Based on information submitted to the MLS GRID as of . All data is obtained from various sources and may not have been verified by broker or MLS GRID. Supplied Open House Information is subject to change without notice. All information should be independently reviewed and verified for accuracy. Some IDX listings have been excluded from this website. Properties may or may not be listed by the office/agent presenting the information © 2026 Canopy MLS as distributed by MLS GRID”

Last Updated: