3034 Crosswind Drive, Indian Land, SC 29707
- $490,000
- 3
- BD
- 3
- BA
- 2,342
- SqFt




Listing courtesy of Genevieve Williams Real Estate LLC. bailey@gwclt.com
Sold listing courtesy of Helen Adams Realty
- Sold Price
- $490,000
- List Price
- $499,000
- MLS#
- 4312622
- Status
- CLOSED
- Days on Market
- 195
- Property Type
- Residential
- Architectural Style
- Traditional
- Year Built
- 2013
- Closing Date
- Apr 30, 2026
- Bedrooms
- 3
- Bathrooms
- 3
- Full Baths
- 2
- Half Baths
- 1
- Lot Size
- 10,149
- Lot Size Area
- 0.233
- Living Area
- 2,342
- Sq Ft Total
- 2342
- County
- Lancaster
- Subdivision
- Silver Run
- Special Conditions
- None
Property Description
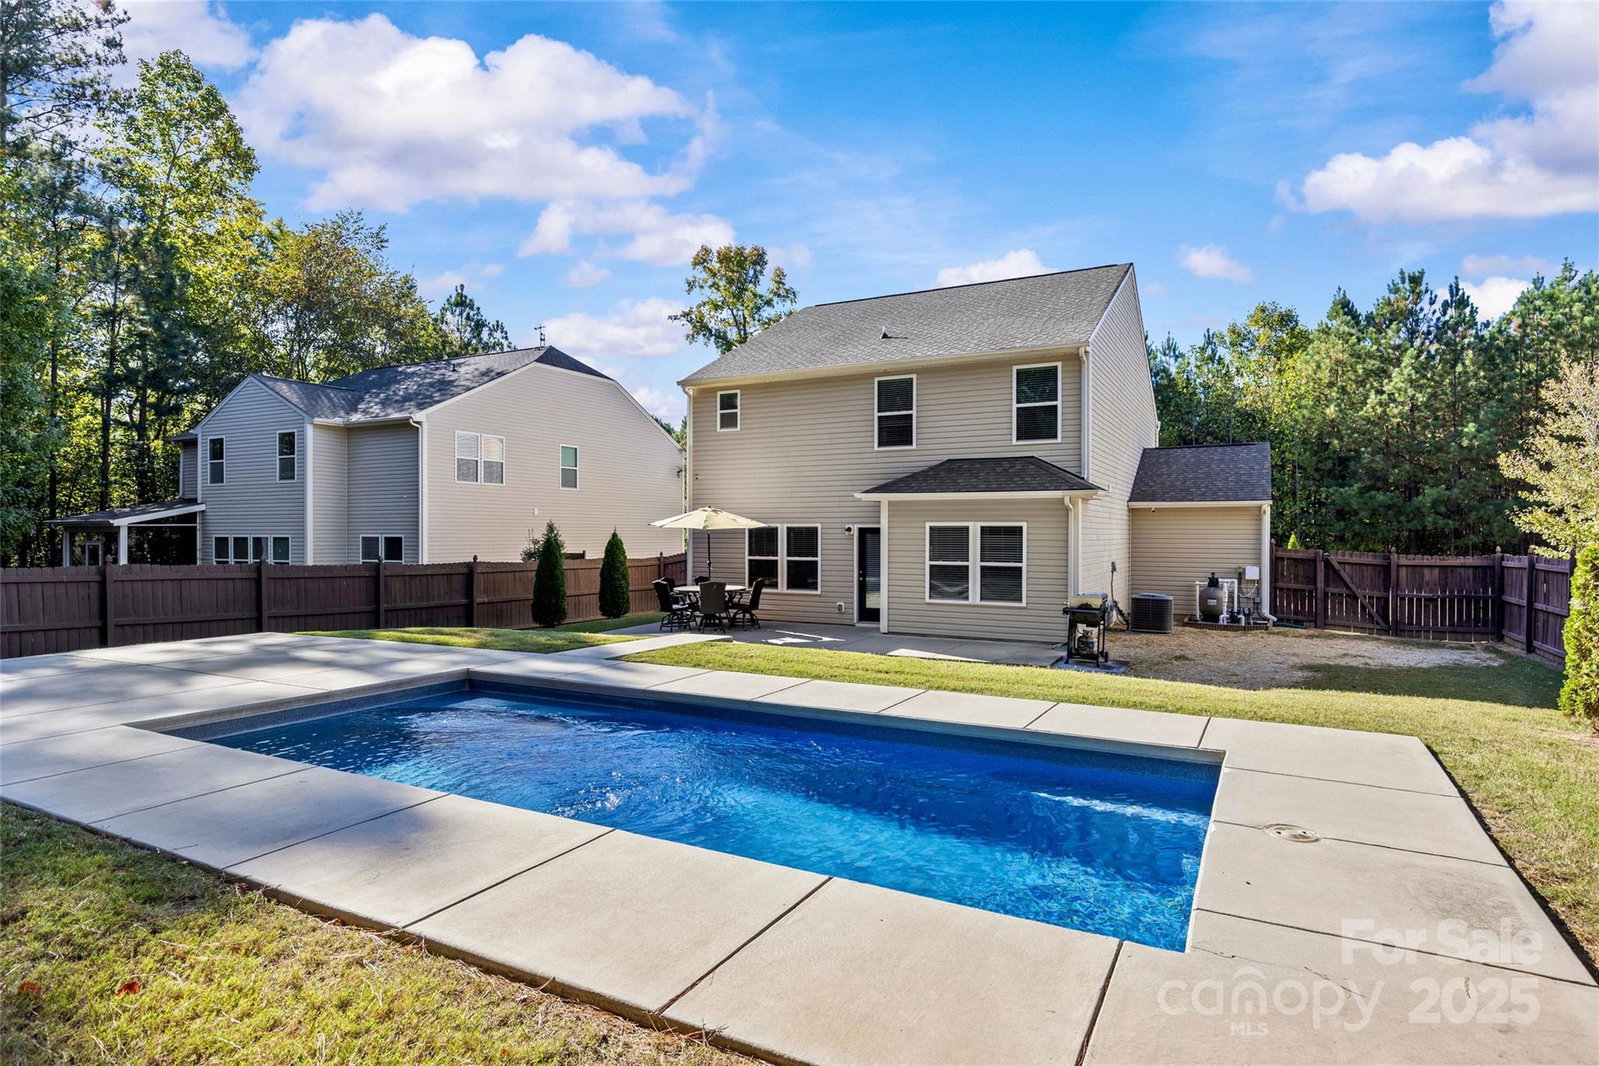
Located on a serene street in Silver Run, this move-in-ready 3-bedroom / 2.5-bathroom home features a flexible floor plan and an in-ground saltwater pool! This two-story residence features exterior stone accents and a covered front porch, creating a lovely first impression. The gracious, open floor plan has an easy flow and beautiful natural light. The living room is a great gathering space designed with entertaining in mind and has elegant wainscoting to define the space. The dining area is well-suited for intimate dinner parties and hosting larger groups. Eat-in kitchen features warm, wood-tone cabinetry, ample storage, granite countertops, a dedicated pantry, and an island with bar seating. A main-level bonus room overlooking the backyard offers lots of flexibility and would be a wonderful home office or den. Spacious primary suite located on the second level boasts a walk-in closet and an en-suite bathroom with a double vanity, soaking tub, and separate shower. Secondary bedrooms are well-appointed and share access to a full bathroom with a shower/tub combination. The upstairs loft makes for an incredible multi-use space! Thoughtful details and conveniences throughout, including a laundry room on the same level as all of the bedrooms and an attached two-car garage. Amazing, highly usable 0.23-acre lot ideal for indoor-outdoor living. Fully-fenced backyard is an outdoor oasis thanks to an in-ground saltwater pool and patio perfect for grilling, lounging, or entertaining. Located only minutes from the attractions and restaurants in Fort Mill, Ballantyne, and Blakeney!
Additional Information
- Hoa Fee
- $275
- Hoa Fee Paid
- Annually
- Equipment
- Dishwasher, Dryer, Oven, Refrigerator, Washer
- Foundation
- Slab
- Main Level Rooms
- Living Room, Dining Area, Kitchen, Flex Space, Bathroom-Half
- Laundry Location
- Laundry Room, Upper Level
- Heating
- Central
- Water
- City
- Sewer
- Public Sewer
- Exterior Construction
- Aluminum, Vinyl
- Parking
- Driveway, Attached Garage
- Driveway
- Concrete, Paved
- Elementary School
- Unspecified
- Middle School
- Unspecified
- High School
- Unspecified
- Zoning
- MDR
- Total Property HLA
- 2342
Mortgage Calculator
“ Based on information submitted to the MLS GRID as of . All data is obtained from various sources and may not have been verified by broker or MLS GRID. Supplied Open House Information is subject to change without notice. All information should be independently reviewed and verified for accuracy. Some IDX listings have been excluded from this website. Properties may or may not be listed by the office/agent presenting the information © 2026 Canopy MLS as distributed by MLS GRID”

Last Updated: