1039 Central Park Circle, Davidson, NC 28036
- $389,000
- 3
- BD
- 3
- BA
- 1,539
- SqFt




Listing courtesy of KB Fisher & Co. kay@kbfisher.com
Sold listing courtesy of Newport Properties
- Sold Price
- $389,000
- List Price
- $389,000
- MLS#
- 4312591
- Status
- CLOSED
- Days on Market
- 32
- Property Type
- Residential
- Architectural Style
- Transitional
- Year Built
- 2007
- Closing Date
- Nov 17, 2025
- Bedrooms
- 3
- Bathrooms
- 3
- Full Baths
- 2
- Half Baths
- 1
- Lot Size
- 2,178
- Lot Size Area
- 0.05
- Living Area
- 1,539
- Sq Ft Total
- 1539
- County
- Mecklenburg
- Subdivision
- Park at Davidson
- Building Name
- Park at Davidson
- Special Conditions
- None
Property Description
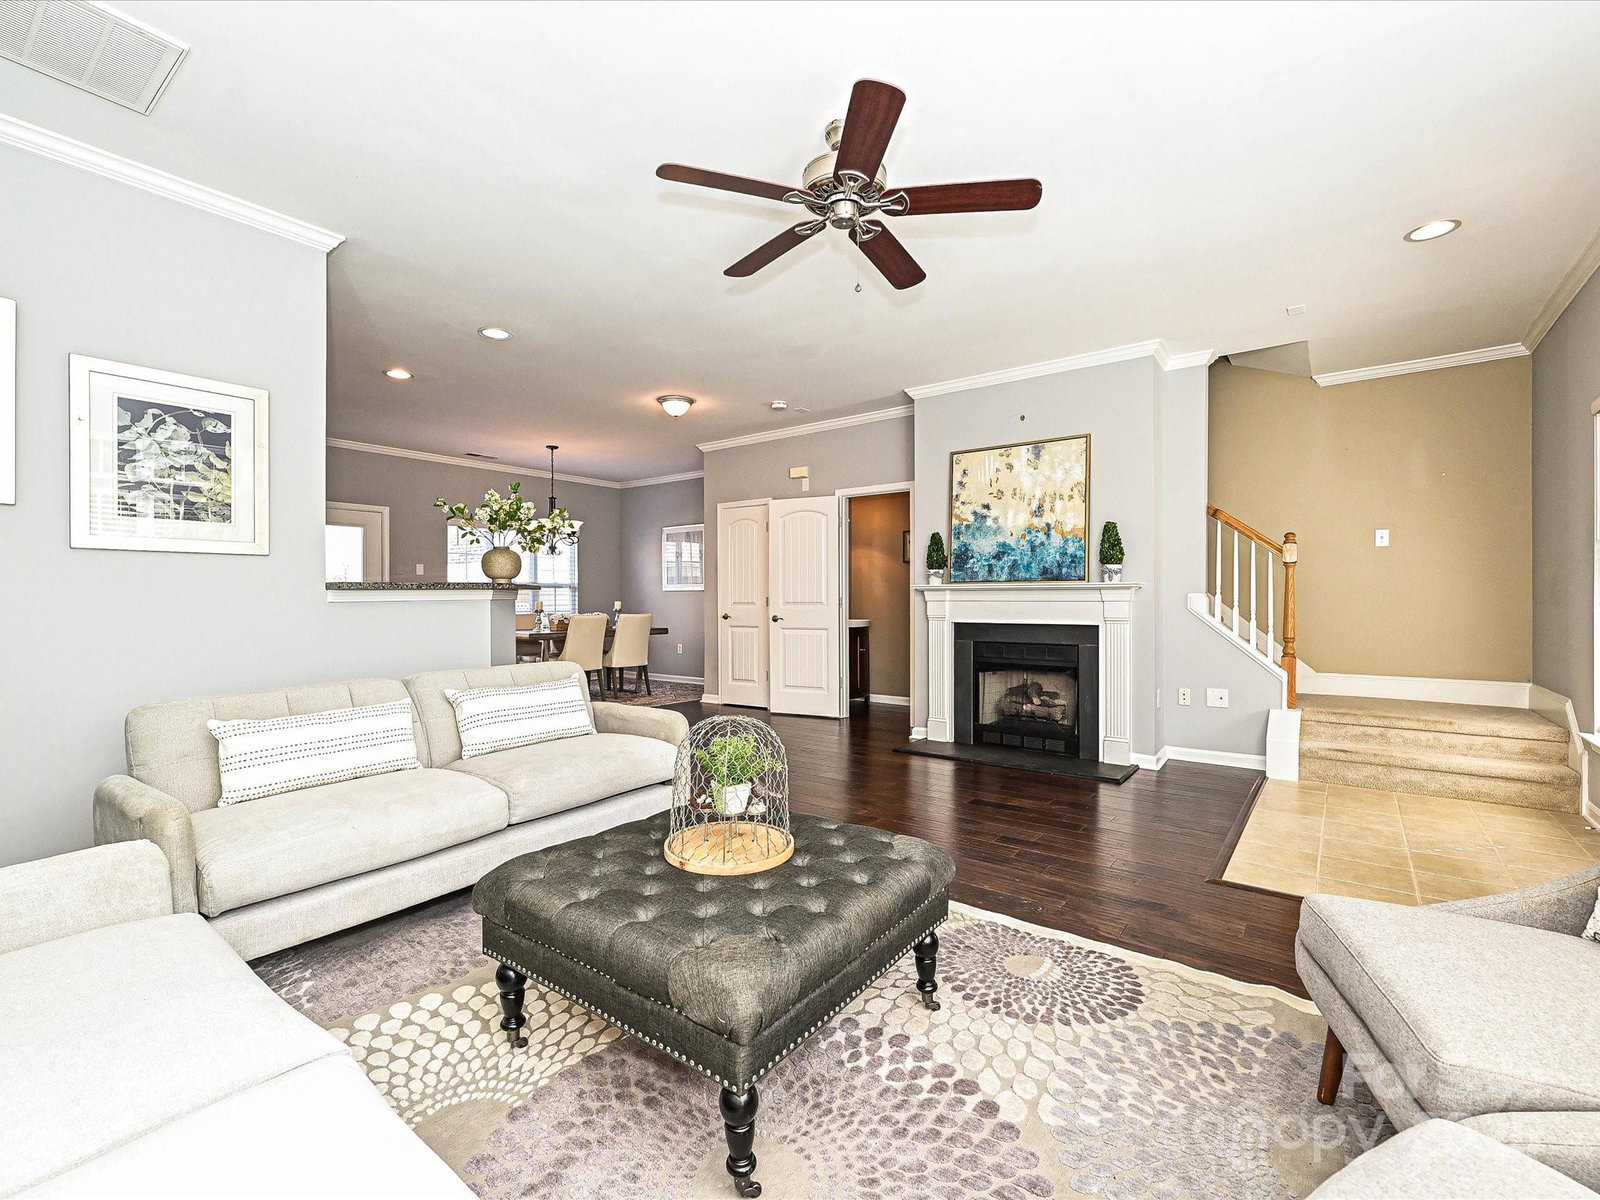
Welcome to The Park at Davidson- a highly desirable community known for its walkable lifestyle, mature green spaces, and proximity to downtown Davidson. This beautifully maintained 3 bedroom, 2.5 bath townhome offers both comfort and convenience, highlighted by a rare two-car garage- a feature not commonly found in this neighborhood. Step inside to an open and inviting layout that’s ideal for everyday living or entertaining. The main level greets you with warm hardwood floors and a bright living area, spacious kitchen with stainless-steel appliances, granite countertops, an extended breakfast bar, plus a built in desk area. The adjoining dining space opens to an oversized private patio, perfect for grilling, gardening, or relaxing outdoors. Upstairs, the primary suite offers a peaceful retreat with a walk-in closet and en-suite bath featuring dual sinks, granite counters, and a step in shower. Two additional bedrooms share a well-appointed hall bath, and the conveniently located laundry room makes daily routines effortless. Outside, a large green space in the front courtyard creates a picturesque view and a true sense of community. Enjoy sidewalks, tree-lined streets, and easy access to the best of Davidson. From your doorstep, you can stroll to local shopping and dining, or take a walk to downtown Davidson. With its well-maintained exterior, expanded patio, rare 2-car garage, sought after schools and easy access to I-77, this property stands out as a rare opportunity to own a true Davidson gem!
Additional Information
- Hoa Fee
- $302
- Hoa Fee Paid
- Monthly
- Community Features
- Sidewalks, Street Lights
- Fireplace
- Yes
- Interior Features
- Open Floorplan, Walk-In Closet(s)
- Floor Coverings
- Carpet, Hardwood, Tile
- Equipment
- Dishwasher, Electric Range, Microwave, Refrigerator
- Foundation
- Slab
- Main Level Rooms
- Living Room, Dining Area, Bathroom-Half, Kitchen
- Laundry Location
- Electric Dryer Hookup, Laundry Closet, Upper Level, Washer Hookup
- Heating
- Central
- Water
- City
- Sewer
- Public Sewer
- Exterior Construction
- Brick Partial, Fiber Cement
- Roof
- Fiberglass
- Parking
- Detached Garage, Garage Faces Rear
- Driveway
- Concrete, Paved
- Lot Description
- Green Area, Wooded
- Elementary School
- Davidson
- Middle School
- Bailey
- High School
- William Amos Hough
- Zoning
- VI
- Total Property HLA
- 1539
Mortgage Calculator
“ Based on information submitted to the MLS GRID as of . All data is obtained from various sources and may not have been verified by broker or MLS GRID. Supplied Open House Information is subject to change without notice. All information should be independently reviewed and verified for accuracy. Some IDX listings have been excluded from this website. Properties may or may not be listed by the office/agent presenting the information © 2026 Canopy MLS as distributed by MLS GRID”

Last Updated: