1832 Emerywood Drive, Charlotte, NC 28210
- $675,000
- 3
- BD
- 2
- BA
- 1,505
- SqFt




Listing courtesy of ProStead Realty. ashleypagehackney@gmail.com
Sold listing courtesy of Realty ONE Group Select
- Sold Price
- $675,000
- List Price
- $675,000
- MLS#
- 4312556
- Status
- CLOSED
- Days on Market
- 45
- Property Type
- Residential
- Year Built
- 1962
- Closing Date
- Dec 01, 2025
- Bedrooms
- 3
- Bathrooms
- 2
- Full Baths
- 2
- Lot Size
- 13,068
- Lot Size Area
- 0.30000000000000004
- Living Area
- 1,505
- Sq Ft Total
- 1505
- County
- Mecklenburg
- Subdivision
- Montclaire
- Special Conditions
- None
Property Description
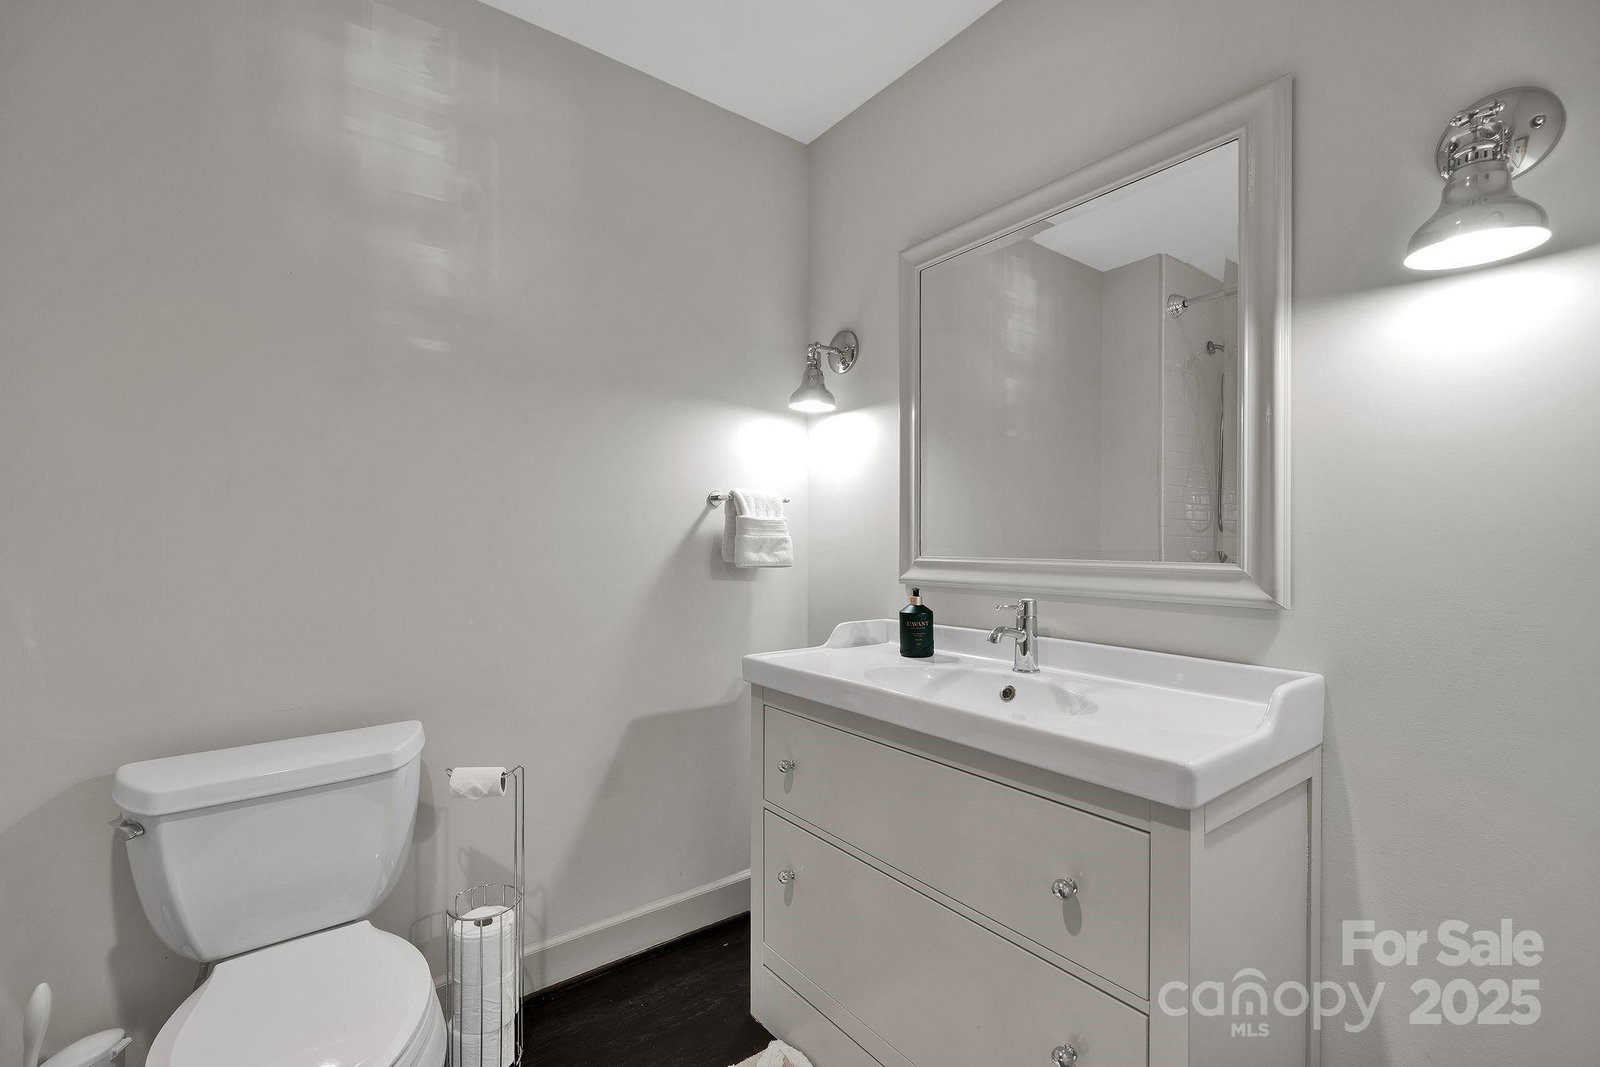
Beautifully updated home that will WOW any buyer! Terrific location in desirable Montclaire and just minutes to SouthPark Mall and the light rail which will take you directly Uptown. This home has an open floorplan that makes the space feel extra large and roomy yet meets all your needs for individual space. The open kitchen features white shaker cabinets, subway tile backsplash, marble countertops and a large island! The spacious living area has an extra large wall-mounted TV that will remain. The back French door lead to a newly refinished deck and fenced backyard with a large storage shed, side shed and sitting area with a mounted, outdoor TV to remain. Additional features include hardwood floors throughout the home, decorative lighting, renovated baths and a circular drive in the front for additional parking. The owner's suite has a custom, walk-in closet and an amazing bath with 2 sinks and an extra large shower with 2 shower heads, 1 being a rain shower! This is incredibly hard to find in the area. Roof was replaced in 2017/2018 along with the HVAC which has a yearly service plan with Morris Jenkins. The washer and dryer will remain along with all appliances. 1 year Home Warranty to be provided at closing and the crawlspace is fully encapsulated. This home is a rare gem and a must see! Showings start Friday, October 17th!
Additional Information
- Equipment
- Dishwasher, Disposal, Gas Cooktop, Microwave, Refrigerator, Tankless Water Heater, Washer/Dryer
- Foundation
- Crawl Space
- Main Level Rooms
- Primary Bedroom, Bedroom(s), Bathroom-Full, Kitchen, Living Room, Dining Area
- Laundry Location
- Main Level
- Heating
- Heat Pump
- Water
- City
- Sewer
- Public Sewer
- Exterior Construction
- Brick Full
- Parking
- Circular Driveway, Driveway
- Driveway
- Asphalt, Paved
- Elementary School
- Unspecified
- Middle School
- Unspecified
- High School
- Unspecified
- Total Property HLA
- 1505
- Master on Main Level
- Yes
Mortgage Calculator
“ Based on information submitted to the MLS GRID as of . All data is obtained from various sources and may not have been verified by broker or MLS GRID. Supplied Open House Information is subject to change without notice. All information should be independently reviewed and verified for accuracy. Some IDX listings have been excluded from this website. Properties may or may not be listed by the office/agent presenting the information © 2026 Canopy MLS as distributed by MLS GRID”

Last Updated: