4183 Broadstairs Drive, Concord, NC 28025
- $288,000
- 3
- BD
- 3
- BA
- 1,486
- SqFt




Listing courtesy of Carolina Homes Connection, LLC. lloyd@movencsc.com
Sold listing courtesy of T. R. Lawing Realty, Inc.
- Sold Price
- $288,000
- List Price
- $288,000
- MLS#
- 4312507
- Status
- CLOSED
- Days on Market
- 110
- Property Type
- Residential
- Year Built
- 2011
- Closing Date
- Feb 13, 2026
- Bedrooms
- 3
- Bathrooms
- 3
- Full Baths
- 2
- Half Baths
- 1
- Lot Size
- 7,405
- Lot Size Area
- 0.17
- Living Area
- 1,486
- Sq Ft Total
- 1486
- County
- Cabarrus
- Subdivision
- Ramsgate
- Special Conditions
- None
Property Description
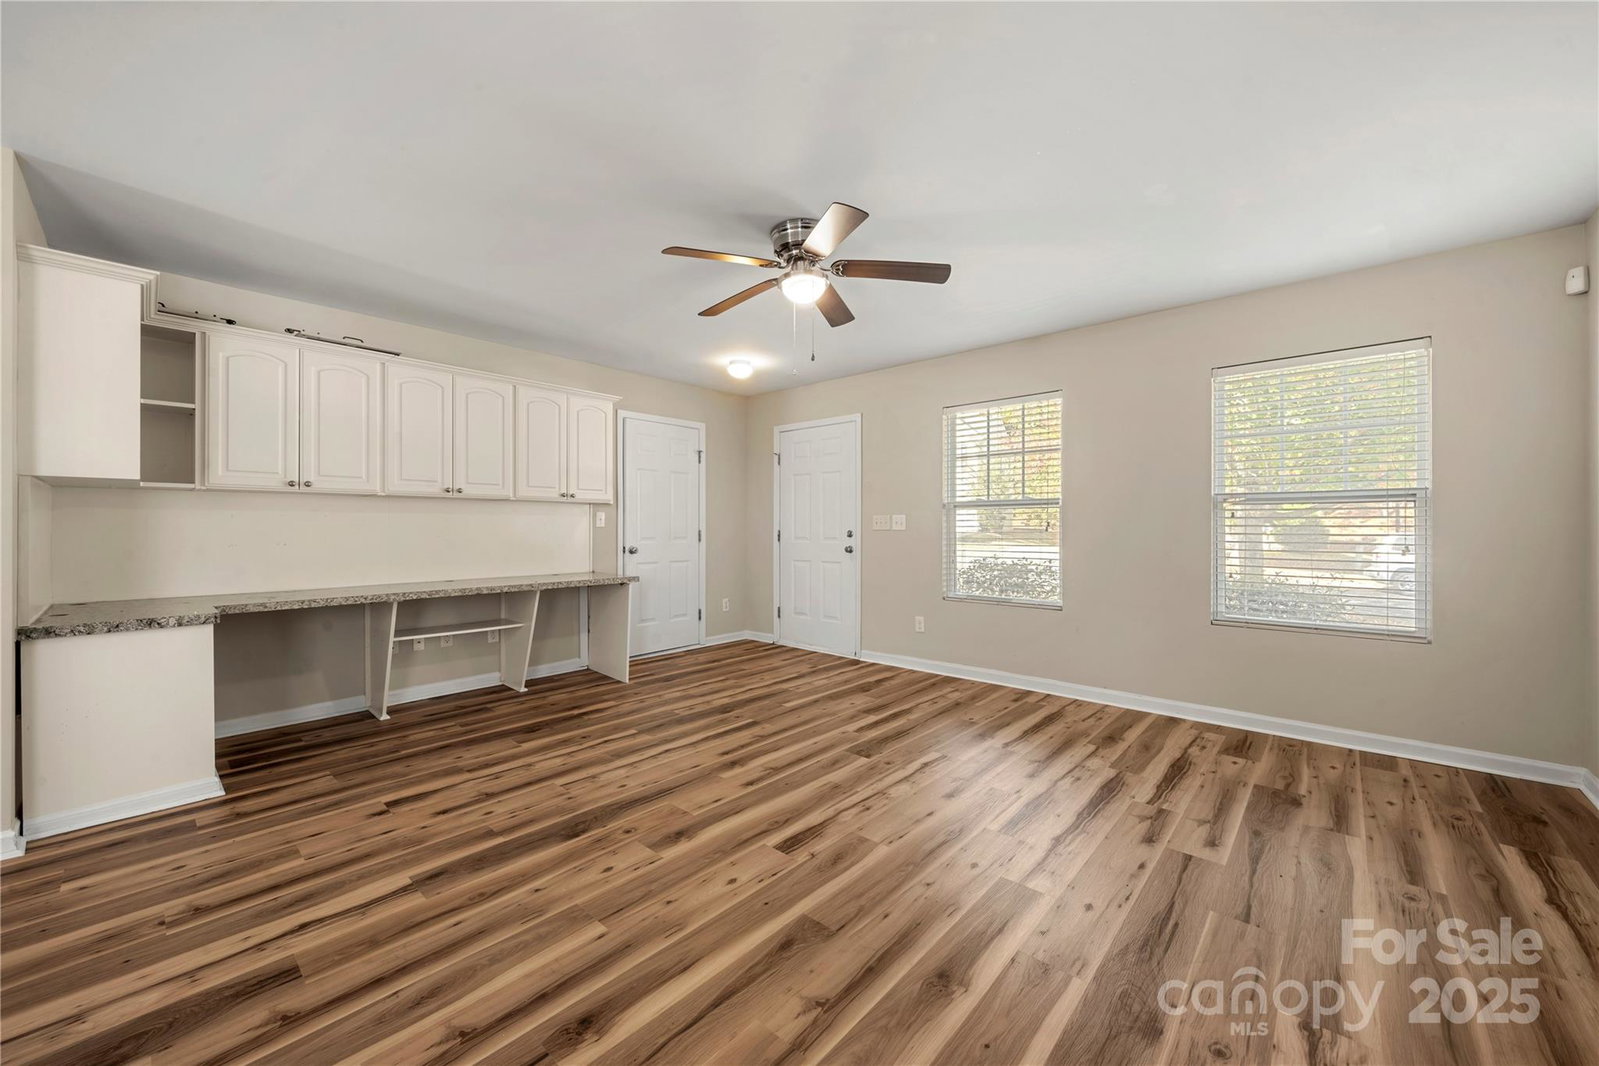
Welcome home to this 3 bedroom, 2.5 bath two story home! Kitchen offers plenty of work and storage space plus a breakfast bar with pendants and Stainless Steel appliances. Living area features great work/homework/office space. new flooring on the first floor, updated paint, oversized garage, shed, level rear yard. Located in a highly desirable area of Concord, this home offers the perfect blend of suburban comfort and city convenience. Just minutes from Concord Mills, Afton Ridge, and Carolina Mall, you’ll enjoy easy access to shopping, dining, and entertainment. Outdoor enthusiasts will love nearby McGee Park and the scenic trails around the area. Commuters benefit from quick connections to Hwys 49, 485, and 77, making travel to Charlotte and surrounding areas a breeze. Whether you're running errands, enjoying a night out, or heading to work, everything you need is right at your fingertips. This location truly enhances your lifestyle with its unbeatable mix of accessibility and amenities. This is the home you have been looking for!
Additional Information
- Hoa Fee
- $85
- Hoa Fee Paid
- Annually
- Interior Features
- Open Floorplan, Walk-In Closet(s)
- Equipment
- Dishwasher, Disposal, Electric Range
- Foundation
- Slab
- Main Level Rooms
- Great Room, Dining Room, Kitchen
- Laundry Location
- Electric Dryer Hookup, Laundry Room
- Heating
- Central, Heat Pump
- Water
- County Water
- Sewer
- County Sewer
- Exterior Construction
- Vinyl
- Roof
- Composition
- Parking
- Attached Garage, Garage Door Opener, Garage Faces Front
- Driveway
- Concrete, Paved
- Elementary School
- Rocky River
- Middle School
- C.C. Griffin
- High School
- Central Cabarrus
- Zoning
- RM-2
- Total Property HLA
- 1486
Mortgage Calculator
“ Based on information submitted to the MLS GRID as of . All data is obtained from various sources and may not have been verified by broker or MLS GRID. Supplied Open House Information is subject to change without notice. All information should be independently reviewed and verified for accuracy. Some IDX listings have been excluded from this website. Properties may or may not be listed by the office/agent presenting the information © 2026 Canopy MLS as distributed by MLS GRID”

Last Updated: