Share this with your friends


+17045766234
Ivester Jackson Christie's
215 Tribune Drive, Charlotte, NC 28214
- $340,000
- 3
- BD
- 2
- BA
- 1,499
- SqFt




Listing courtesy of Mark Spain Real Estate. britneythomas@markspain.com
Sold listing courtesy of Keller Williams South Park
- Sold Price
- $340,000
- List Price
- $325,000
- MLS#
- 4312464
- Status
- CLOSED
- Days on Market
- 42
- Property Type
- Residential
- Architectural Style
- Ranch
- Year Built
- 2006
- Closing Date
- Dec 09, 2025
- Bedrooms
- 3
- Bathrooms
- 2
- Full Baths
- 2
- Lot Size
- 6,098
- Lot Size Area
- 0.14
- Living Area
- 1,499
- Sq Ft Total
- 1499
- County
- Mecklenburg
- Subdivision
- Belmeade Green
- Special Conditions
- None
Property Description
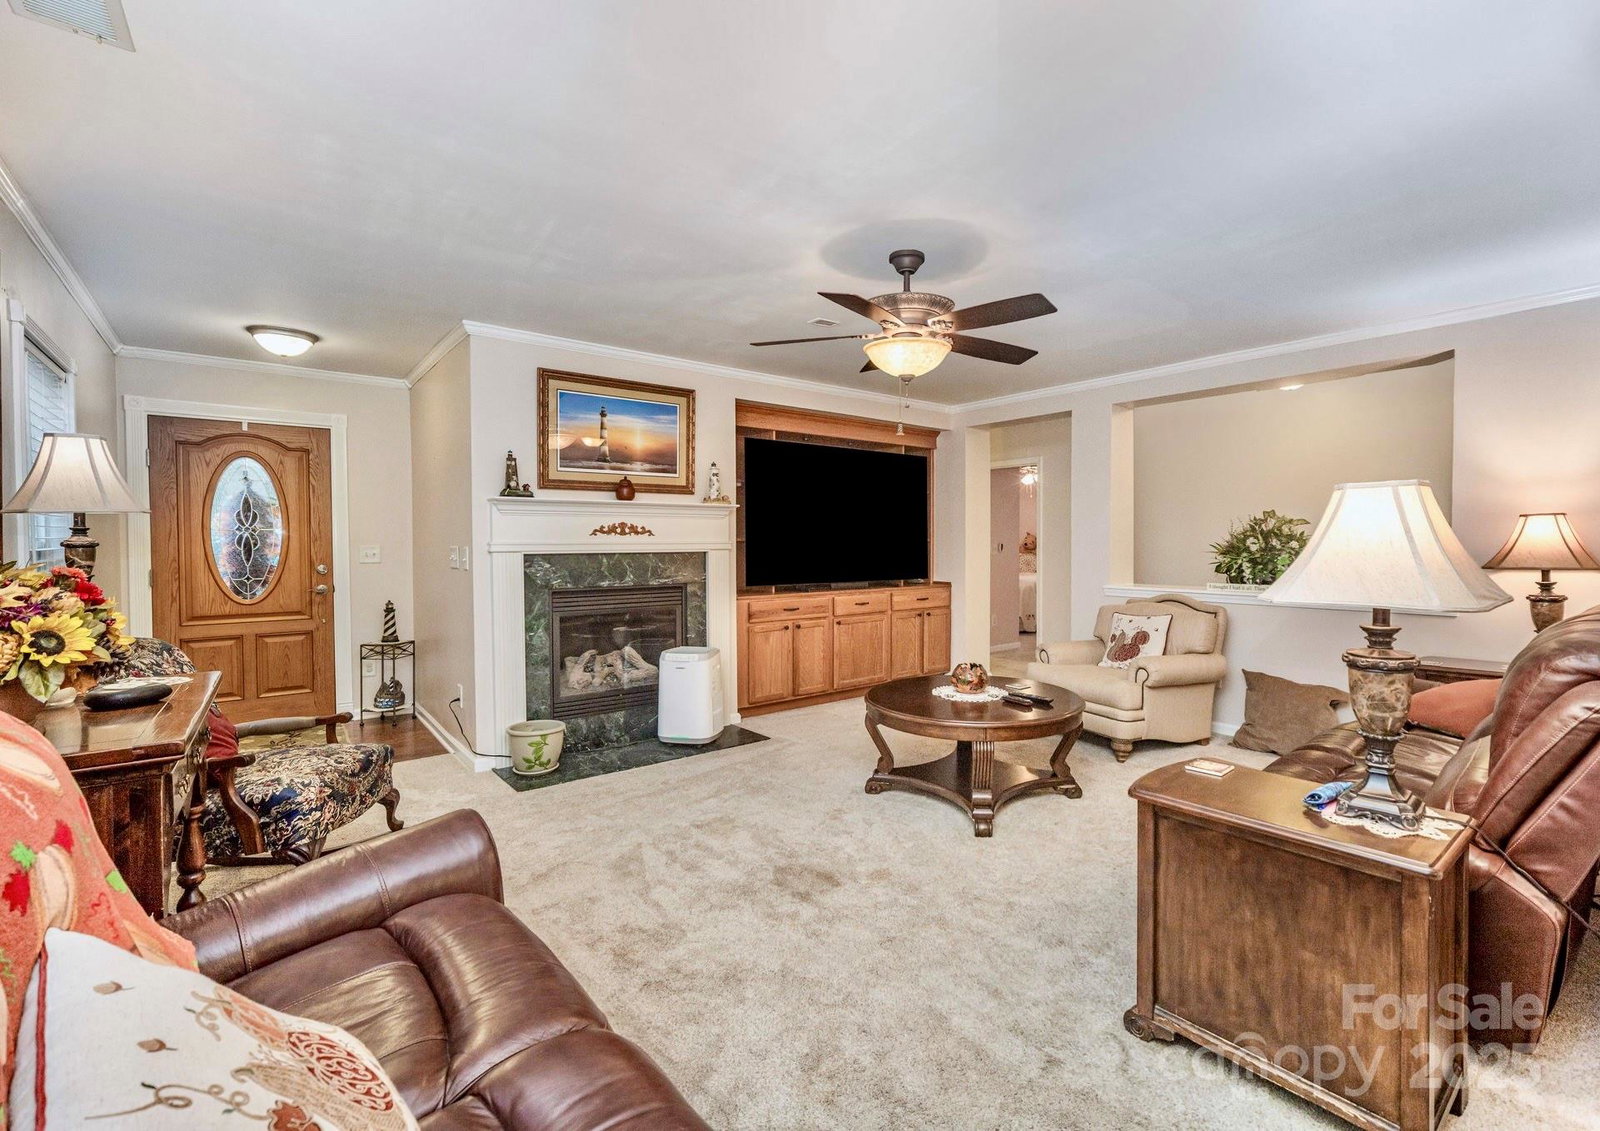
Gently lived in and beautifully maintained, one-level move in ready home with upgraded kitchen featuring solid wood cabinets, sleek quartz countertops, and a spacious island. The roomy primary suite provides a peaceful retreat with a walk-in shower and an upgraded quartz vanity. (plumbed for a double sink) Outside, enjoy manicured landscaping and a stunning backyard oasis complete with mature trees, landscape lighting, and a private fenced-in yard. The gorgeous patio is ideal for relaxing evenings or weekend gatherings. With thoughtful upgrades and meticulous care throughout, this home combines easy, one level living and a beautiful outdoor retreat. Perfectly located with quick access to major interstates, the Whitewater Center, and Charlotte Douglas Airport. See feature sheet in photos for a full list of upgrades and details.
Additional Information
- Hoa Fee
- $58
- Hoa Fee Paid
- Quarterly
- Community Features
- Sidewalks, Street Lights
- Fireplace
- Yes
- Interior Features
- Attic Stairs Pulldown, Breakfast Bar, Built-in Features, Kitchen Island, Pantry, Walk-In Closet(s)
- Floor Coverings
- Carpet, Tile, Vinyl
- Equipment
- Dishwasher, Electric Cooktop, Electric Oven, Exhaust Fan, Gas Water Heater
- Foundation
- Slab
- Main Level Rooms
- Laundry, Kitchen, Dining Area, Bathroom-Full, Bathroom-Full, Bedroom(s), Bedroom(s), Primary Bedroom
- Laundry Location
- Main Level
- Heating
- Natural Gas
- Water
- City
- Sewer
- Public Sewer
- Exterior Construction
- Stone Veneer, Vinyl
- Parking
- Driveway, Attached Garage
- Driveway
- Concrete, Paved
- Lot Description
- Level
- Elementary School
- Unspecified
- Middle School
- Unspecified
- High School
- Unspecified
- Total Property HLA
- 1499
- Master on Main Level
- Yes
Mortgage Calculator
“ Based on information submitted to the MLS GRID as of . All data is obtained from various sources and may not have been verified by broker or MLS GRID. Supplied Open House Information is subject to change without notice. All information should be independently reviewed and verified for accuracy. Some IDX listings have been excluded from this website. Properties may or may not be listed by the office/agent presenting the information © 2026 Canopy MLS as distributed by MLS GRID”

Last Updated: