6732 Park Hickory Drive, Charlotte, NC 28227
- $255,000
- 2
- BD
- 1
- BA
- 775
- SqFt




Listing courtesy of Better Homes and Garden Real Estate Paracle. lvandreason@paraclerealty.com
Sold listing courtesy of Mark Spain Real Estate
- Sold Price
- $255,000
- List Price
- $250,000
- MLS#
- 4312422
- Status
- CLOSED
- Days on Market
- 154
- Property Type
- Residential
- Architectural Style
- Ranch
- Year Built
- 1983
- Closing Date
- Mar 19, 2026
- Bedrooms
- 2
- Bathrooms
- 1
- Full Baths
- 1
- Lot Size
- 10,628
- Lot Size Area
- 0.244
- Living Area
- 775
- Sq Ft Total
- 775
- County
- Mecklenburg
- Subdivision
- Hickory Ridge
- Special Conditions
- None
Property Description
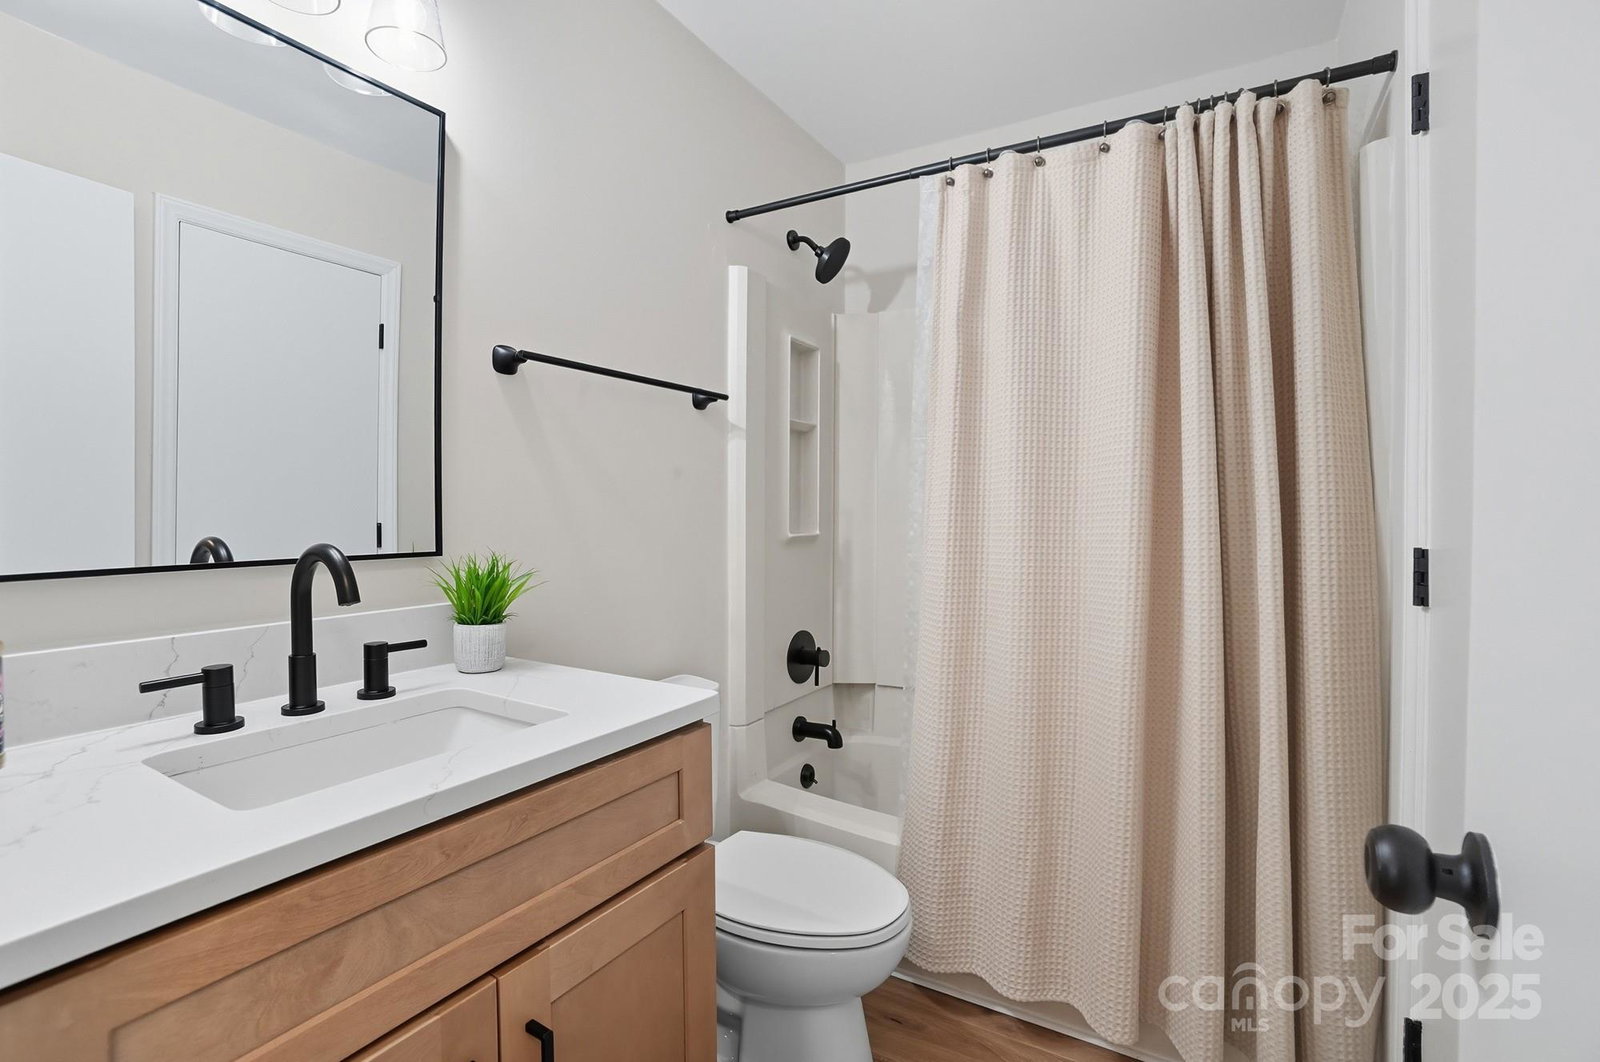
PRICE IMPROVEMENT! MOVE IN READY! Welcome to this beautifully updated 2-bedroom home featuring an open floor plan and vaulted ceilings that create a bright, spacious feel in the kitchen and great room area. The completely renovated kitchen is a showstopper — boasting sleek quartz countertops, soft-close cabinetry, and brand-new stainless steel appliances. Enjoy peace of mind with a new HVAC system (both heating and air), new paint, new door hardware, all new faucets, new lighting and brand new durable waterproof vinyl plank flooring throughout. The full bathroom is sleek and functional, while the fenced backyard offers privacy and space to relax or entertain. Step out onto the new expansive deck — perfect for soaking up the beautiful Charlotte weather. Tucked away on a quiet cul-de-sac yet conveniently close to city life, shopping, and dining, this home offers the perfect blend of comfort, style, and location. Washer/dryer and refrigerator are included — move right in and make it yours!
Additional Information
- Interior Features
- Attic Other, Breakfast Bar, Open Floorplan
- Floor Coverings
- Vinyl
- Equipment
- Disposal, Dryer, Dual Flush Toilets, ENERGY STAR Qualified Dishwasher, ENERGY STAR Qualified Refrigerator, Gas Range, Gas Water Heater, Ice Maker, Microwave, Refrigerator with Ice Maker, Washer, Washer/Dryer
- Foundation
- Slab
- Main Level Rooms
- Kitchen, Primary Bedroom, Bedroom(s), Great Room, Laundry
- Laundry Location
- Electric Dryer Hookup, In Hall, Laundry Closet, Washer Hookup
- Heating
- Central, Forced Air
- Water
- City
- Sewer
- Public Sewer
- Exterior Construction
- Vinyl
- Roof
- Architectural Shingle
- Parking
- Driveway
- Driveway
- Concrete, Paved
- Lot Description
- Cul-De-Sac
- Elementary School
- Unspecified
- Middle School
- Unspecified
- High School
- Unspecified
- Total Property HLA
- 775
- Master on Main Level
- Yes
Mortgage Calculator
“ Based on information submitted to the MLS GRID as of . All data is obtained from various sources and may not have been verified by broker or MLS GRID. Supplied Open House Information is subject to change without notice. All information should be independently reviewed and verified for accuracy. Some IDX listings have been excluded from this website. Properties may or may not be listed by the office/agent presenting the information © 2026 Canopy MLS as distributed by MLS GRID”

Last Updated: