19 Bowen Drive, Belmont, NC 28012
- $550,000
- 2
- BD
- 4
- BA
- 2,826
- SqFt




Listing courtesy of RE/MAX Executive. Rachel@RachelReardon.com
Sold listing courtesy of EXP Realty LLC
- Sold Price
- $550,000
- List Price
- $550,000
- MLS#
- 4312414
- Status
- CLOSED
- Days on Market
- 97
- Property Type
- Residential
- Architectural Style
- Transitional
- Year Built
- 1994
- Closing Date
- Jan 22, 2026
- Bedrooms
- 2
- Bathrooms
- 4
- Full Baths
- 3
- Half Baths
- 1
- Lot Size
- 19,166
- Lot Size Area
- 0.44
- Living Area
- 2,826
- Sq Ft Total
- 2826
- County
- Gaston
- Subdivision
- Branch Woods
- Special Conditions
- None
Property Description
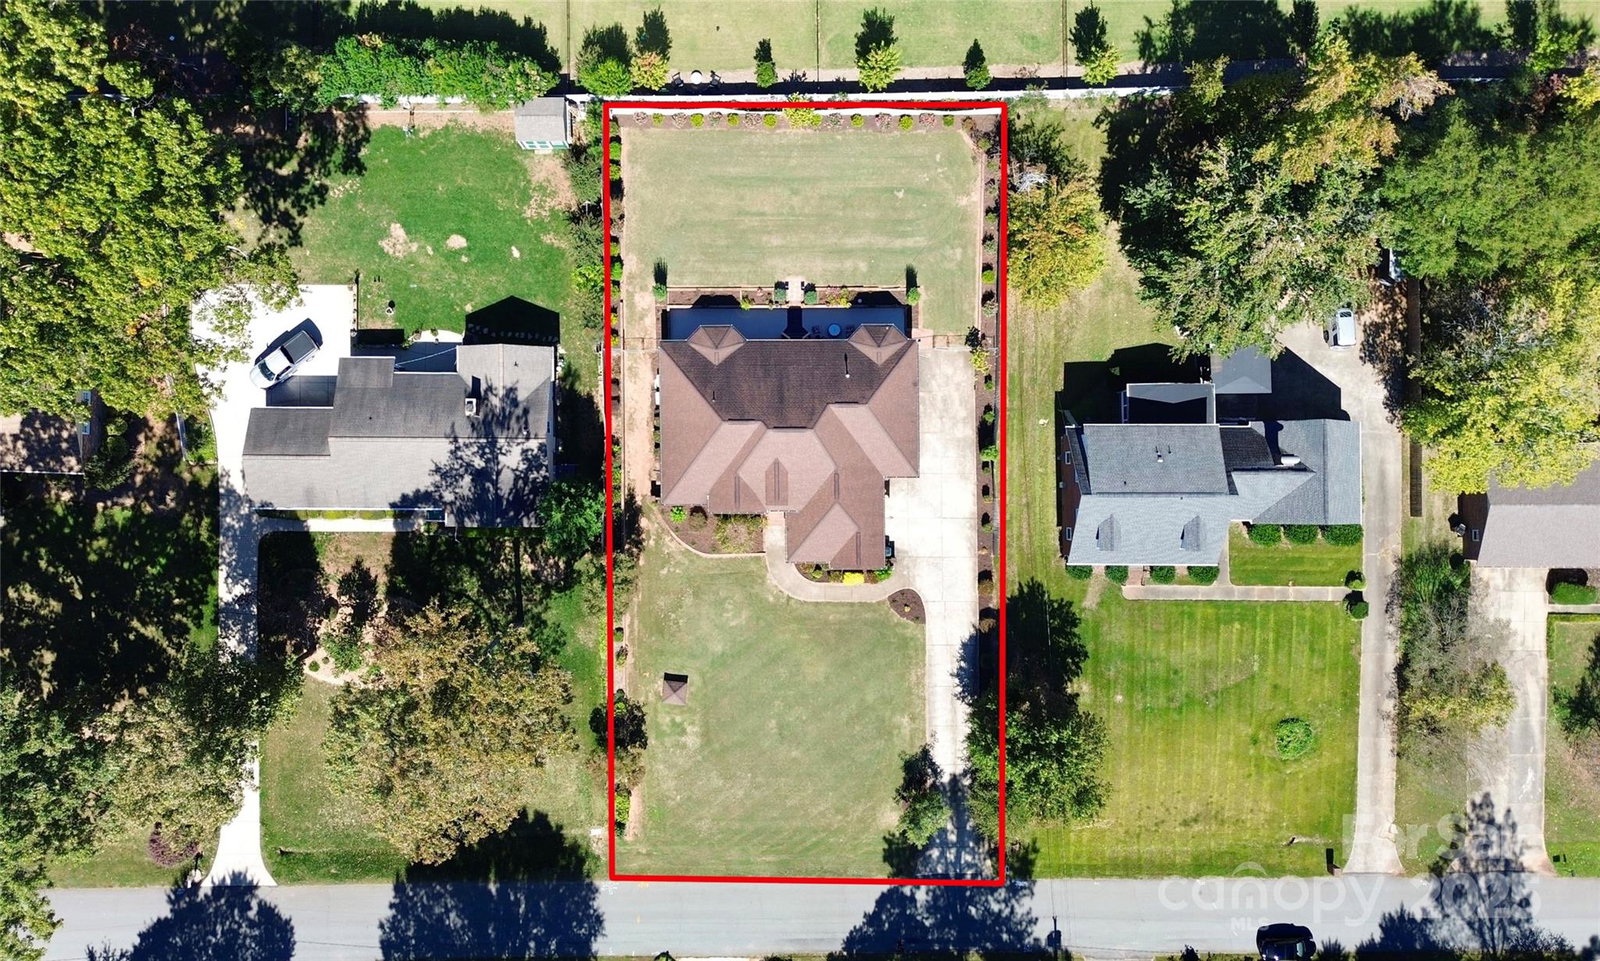
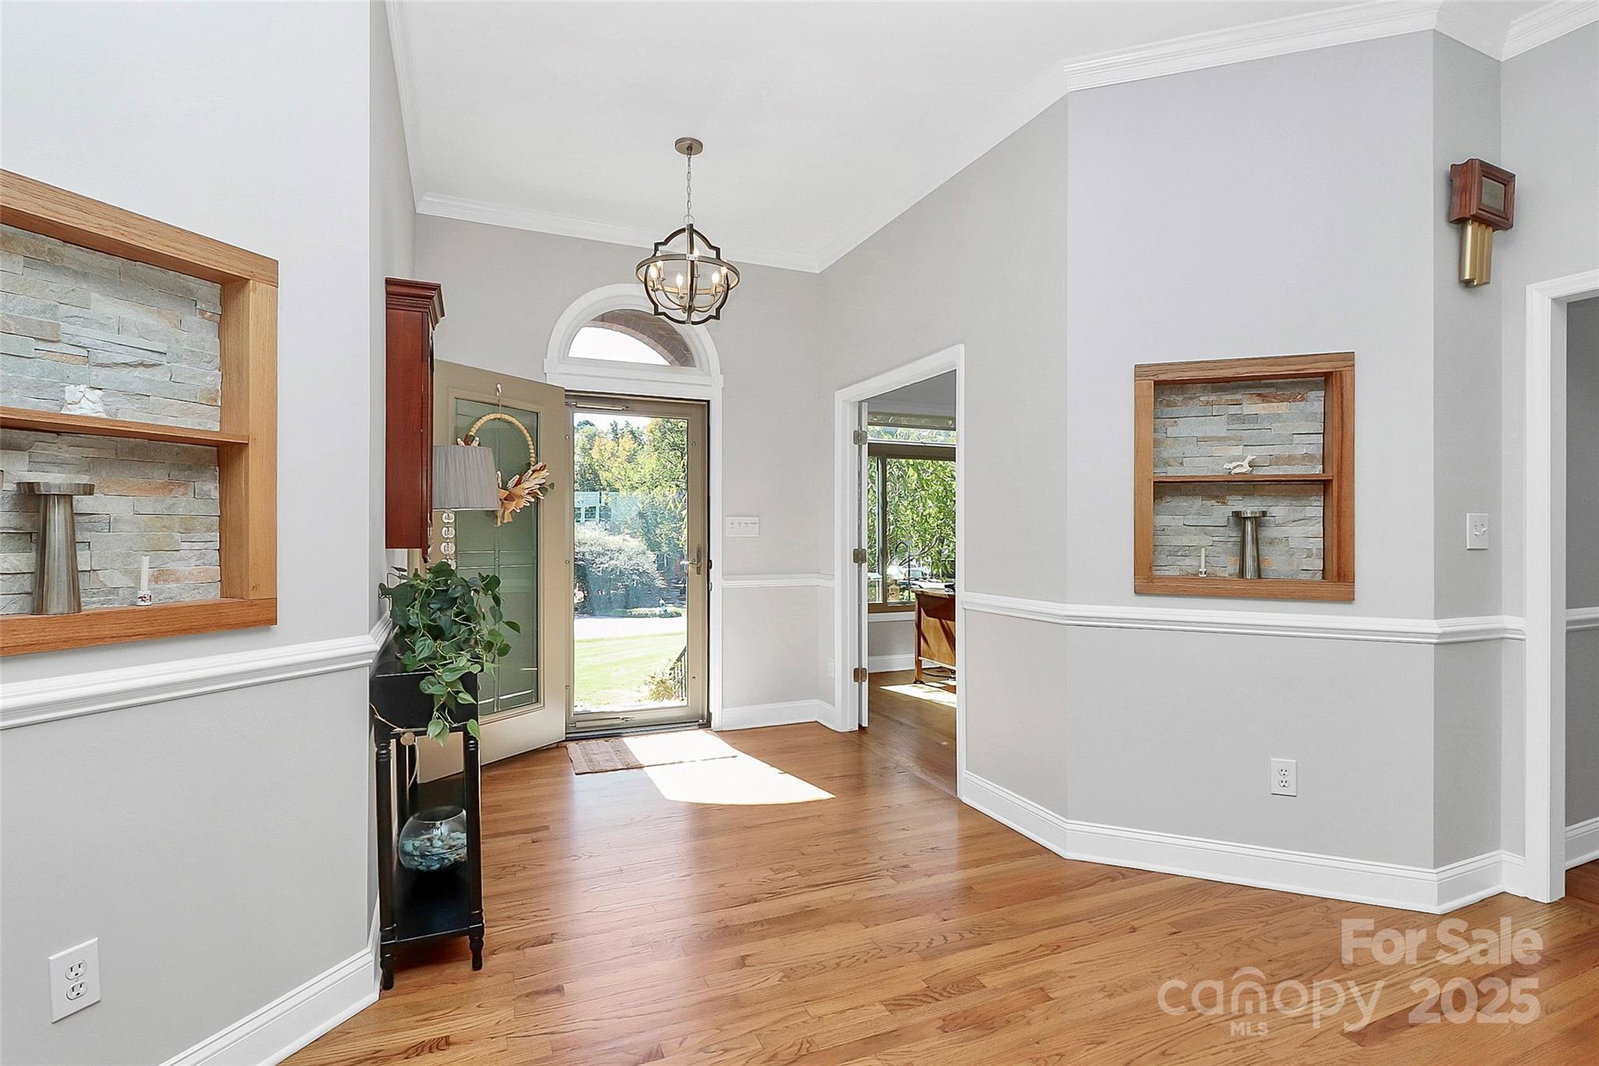
Don’t miss this stunning full-brick 2,800+ sq. ft. custom home that offers extra space for home office, bonus, and/or guests! No HOA! The gourmet kitchen is a chef’s dream, featuring a 5-burner gas cooktop, double wall ovens, and leather-finished granite countertops—all stainless steel appliances included, light & bright breakfast area and a lovely dining room. The spacious family room centers around a linear fireplace with a tile-stone surround, creating a warm and inviting atmosphere. The office/study has built-in shelving, a closet and loads of natural light. The main level offers effortless living with two ensuite bedrooms, including a primary suite featuring a tray ceiling, large walk-in closet, jetted tub/shower, double vanities with LED mirrors, and tile floor. The oversized laundry room is truly exceptional—complete with a laundry sink, cabinetry with under cabinet lighting, folding area, and a large closet—the refrigerator, washer and dryer are included. Upstairs, discover a large bonus w/closet and full bath with stand-up shower - perfect for guests or flexible living. An exercise / flex room completes the upper level. Step outside to enjoy the screened porch overlooking a beautifully fenced and landscaped backyard filled with perennial plants for year-round color and low maintenance. Nice patio area and the fire pit remains with the home. Additional highlights include generous walk-in attic storage, and plenty of closet spaces throughout. Updates/upgrades include new Anderson windows (2021–2022, excluding garage), main-level HVAC (2023), upstairs unit (2024); recent replacements (2025) for the water heater, refrigerator, dishwasher, and gutters, kitchen disposal 2024. EV charging sub panel & generator in garage (charger not included), the garage offers more storage options. The concrete driveway offers extra parking space/turn around area. Impeccably maintained and thoughtfully designed, this home combines quality, comfort, and timeless style in every detail. Belmont, North Carolina, is a charming small city located just west of Charlotte in Gaston County. Known for its blend of historic character and modern convenience. Belmont offers a welcoming community atmosphere with tree-lined streets, restored mill homes, and a very walkable vibrant downtown filled with locally owned shops, breweries, and restaurants. The city’s roots trace back to the late 1800s as a textile hub, and that legacy still shapes its distinctive Southern charm. Outdoor enthusiasts enjoy nearby attractions like the Whitewater Center, Daniel Stowe Botanical Garden and the natural beauty of the Catawba River and Lake Wylie, perfect for kayaking, fishing, and hiking. With easy access to Charlotte Douglas International Airport and a growing economy, Belmont strikes a balance between small-town tranquility and urban opportunity, making it one of the region’s most desirable places to live.
Additional Information
- Fireplace
- Yes
- Interior Features
- Attic Walk In, Drop Zone, Garden Tub, Kitchen Island, Walk-In Closet(s), Whirlpool
- Floor Coverings
- Carpet, Vinyl, Wood
- Equipment
- Dishwasher, Disposal, Double Oven, Exhaust Hood, Gas Cooktop, Ice Maker, Refrigerator with Ice Maker, Self Cleaning Oven, Wall Oven, Washer/Dryer
- Foundation
- Crawl Space
- Main Level Rooms
- Primary Bedroom, Bedroom(s), Office, Kitchen, Dining Area, Laundry, Great Room, Bathroom-Full, Bathroom-Half, Bathroom-Full
- Laundry Location
- Electric Dryer Hookup, Utility Room, Main Level, Sink, Washer Hookup
- Heating
- Central, Forced Air, Heat Pump
- Water
- Well
- Sewer
- Septic Installed
- Exterior Features
- Fire Pit
- Exterior Construction
- Brick Full, Vinyl
- Roof
- Architectural Shingle
- Parking
- Electric Vehicle Charging Station(s), Garage Door Opener, Garage Faces Side
- Driveway
- Concrete, Paved
- Elementary School
- Belmont Central
- Middle School
- Belmont
- High School
- South Point (NC)
- Total Property HLA
- 2826
- Master on Main Level
- Yes
Mortgage Calculator
“ Based on information submitted to the MLS GRID as of . All data is obtained from various sources and may not have been verified by broker or MLS GRID. Supplied Open House Information is subject to change without notice. All information should be independently reviewed and verified for accuracy. Some IDX listings have been excluded from this website. Properties may or may not be listed by the office/agent presenting the information © 2026 Canopy MLS as distributed by MLS GRID”

Last Updated: